Skip main navigation
Sold for $475,000
  • $475,000

    19045 E Ithaca Place, Aurora, CO 80013

    4beds
    1,778sqft
    Single Family Residence
    Built in 1997
    6,055 Square Feet Lot
    $455,300 Zestimate®
    $267/sqft
    $2,975 Estimated rent

    Home value

    $455,300

    $423,000 - $487,000

    $2,975/mo

    Zestimate® history
    Loading
    Loading...

    Owner options

    List your home for rent

    $2,975/mo

    Rent Zestimate®

    Find your next renter with Zillow Rental Manager. Plus, with online applications, you can quickly screen prospective tenants – for free.

    Learn more

    $2,975/mo

    Rent Zestimate®

    Refinance and save

    $2,832/mo

    Est. payment

    Refinancing to a lower rate could help reduce your monthly payments and save thousands over the life of the loan.

    See today's rates

    $2,832/mo

    Est. payment

    Explore your selling options

    Work with a Zillow partner agent

    Leverage their expertise and Zillow's premium Showcase listings to get your home seen by more buyers.

    Get started

    List with your own agent

    Get your home in front of millions of buyers by listing it on Zillow.

    Learn how to do it

    Sell it yourself

    Take full control of how buyers see your home on Zillow by listing For Sale by Owner (FSBO).

    List your home

    What's special

    Gas fireplaceBuilt-in doggy doorNew front stepsWarm family roomUpgraded appliancesGranite countertopsUpdated en suite
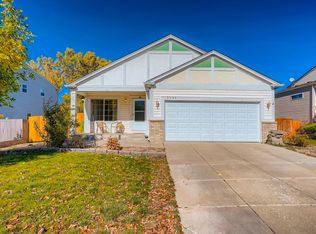
    Step into this charming 4-bedroom home, located in the sought-after Cherry Creek School District. Upon entering, you'll be welcomed by a cozy living room, perfect for use as a formal dining space or additional sitting area. The spacious kitchen features lovely granite countertops and upgraded appliances that make cooking and entertaining a breeze. The lower level showcases a warm family room, complete with a gas fireplace, providing an inviting spot to unwind with a good book. Upstairs, the spacious primary bedroom offers dual closets and a beautifully updated en suite, featuring a striking tile walk-in shower. The basement has been transformed into a functional living space with a bedroom and bathroom, adding even more versatility to this already spacious home. In 2021, numerous upgrades were made inside and out to enhance both style and function. The exterior received a fresh look with new front steps, a new back window and sliding door, and a built-in doggy door for your four-legged friend. The front fence was replaced, the tree was removed, and gravel was added to the side yards for easy maintenance. A brand-new back patio offers the perfect space for outdoor relaxation, while the sprinkler system was updated to keep your yard lush and green. For added sustainability and cost savings, the home is equipped with solar panels, helping to reduce energy bills. Conveniently located near shopping, restaurants, and grocery stores, this home combines the best of comfort and convenience in a sought-after neighborhood. Don't miss the opportunity to make this home your own!

    Zillow last checked:

    Listing updated:

    Listed by:

    Leslie Mansur 720-275-9817 Leslie@LeslieLeadsYouHome.com,

    Coldwell Banker Realty 44

    Bought with:

    Andrew Chetram, 100080637

    Thrive Real Estate Group

    Source: REcolorado as distributed by MLS GRID,MLS#: 3443559MLS Logo

    Facts & features

    Interior

    Bedrooms & bathrooms
    • Bedrooms: 4
    • Bathrooms: 4
    • Full bathrooms: 1
    • 3/4 bathrooms: 2
    • 1/2 bathrooms: 1
    Primary bedroom
    • Description: Dual Closets Offer Ample Storage
    • Level: Upper
    • Area: 184.47 Square Feet
    • Dimensions: 14.3 x 12.9
    Bedroom
    • Level: Upper
    • Area: 102.01 Square Feet
    • Dimensions: 10.1 x 10.1
    Bedroom
    • Level: Upper
    • Area: 104.03 Square Feet
    • Dimensions: 10.1 x 10.3
    Bedroom
    • Description: Garden Level Basement Bedrooms Offers Plenty Of Light
    • Level: Basement
    • Area: 131.18 Square Feet
    • Dimensions: 14.4 x 9.11
    Primary bathroom
    • Description: Updated With A Tile Walk In Shower
    • Level: Upper
    • Area: 41.04 Square Feet
    • Dimensions: 7.6 x 5.4
    Bathroom
    • Level: Lower
    • Area: 30.8 Square Feet
    • Dimensions: 5.5 x 5.6
    Bathroom
    • Level: Upper
    • Area: 53.13 Square Feet
    • Dimensions: 7.7 x 6.9
    Bathroom
    • Level: Basement
    • Area: 61.38 Square Feet
    • Dimensions: 9.3 x 6.6
    Family room
    • Description: Features A Gas Fireplace
    • Level: Lower
    • Area: 316.35 Square Feet
    • Dimensions: 17.1 x 18.5
    Kitchen
    • Description: Beautiful Kitchen With Granite Counters, Pantry And Updated Appliances
    • Level: Main
    • Area: 126.1 Square Feet
    • Dimensions: 13 x 9.7
    Living room
    • Level: Main
    • Area: 145.52 Square Feet
    • Dimensions: 11.1 x 13.11
    Heating
    • Forced Air
    Cooling
    • Central Air
    Appliances
    • Included: Dishwasher, Disposal, Dryer, Microwave, Range, Refrigerator, Self Cleaning Oven, Washer
    Features
    • Ceiling Fan(s), Eat-in Kitchen, Five Piece Bath, Granite Counters, High Ceilings, High Speed Internet, Pantry, Primary Suite, Walk-In Closet(s)
    • Flooring: Carpet, Laminate, Tile
    • Windows: Double Pane Windows
    • Basement: Finished
    • Number of fireplaces: 1
    • Fireplace features: Family Room, Gas
    Interior area
    • Total structure area: 1,778
    • Total interior livable area: 1,778 sqft
    • Finished area above ground: 1,369
    • Finished area below ground: 409

    Property

    Parking
    • Total spaces: 2
    • Parking features: Concrete
    • Attached garage spaces: 2
    Features
    • Levels: Multi/Split
    • Patio & porch: Front Porch, Patio
    • Exterior features: Private Yard
    • Fencing: Full
    Lot
    • Size: 6,055 sqft
    • Features: Level, Sprinklers In Front, Sprinklers In Rear
    Details
    • Parcel number: 033491599
    • Special conditions: Standard

    Construction

    Type & style
    • Home type: SingleFamily
    • Property subtype: Single Family Residence
    Materials
    • Frame, Stone, Stucco, Vinyl Siding
    • Roof: Composition
    Condition
    • Year built: 1997

    Utilities & green energy

    • Sewer: Public Sewer
    • Water: Public
    • Utilities for property: Cable Available, Electricity Connected, Internet Access (Wired), Natural Gas Connected, Phone Available

    Community & neighborhood

    Security
    • Security features: Smoke Detector(s)
    Location
    • Region: Aurora
    • Subdivision: Ridgeview Glen

    HOA & financial

    HOA
    • Has HOA: Yes
    • HOA fee: $58 monthly
    • Amenities included: Trail(s)
    • Services included: Maintenance Grounds, Recycling, Trash
    • Association name: Ridgeview Glen Homeowners Association Inc
    • Association phone: 303-980-0700

    Other

    Other facts
    • Listing terms: Cash,Conventional,FHA,VA Loan
    • Ownership: Individual
    • Road surface type: Paved

    Price history

    DateEventPrice
    3/25/2025Sold$475,000-5.9%$267/sqft
    Source: REcolorado as distributed by MLS GRID #3443559 Report a problem
    3/6/2025Pending sale$505,000$284/sqft
    Source: REcolorado as distributed by MLS GRID #3443559 Report a problem
    2/14/2025Listed for sale$505,000$284/sqft
    Source: REcolorado as distributed by MLS GRID #3443559 Report a problem
    2/11/2025Pending sale$505,000$284/sqft
    Source: REcolorado as distributed by MLS GRID #3443559 Report a problem
    2/6/2025Listed for sale$505,000+27.8%$284/sqft
    Source: REcolorado as distributed by MLS GRID #3443559 Report a problem
    10/5/2020Sold$395,000+2.6%$222/sqft
    Source: Public Record Report a problem
    8/30/2020Pending sale$385,000$217/sqft
    Source: Liv Sotheby's International Realty #1673860 Report a problem
    8/27/2020Listed for sale$385,000+5.5%$217/sqft
    Source: Liv Sotheby's International Realty #1673860 Report a problem
    9/4/2019Sold$365,000$205/sqft
    Source: Public Record Report a problem
    7/31/2019Pending sale$365,000$205/sqft
    Source: Colorado Premier Properties #7077342 Report a problem
    7/23/2019Listed for sale$365,000$205/sqft
    Source: Colorado Premier Properties #7077342 Report a problem
    7/18/2019Pending sale$365,000$205/sqft
    Source: Colorado Premier Properties #7077342 Report a problem
    7/12/2019Listed for sale$365,000+78%$205/sqft
    Source: Colorado Premier Properties #7077342 Report a problem
    7/9/2019Listing removed$2,350-6%$1/sqft
    Source: Owner Report a problem
    6/21/2019Listed for rent$2,500$1/sqft
    Source: Owner Report a problem
    8/24/2012Sold$205,000$115/sqft
    Source: Public Record Report a problem
    8/1/2012Listed for sale$205,000$115/sqft
    Source: Keller Williams LLC #1114595 Report a problem
    7/29/2012Pending sale$205,000$115/sqft
    Source: Keller Williams LLC #1114595 Report a problem
    7/26/2012Listed for sale$205,000+9.3%$115/sqft
    Source: Keller Williams LLC #1114595 Report a problem
    5/9/2007Sold$187,500+6.5%$105/sqft
    Source: Public Record Report a problem
    10/21/2003Sold$176,000-2.2%$99/sqft
    Source: Public Record Report a problem
    11/27/2000Sold$179,900+30.7%$101/sqft
    Source: Public Record Report a problem
    8/20/1997Sold$137,635$77/sqft
    Source: Public Record Report a problem

    Public tax history

    YearProperty taxesTax assessment
    2025$2,615 +13.4%$33,281 -0.1%
    2024$2,305 +25%$33,326 -10.8%
    2023$1,844 -0.7%$37,370 +46.8%
    2022$1,858 $25,458 -2.9%
    2021-- $26,219 +17%
    2020$1,609 +7.6%$22,401
    2019$1,495 $22,401 +10.5%
    2018$1,495 +1.5%$20,275
    2017$1,473 $20,275 +8.5%
    2016-- $18,682
    2015-- $18,682 +37.1%
    2014$1,378 +21.4%$13,627 -9.2%
    2013$1,134 $15,000
    2012-- $15,000
    2011$1,134 +2.7%$15,000 +2.7%
    2010$1,104 -15.6%$14,610
    2009$1,309 $14,610 -14.6%
    2008-- $17,114 +1.4%
    2007-- $16,875 +4.3%
    2006-- $16,183
    2005-- $16,183 +3.1%
    2002$1,156 +9.6%$15,690 +15.5%
    2001$1,055 $13,580

    Find assessor info on the county website

    Neighborhood: Ridgeview Glen

    Nearby schools

    GreatSchools rating
    Schools provided by the listing agent
    • Elementary: Sunrise
    • Middle: Horizon
    • High: Eaglecrest
    • District: Cherry Creek 5

    Source: REcolorado as distributed by MLS GRID. This data may not be complete. We recommend contacting the local school district to confirm school assignments for this home.

    Get a cash offer in 3 minutes
    Find out how much your home could sell for in as little as 3 minutes with a no-obligation cash offer.
    Estimated market value
    $455,300
    Get a cash offer in 3 minutes
    Find out how much your home could sell for in as little as 3 minutes with a no-obligation cash offer.
    Estimated market value
    $455,300