Skip main navigation
Sold for $480,000
  • $480,000

    3528 S Ceylon Way, Aurora, CO 80013

    3beds
    1,753sqft
    Single Family Residence
    Built in 1997
    6,839 Square Feet Lot
    $479,800 Zestimate®
    $274/sqft
    $2,778 Estimated rent

    Home value

    $479,800

    $451,000 - $509,000

    $2,778/mo

    Zestimate® history
    Loading
    Loading...

    Owner options

    List your home for rent

    $2,778/mo

    Rent Zestimate®

    Find your next renter with Zillow Rental Manager. Plus, with online applications, you can quickly screen prospective tenants – for free.

    Learn more

    $2,778/mo

    Rent Zestimate®

    Refinance and save

    $2,849/mo

    Est. payment

    Refinancing to a lower rate could help reduce your monthly payments and save thousands over the life of the loan.

    See today's rates

    $2,849/mo

    Est. payment

    Explore your selling options

    Work with a Zillow partner agent

    Leverage their expertise and Zillow's premium Showcase listings to get your home seen by more buyers.

    Get started

    List with your own agent

    Get your home in front of millions of buyers by listing it on Zillow.

    Learn how to do it

    Sell it yourself

    Take full control of how buyers see your home on Zillow by listing For Sale by Owner (FSBO).

    List your home

    What's special

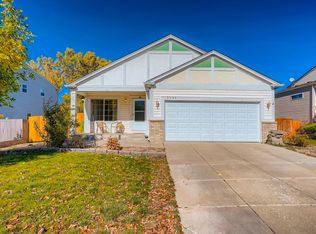
    Mature landscaping provides privacyGreat closet spaceNewer exterior paintBright and invitingNew dishwasherNewer refrigerator and sinkHardie siding
    Ready for your next adventure! This home will welcome you with all its heart and let you breathe your life into it. It has been loved and meticulously maintained by one owner, and freshened up just for you. It’s bright and inviting. There are 3 good-sized bedrooms, each with great closet space and large windows. Every room in this house has large windows. The basement is currently set for storage, but is ready for your finishes; whether that is more living space, a playroom, a workout room, or an office. The mature landscaping provides privacy from neighbors, and quiet morning coffee on the front deck or lively evening dinners on the back patio with friends and family are sure to make this space feel like your home. There are so many new features: brand-new Laminate wood floors, new carpet, new paint, new dishwasher, stove, microwave, and a newer refrigerator and sink. When you buy this house, you really can move right in. Newer exterior paint, Hardie siding, roof, furnace ‘22, and hot water heater ’23! It is only 10 minutes to Southlands, 20 minutes to DTC, and 30 minutes to DIA.

    Zillow last checked:

    Listing updated:

    Listed by:

    Amy Cesario 303-995-3180 amy@mydenverview.com,

    Compass - Denver

    Bought with:

    Lisa Jones, 100004277

    LIV Sotheby's International Realty

    Source: REcolorado as distributed by MLS GRID,MLS#: 6846955MLS Logo

    Facts & features

    Interior

    Bedrooms & bathrooms
    • Bedrooms: 3
    • Bathrooms: 3
    • Full bathrooms: 2
    • 1/2 bathrooms: 1
    • Main level bathrooms: 1
    Bedroom
    • Level: Upper
    Bedroom
    • Level: Upper
    Bedroom
    • Level: Upper
    Bathroom
    • Level: Main
    Bathroom
    • Features: En Suite Bathroom, Primary Suite
    • Level: Upper
    Bathroom
    • Level: Upper
    Dining room
    • Level: Upper
    Kitchen
    • Level: Upper
    Laundry
    • Level: Basement
    Living room
    • Level: Main
    Heating
    • Forced Air
    Cooling
    • Central Air
    Appliances
    • Included: Dishwasher, Disposal, Dryer, Microwave, Range, Refrigerator, Washer
    Features
    • Ceiling Fan(s), Eat-in Kitchen, High Ceilings, Open Floorplan, Pantry, Primary Suite, Walk-In Closet(s)
    • Flooring: Carpet, Laminate
    • Windows: Double Pane Windows, Window Treatments
    • Basement: Unfinished
    • Has fireplace: Yes
    • Fireplace features: Living Room
    Interior area
    • Total structure area: 1,753
    • Total interior livable area: 1,753 sqft
    • Finished area above ground: 1,366
    • Finished area below ground: 0

    Property

    Parking
    • Total spaces: 2
    • Parking features: Carport
    • Carport spaces: 2
    Features
    • Levels: Tri-Level
    • Patio & porch: Front Porch
    • Exterior features: Private Yard
    • Fencing: Full
    Lot
    • Size: 6,839 sqft
    • Features: Level
    Details
    • Parcel number: 033491521
    • Special conditions: Standard

    Construction

    Type & style
    • Home type: SingleFamily
    • Property subtype: Single Family Residence
    Materials
    • Cement Siding
    • Roof: Composition
    Condition
    • Year built: 1997
    Details
    • Builder name: Pulte Homes

    Utilities & green energy

    • Sewer: Public Sewer
    • Water: Public
    • Utilities for property: Cable Available, Electricity Connected

    Community & neighborhood

    Location
    • Region: Aurora
    • Subdivision: Ridgeview Glen

    HOA & financial

    HOA
    • Has HOA: Yes
    • HOA fee: $62 monthly
    • Services included: Recycling, Trash
    • Association name: Ridgeview Glen
    • Association phone: 303-980-7432

    Other

    Other facts
    • Listing terms: Cash,Conventional,FHA,VA Loan
    • Ownership: Individual

    Price history

    DateEventPrice
    6/18/2026Sold$480,000$274/sqft
    Source: REcolorado as distributed by MLS GRID #6846955 Report a problem
    5/18/2026Pending sale$480,000$274/sqft
    Source: REcolorado as distributed by MLS GRID #6846955 Report a problem
    5/13/2026Listed for sale$480,000+256.5%$274/sqft
    Source: REcolorado as distributed by MLS GRID #6846955 Report a problem
    11/25/1997Sold$134,627$77/sqft
    Source: Public Record Report a problem

    Public tax history

    YearProperty taxesTax assessment
    2025$2,077 +13.4%$32,181 -94.1%
    2024$1,831 +35.9%$550,100 +1378.2%
    2023$1,348 -0.6%$37,214 +45.6%
    2022$1,356 $25,555 -2.8%
    2021-- $26,291 +18.6%
    2020$1,079 -27.1%$22,172
    2019$1,479 $22,172 +10.5%
    2018$1,479 +1.5%$20,059
    2017$1,458 $20,059 +9.3%
    2016-- $18,356
    2015-- $18,356 +42.9%
    2014$1,354 +26.6%$12,847 -10.1%
    2013$1,069 $14,290
    2012-- $14,290
    2011$1,088 +2.7%$14,290 +1.9%
    2010$1,059 -18.2%$14,020
    2009$1,295 $14,020 -17.2%
    2008-- $16,939
    2007-- $16,939 +4.6%
    2006-- $16,198
    2005-- $16,198 +3.8%
    2002$1,150 +8.2%$15,600 +14%
    2001$1,063 $13,680

    Find assessor info on the county website

    Neighborhood: Ridgeview Glen

    Nearby schools

    GreatSchools rating
    Schools provided by the listing agent
    • Elementary: Sunrise
    • Middle: Horizon
    • High: Smoky Hill
    • District: Cherry Creek 5

    Source: REcolorado as distributed by MLS GRID. This data may not be complete. We recommend contacting the local school district to confirm school assignments for this home.

    Get a cash offer in 3 minutes
    Find out how much your home could sell for in as little as 3 minutes with a no-obligation cash offer.
    Estimated market value
    $479,800
    Get a cash offer in 3 minutes
    Find out how much your home could sell for in as little as 3 minutes with a no-obligation cash offer.
    Estimated market value
    $479,800