Skip main navigation
Closed
  • $350,000

    19047 County Road 13, Fairhope, AL 36532

    3beds
    2,200sqft
    Residential
    Built in 2000
    0.47 Acres Lot
    $488,800 Zestimate®
    $159/sqft
    $2,977 Estimated rent

    Home value

    $488,800

    $445,000 - $538,000

    $2,977/mo

    Zestimate® history
    Loading
    Loading...

    Owner options

    List your home for rent

    $2,977/mo

    Rent Zestimate®

    Find your next renter with Zillow Rental Manager. Plus, with online applications, you can quickly screen prospective tenants – for free.

    Learn more

    $2,977/mo

    Rent Zestimate®

    Refinance and save

    $2,311/mo

    Est. payment

    Refinancing to a lower rate could help reduce your monthly payments and save thousands over the life of the loan.

    See today's rates

    $2,311/mo

    Est. payment

    Explore your selling options

    Work with a Zillow partner agent

    Leverage their expertise and Zillow's premium Showcase listings to get your home seen by more buyers.

    Get started

    List with your own agent

    Get your home in front of millions of buyers by listing it on Zillow.

    Learn how to do it

    Sell it yourself

    Take full control of how buyers see your home on Zillow by listing For Sale by Owner (FSBO).

    List your home

    What's special

    New linerNew flooringHalf bathSpacious bedroomVaulted ceilingTrayed ceilingsBrick gas corner fireplace
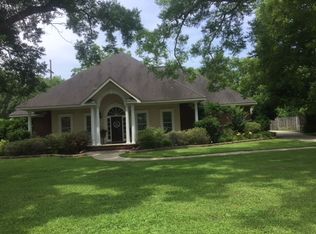
    NEW PRICE- $360,000! NEW Fortified Roof! Large almost 1/2 acre yard that is fenced. Great price in Fairfield Place in Fairhope. Sunroom is heated and cooled and opens to great room. Could be used as a 4th bedroom or space for playroom, home office, etc. As you step into the front door of this timeless brick home, you can see into the great room as well as the separate dining room with nice molding and wainscoting. The sunroom is off of the great room. The great room is warm and bright with lots of light, vaulted ceiling, and brick gas corner fireplace. The kitchen connects nicely to the dining room and boasts a large breakfast area as well. The primary suite is on one side of the home in this split bedroom floor plan and is a spacious bedroom with trayed ceilings. Primary bath has two sinks, separate tub and walk in shower, walk in closet, and separate toilet room. The two guest bedrooms are large sizes with good closets and are located on the other side of the home, as well as the half bath and the guest bath. The home is set up for a pool, with the third bathroom located in the garage. Attached 2 car garage. There is a very large back yard and a lovely outdoor patio space. Outdoor hangouts could be amazing here! Per HOA President, this home pays the $350 annual dues to the Fairfield Place HOA but is not subject to the covenants and restrictions. The home's existing pool is in need of a new liner and new flooring is needed in the great room from a lack of weatherstripping at back door per seller. Pool pump is new in the last 2 years per seller. Buyers are encouraged to make reasonable offers. Great price and great location in the heart of Fairhope with Fairhope schools!

    Zillow last checked:

    Listing updated:

    Listed by:

    Kelly Petrey 251-605-3293,

    Katapult Properties, LLC

    Bought with:

    Candi McKean

    Roberts Brothers Eastern Shore

    Source: Baldwin Realtors,MLS#: 354635MLS Logo

    Facts & features

    Interior

    Bedrooms & bathrooms
    • Bedrooms: 3
    • Bathrooms: 4
    • Full bathrooms: 3
    • 1/2 bathrooms: 1
    • Main level bedrooms: 3
    Primary bedroom
    • Features: 1st Floor Primary, Walk-In Closet(s)
    • Level: Main
    • Area: 266
    • Dimensions: 14 x 19
    Bedroom 2
    • Level: Main
    • Area: 154
    • Dimensions: 11 x 14
    Bedroom 3
    • Level: Main
    • Area: 161
    • Dimensions: 11.5 x 14
    Primary bathroom
    • Features: Double Vanity, Soaking Tub, Separate Shower, Private Water Closet
    Dining room
    • Features: Breakfast Area-Kitchen, Separate Dining Room
    • Level: Main
    • Area: 150
    • Dimensions: 12.5 x 12
    Family room
    • Level: Main
    • Area: 320
    • Dimensions: 16 x 20
    Kitchen
    • Level: Main
    • Area: 174
    • Dimensions: 14.5 x 12
    Heating
    • Electric, Central
    Cooling
    • Ceiling Fan(s)
    Appliances
    • Included: Dishwasher, Microwave, Other, Refrigerator w/Ice Maker, Cooktop
    • Laundry: Main Level, Inside
    Features
    • Ceiling Fan(s)
    • Flooring: Carpet, Tile, Wood
    • Has basement: No
    • Number of fireplaces: 1
    • Fireplace features: Gas Log, Great Room
    Interior area
    • Total structure area: 2,200
    • Total interior livable area: 2,200 sqft

    Property

    Parking
    • Total spaces: 2
    • Parking features: Attached, Garage, Garage Door Opener
    • Has attached garage: Yes
    • Covered spaces: 2
    Features
    • Levels: One
    • Stories: 1
    • Has view: Yes
    • View description: None
    • Waterfront features: No Waterfront
    Lot
    • Size: 0.47 Acres
    • Dimensions: 195 x 105 x 194 x 105
    • Features: Less than 1 acre
    Details
    • Parcel number: 4605210000031.036

    Construction

    Type & style
    • Home type: SingleFamily
    • Architectural style: Ranch
    • Property subtype: Residential
    Materials
    • Brick
    • Foundation: Slab
    • Roof: Dimensional
    Condition
    • Resale
    • New construction: No
    • Year built: 2000

    Utilities & green energy

    • Sewer: Public Sewer
    • Water: Public
    • Utilities for property: Fairhope Utilities

    Community & neighborhood

    Security
    • Security features: Carbon Monoxide Detector(s)
    Community
    • Community features: None
    Location
    • Region: Fairhope
    • Subdivision: Fairfield Place

    HOA & financial

    HOA
    • Has HOA: Yes
    • HOA fee: $350 annually
    • Services included: Maintenance Grounds

    Other

    Other facts
    • Price range: $350K - $350K
    • Ownership: Whole/Full

    Price history

    DateEventPrice
    4/30/2024Sold$350,000-2.8%$159/sqft
    Source: Baldwin Realtors #354635 Report a problem
    3/26/2024Pending sale$360,000$164/sqft
    Source: Baldwin Realtors #354635 Report a problem
    3/8/2024Price change$360,000-4%$164/sqft
    Source: Baldwin Realtors #354635 Report a problem
    1/29/2024Price change$375,000-6.2%$170/sqft
    Source: Baldwin Realtors #354635 Report a problem
    11/22/2023Listed for sale$399,900$182/sqft
    Source: Baldwin Realtors #354635 Report a problem

    Public tax history

    YearProperty taxesTax assessment
    2025$1,836 -49.2%$40,900 -47.9%
    2024$3,612 +3.7%$78,520 +3.7%
    2023$3,483 $75,720 +21.7%
    2022-- $62,240 +115.1%
    2021$877 $28,940 +2.8%
    2020$877 +8.4%$28,160 +10%
    2019$809 $25,600 -1.8%
    2018$809 $26,080 +15%
    2017$809 $22,680 -3.8%
    2016$809 $23,580 -1.7%
    2015$809 $23,980 +1.7%
    2014$809 $23,580 +5%
    2013$809 $22,460 -8.8%
    2011-- $24,640 +2.2%
    2010-- $24,120 -11.8%
    2009$980 -1.6%$27,360 -1.6%
    2008$996 -0.7%$27,800 -0.6%
    2007$1,002 +24.8%$27,980 +24.2%
    2006$803 +11.9%$22,520 +11.6%
    2005$718 +5.1%$20,180 +5%
    2004$683 -7.2%$19,220 -5.3%
    2003$736 +19.6%$20,300 +16.8%
    2002$615 -58.3%$17,380 -50%
    2001$1,476 $34,740

    Find assessor info on the county website

    Neighborhood: 36532

    Nearby schools

    GreatSchools rating
    Schools provided by the listing agent
    • Elementary: Fairhope East Elementary
    • Middle: Fairhope Middle
    • High: Fairhope High

    Source: Baldwin Realtors. This data may not be complete. We recommend contacting the local school district to confirm school assignments for this home.

    Get a cash offer in 3 minutes
    Find out how much your home could sell for in as little as 3 minutes with a no-obligation cash offer.
    Estimated market value
    $488,800
    Get a cash offer in 3 minutes
    Find out how much your home could sell for in as little as 3 minutes with a no-obligation cash offer.
    Estimated market value
    $488,800