Skip main navigation
Closed
  • $543,000

    19083 County Road 13, Fairhope, AL 36532

    5beds
    2,468sqft
    Residential
    Built in 1997
    0.49 Acres Lot
    $549,400 Zestimate®
    $220/sqft
    $3,166 Estimated rent

    Home value

    $549,400

    $516,000 - $582,000

    $3,166/mo

    Zestimate® history
    Loading
    Loading...

    Owner options

    List your home for rent

    $3,166/mo

    Rent Zestimate®

    Find your next renter with Zillow Rental Manager. Plus, with online applications, you can quickly screen prospective tenants – for free.

    Learn more

    $3,166/mo

    Rent Zestimate®

    Refinance and save

    $3,393/mo

    Est. payment

    Refinancing to a lower rate could help reduce your monthly payments and save thousands over the life of the loan.

    See today's rates

    $3,393/mo

    Est. payment

    Explore your selling options

    Work with a Zillow partner agent

    Leverage their expertise and Zillow's premium Showcase listings to get your home seen by more buyers.

    Get started

    List with your own agent

    Get your home in front of millions of buyers by listing it on Zillow.

    Learn how to do it

    Sell it yourself

    Take full control of how buyers see your home on Zillow by listing For Sale by Owner (FSBO).

    List your home

    What's special

    Spacious pool deckFenced backyardOver-sized poolLarge crown moldingLarge soaking tubSpacious master suiteHanging chairs
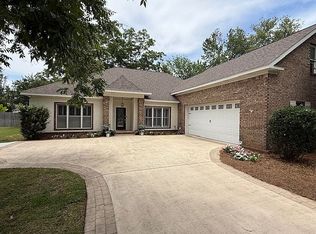
    Resting on half an acre with an over-sized pool and no HOA restrictions, this beautifully updated property has been artfully crafted into an outdoor oasis! Whether you want to take a dip in the 29,000 gallon “L-shaped” pool, lounge under the sun along the spacious pool deck, play in the fenced backyard, or swing in the hanging chairs that adorn the pergola, this home leaves nothing to be desired. After a long day in the fresh air, you are welcomed by an open-concept floor plan, nine-foot ceilings, large crown molding, luxury vinyl plank floors, and a kitchen that features granite countertops, a tiled backsplash, under-cabinet and over-cabinet lighting, an elevated bar with seating space for four, and a stainless-steel appliance package including a five-burner gas range. The spacious master suite offers direct access to the backyard, a double vanity, tiled walk-in shower, large soaking tub with a tile surround, a private water closet, and a large walk-in closet. The guest bedrooms upstairs are outfitted with over-sized walk-in closets and share a bathroom that boasts a double vanity and a tiled walk-in shower. Always striving for improvement, the roof was replaced in 2020 with a Fortified roof, the main level HVAC condenser and air-handler coils were replaced in 2021, the entire house was re-plumbed and the hot water heater was replaced in 2022, the pool linear was replaced and the front porch was screened in 2023, and in 2024, a fifth bedroom was added, the main level guest bathtub was replaced, and the second level HVAC systems was replaced. In addition, most of the window panes have been replaced over the last five years and many of the walls have been freshly painted. The home also features a double car side-entry garage, a double-gated fence that allows for boat/trailer/RV storage, and a convenient location just outside of the Fairhope Single Tax Colony. Don't hesitate - you may never find a home like this for less than $600,000 in Fairhope again! Buyer to veri

    Zillow last checked:

    Listing updated:

    Listed by:

    Lance Niel PHONE:251-979-9198,

    RE/MAX of Orange Beach,

    The Niel Group 251-802-2002,

    RE/MAX of Orange Beach

    Bought with:

    Judd Gillespie

    Butler & Co. Real Estate LLC

    Source: Baldwin Realtors,MLS#: 379329MLS Logo

    Facts & features

    Interior

    Bedrooms & bathrooms
    • Bedrooms: 5
    • Bathrooms: 3
    • Full bathrooms: 3
    • Main level bedrooms: 2
    Primary bedroom
    • Features: 1st Floor Primary, Walk-In Closet(s), Balcony/Patio
    • Level: Main
    • Area: 226.2
    • Dimensions: 14.5 x 15.6
    Bedroom 2
    • Level: Main
    • Area: 148.8
    • Dimensions: 12.4 x 12
    Bedroom 3
    • Level: Second
    • Area: 155.4
    • Dimensions: 10.5 x 14.8
    Bedroom 4
    • Level: Second
    • Area: 140
    • Dimensions: 10 x 14
    Bedroom 5
    • Level: Second
    Primary bathroom
    • Features: Double Vanity, Soaking Tub, Separate Shower, Private Water Closet
    Dining room
    • Features: Separate Dining Room
    Kitchen
    • Level: Main
    • Area: 128
    • Dimensions: 16 x 8
    Living room
    • Level: Main
    • Area: 220.59
    • Dimensions: 17.1 x 12.9
    Heating
    • Electric, Natural Gas, Heat Pump
    Cooling
    • Ceiling Fan(s)
    Appliances
    • Included: Dishwasher, Disposal, Microwave, Gas Range, Refrigerator w/Ice Maker
    Features
    • En-Suite
    • Flooring: Carpet, Tile, Luxury Vinyl Plank
    • Windows: Window Treatments
    • Has basement: No
    • Number of fireplaces: 1
    • Fireplace features: Gas Log
    Interior area
    • Total structure area: 2,468
    • Total interior livable area: 2,468 sqft

    Property

    Parking
    • Total spaces: 2
    • Parking features: Attached, Garage, Side Entrance, Garage Door Opener
    • Has attached garage: Yes
    • Covered spaces: 2
    Features
    • Levels: Two
    • Patio & porch: Covered, Screened, Rear Porch, Front Porch
    • Has private pool: Yes
    • Pool features: In Ground
    • Fencing: Fenced
    • Has view: Yes
    • View description: None
    • Waterfront features: No Waterfront
    Lot
    • Size: 0.49 Acres
    • Dimensions: 106' x 200'
    • Features: Less than 1 acre, Level, Few Trees
    Details
    • Parcel number: 4605210000031.038

    Construction

    Type & style
    • Home type: SingleFamily
    • Architectural style: Craftsman
    • Property subtype: Residential
    Materials
    • Brick, Concrete, Frame
    • Foundation: Slab
    • Roof: Dimensional
    Condition
    • Resale
    • New construction: No
    • Year built: 1997

    Utilities & green energy

    • Gas: Gas-Natural
    • Sewer: Public Sewer
    • Water: Public
    • Utilities for property: Natural Gas Connected, Fairhope Utilities, Riviera Utilities

    Community & neighborhood

    Security
    • Security features: Smoke Detector(s)
    Community
    • Community features: None
    Location
    • Region: Fairhope
    • Subdivision: Fairfield Place

    HOA & financial

    HOA
    • Has HOA: Yes
    • HOA fee: $350 annually

    Other

    Other facts
    • Price range: $543K - $543K
    • Ownership: Whole/Full

    Price history

    DateEventPrice
    7/22/2025Sold$543,000-3.9%$220/sqft
    Source: Baldwin Realtors #379329 Report a problem
    6/11/2025Pending sale$565,000$229/sqft
    Source: Baldwin Realtors #379329 Report a problem
    5/16/2025Listed for sale$565,000+31.4%$229/sqft
    Source: Baldwin Realtors #379329 Report a problem
    12/1/2022Sold$430,000-4.4%$174/sqft
    Source: Baldwin Realtors #335387 Report a problem
    10/19/2022Pending sale$450,000$182/sqft
    Source: Baldwin Realtors #335387 Report a problem
    10/15/2022Listed for sale$450,000$182/sqft
    Source: Baldwin Realtors #335387 Report a problem
    9/27/2022Listing removed--
    Source: Baldwin Realtors #335387 Report a problem
    9/21/2022Pending sale$450,000$182/sqft
    Source: Baldwin Realtors #335387 Report a problem
    8/31/2022Listed for sale$450,000$182/sqft
    Source: Baldwin Realtors #335387 Report a problem
    8/21/2022Pending sale$450,000$182/sqft
    Source: Baldwin Realtors #335387 Report a problem
    8/17/2022Listed for sale$450,000+145.2%$182/sqft
    Source: Baldwin Realtors #335387 Report a problem
    5/14/2010Sold$183,500-37.6%$74/sqft
    Source: Public Record Report a problem
    7/10/2009Sold$293,851-4.9%$119/sqft
    Source: Public Record Report a problem
    8/27/2007Sold$309,100$125/sqft
    Source: Public Record Report a problem

    Public tax history

    YearProperty taxesTax assessment
    2025$1,999 +5.4%$44,440 +5.3%
    2024$1,897 +14.9%$42,220 +14.5%
    2023$1,651 $36,860 +22.5%
    2022-- $30,080 +7.6%
    2021$1,270 +3.2%$27,960 +0.9%
    2020$1,230 +19.5%$27,720 +11%
    2019$1,029 -0.7%$24,980 -0.6%
    2018$1,036 +9.8%$25,140 +9.4%
    2017$943 $22,980 +0.8%
    2016$943 +0.8%$22,800 +2.3%
    2015$935 +4%$22,280 +1.5%
    2014$899 $21,960 +5.1%
    2013$899 $20,900 -9.6%
    2011-- $23,120 -48.4%
    2010-- $44,820 -12.3%
    2009$2,197 0%$51,100 0%
    2008$2,198 +139.2%$51,120 +128%
    2007$919 +32.5%$22,420 +30.5%
    2006$694 +11.2%$17,180 +10.4%
    2005$624 +2.8%$15,560 +2.6%
    2004$607 $15,160
    2003$607 +13%$15,160 +12%
    2002$537 +1.1%$13,540
    2001$531 +61.9%$13,540
    2000$328 $13,540

    Find assessor info on the county website

    Neighborhood: 36532

    Nearby schools

    GreatSchools rating
    Schools provided by the listing agent
    • Elementary: Fairhope East Elementary
    • Middle: Fairhope Middle
    • High: Fairhope High

    Source: Baldwin Realtors. This data may not be complete. We recommend contacting the local school district to confirm school assignments for this home.

    Get a cash offer in 3 minutes
    Find out how much your home could sell for in as little as 3 minutes with a no-obligation cash offer.
    Estimated market value
    $549,400
    Get a cash offer in 3 minutes
    Find out how much your home could sell for in as little as 3 minutes with a no-obligation cash offer.
    Estimated market value
    $549,400