This charming 4-bedroom, 2.5-bathroom traditional home offers a delightful blend of classic style and modern comforts. Featuring a welcoming front porch, a split floor plan for optimal privacy, and a versatile 4th bedroom that can easily be transformed into a home office, this residence provides ample space for both relaxation and productivity. The heart of the home has an open-concept design, seamlessly connecting the kitchen, breakfast room, and living room, all overlooking the expansive back porch and the sparkling pool. The kitchen is a chef's dream, with new granite countertops and top-of-the-line stainless steel appliances. The master suite is a true retreat, featuring an ensuite bathroom with a luxurious soaking tub and a separate shower for added convenience. Enjoy cozy evenings by the inviting gas fireplace in the living room. This home offers the perfect blend of indoor and outdoor living, with a private backyard oasis complete with a new salt water pool, with plenty of space for outdoor living. Conveniently located in central Fairhope, this home offers easy access to major thoroughfares like Highways 98 and 181, placing you within minutes of grocery stores, shopping centers, the vibrant downtown Fairhope, and the beautiful Alabama Gulf Coast beaches. Call your favorite agent today for a tour! Buyer to verify all information during due diligence.
Closed
$483,000
19112 Fairfield Dr, Fairhope, AL 36532
4beds
2,288sqft
Residential
Built in 1997
0.34 Acres Lot
$501,700 Zestimate®
$211/sqft
$3,150 Estimated rent
Home value
$501,700
$467,000 - $537,000
$3,150/mo
Zestimate® history
Owner options
List your home for rent
$3,150/mo
Rent Zestimate®
Find your next renter with Zillow Rental Manager. Plus, with online applications, you can quickly screen prospective tenants – for free.
$3,150/mo
Rent Zestimate®
Refinance and save
$3,170/mo
Est. payment
Refinancing to a lower rate could help reduce your monthly payments and save thousands over the life of the loan.
$3,170/mo
Est. payment
Explore your selling options
Work with a Zillow partner agent
Leverage their expertise and Zillow's premium Showcase listings to get your home seen by more buyers.
Get startedList with your own agent
Get your home in front of millions of buyers by listing it on Zillow.
Learn how to do itSell it yourself
Take full control of how buyers see your home on Zillow by listing For Sale by Owner (FSBO).
List your homeWhat's special
Zillow last checked:
Listing updated:
Listed by:
Brooke Butler Main:251-230-7555,
Mobile Bay Realty
Bought with:
Tracey Goens
Elite Real Estate Solutions, LLC
Source: Baldwin Realtors,MLS#: 372119
Facts & features
Interior
Bedrooms & bathrooms
- Bedrooms: 4
- Bathrooms: 3
- Full bathrooms: 2
- 1/2 bathrooms: 1
- Main level bedrooms: 4
Rooms
- Room types: Living Room
Primary bedroom
- Features: 1st Floor Primary, Walk-In Closet(s)
- Level: Main
- Area: 196
- Dimensions: 14 x 14
Bedroom 2
- Level: Main
- Area: 156
- Dimensions: 13 x 12
Bedroom 3
- Level: Main
- Area: 144
- Dimensions: 12 x 12
Bedroom 4
- Level: Main
- Area: 154
- Dimensions: 14 x 11
Primary bathroom
- Features: Double Vanity, Soaking Tub, Separate Shower, Private Water Closet
Dining room
- Features: Breakfast Room, Separate Dining Room
- Level: Main
- Area: 121
- Dimensions: 11 x 11
Kitchen
- Level: Main
- Area: 228
- Dimensions: 12 x 19
Living room
- Level: Main
- Area: 400
- Dimensions: 25 x 16
Heating
- Electric, Central
Cooling
- Ceiling Fan(s)
Appliances
- Included: Dishwasher, Disposal, Microwave, Electric Range
- Laundry: Main Level, Inside
Features
- Ceiling Fan(s), Split Bedroom Plan
- Flooring: Carpet, Tile
- Windows: Double Pane Windows
- Has basement: No
- Number of fireplaces: 1
- Fireplace features: Gas Log, Living Room
Interior area
- Total structure area: 2,288
- Total interior livable area: 2,288 sqft
Property
Parking
- Total spaces: 2
- Parking features: Attached, Garage, Garage Door Opener
- Attached garage spaces: 2
Features
- Levels: One
- Stories: 1
- Patio & porch: Covered, Porch, Rear Porch, Front Porch
- Has private pool: Yes
- Pool features: In Ground
- Fencing: Fenced
- Has view: Yes
- View description: None
- Waterfront features: No Waterfront
Lot
- Size: 0.34 Acres
- Dimensions: 100 x 150
- Features: Less than 1 acre, Interior Lot, Subdivided
Details
- Parcel number: 4605210000031.008
- Zoning description: Single Family Residence
Construction
Type & style
- Home type: SingleFamily
- Architectural style: Traditional
- Property subtype: Residential
Materials
- Hardboard, Frame
- Foundation: Slab
- Roof: Composition
Condition
- Resale
- New construction: No
- Year built: 1997
Utilities & green energy
- Gas: Gas-Natural
- Sewer: Public Sewer
- Water: Public
- Utilities for property: Natural Gas Connected, Fairhope Utilities, Riviera Utilities, Cable Connected
Community & HOA
Community
- Features: None
- Security: Carbon Monoxide Detector(s)
- Subdivision: Fairfield Place
HOA
- Has HOA: Yes
- Services included: Association Management, Insurance, Maintenance Grounds
- HOA fee: $350 annually
Location
- Region: Fairhope
Financial & listing details
- Price per square foot: $211/sqft
- Tax assessed value: $432,600
- Annual tax amount: $3,596
- Price range: $483K - $483K
- Date on market: 1/2/2025
- Ownership: Whole/Full
Price history
| Date | Event | Price |
|---|---|---|
| 3/3/2025 | Sold | $483,000-1.9%$211/sqft |
Source:  Baldwin Realtors #372119 Report a problem Baldwin Realtors #372119 Report a problem | ||
| 2/28/2025 | Pending sale | $492,500$215/sqft |
Source:  GCMLS #7503122 Report a problem GCMLS #7503122 Report a problem | ||
| 1/29/2025 | Price change | $492,500-1%$215/sqft |
Source: Baldwin Realtors #372119 Report a problem | ||
| 1/10/2025 | Listed for sale | $497,500+127.2%$217/sqft |
Source: GCMLS #7503122 Report a problem | ||
| 9/12/2016 | Sold | $219,000-2.7%$96/sqft |
Source: Baldwin Realtors #204032 Report a problem | ||
| 1/6/2016 | Listed for sale | $225,000+2.4%$98/sqft |
Source: EXIT REALTY LYON & ASSOCIATES #527897 Report a problem | ||
| 10/29/2015 | Listing removed | $219,750$96/sqft |
Source: EXIT REALTY LYON & ASSOCIATES #525526 Report a problem | ||
| 7/9/2015 | Price change | $219,750-2.3%$96/sqft |
Source: RE/MAX By The Bay #204032 Report a problem | ||
| 2/21/2015 | Price change | $224,900-2%$98/sqft |
Source: RE/MAX By The Bay #258248 Report a problem | ||
| 8/22/2014 | Price change | $229,500-4.2%$100/sqft |
Source: RE/MAX By The Bay #204032 Report a problem | ||
| 1/21/2014 | Price change | $239,500-1.6%$105/sqft |
Source: RE/MAX By The Bay #204032 Report a problem | ||
| 9/24/2013 | Price change | $243,500-0.2%$106/sqft |
Source: RE/MAX By The Bay #204032 Report a problem | ||
| 5/26/2013 | Price change | $244,000-2%$107/sqft |
Source: Fairhope Real Estate #196789 Report a problem | ||
| 3/20/2013 | Listed for sale | $249,000$109/sqft |
Source: Fairhope Real Estate #196789 Report a problem | ||
Public tax history
| Year | Property taxes | Tax assessment |
|---|---|---|
| 2025 | $3,980 +6% | $86,520 +6% |
| 2024 | $3,754 +4.4% | $81,600 +4.4% |
| 2023 | $3,596 | $78,180 +51.3% |
| 2022 | -- | $51,660 +6.9% |
| 2021 | $2,239 +3.4% | $48,320 +2.6% |
| 2020 | $2,166 +14.7% | $47,080 +7.2% |
| 2019 | $1,889 -4.4% | $43,920 -4.4% |
| 2018 | $1,976 +10.1% | $45,960 +10.1% |
| 2017 | $1,795 | $41,740 +102.2% |
| 2016 | $1,795 +144.4% | $20,640 +2.1% |
| 2015 | $734 -57% | $20,220 -49.1% |
| 2014 | $1,709 | $39,740 +111.2% |
| 2013 | $1,709 | $18,820 -9.7% |
| 2011 | -- | $20,840 +2.4% |
| 2010 | -- | $20,360 -12.9% |
| 2009 | $960 -0.1% | $23,380 -0.1% |
| 2008 | $961 -11.6% | $23,400 -11.1% |
| 2007 | $1,087 +31% | $26,320 +29.4% |
| 2006 | $830 +12.2% | $20,340 +11.5% |
| 2005 | $739 +3.1% | $18,240 +2.9% |
| 2004 | $717 | $17,720 |
| 2003 | $717 +2.6% | $17,720 +2.4% |
| 2002 | $699 +1.1% | $17,300 |
| 2001 | $691 +60.1% | $17,300 |
| 2000 | $432 | $17,300 |
Find assessor info on the county website
Neighborhood: 36532
Nearby homes
- $409,5004 bd3 ba2.2k sqft19098 Fairfield Dr, Fairhope, AL 36532Off Market

- $498,3114 bd3 ba3k sqft19120 Fairfield Dr, Fairhope, AL 36532Sold
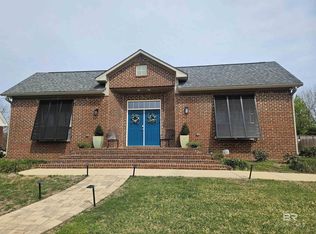
- $613,0004 bd1 ba2.7k sqft19095 Fairfield Dr, Fairhope, AL 36532Off Market

- $488,4003 bd2 ba-- sqft19095 Fairfield, Fairhope, AL 36532Off Market
- $556,0004 bd3 ba3k sqft19117 Fairfield, Fairhope, AL 36532Off Market
- $408,6004 bd3 ba2.5k sqft19109 County Road 13, Fairhope, AL 36532Off Market
- $428,1004 bd2 ba2.4k sqft19080 Fairfield Dr, Fairhope, AL 36532Off Market
- $535,0004 bd4 ba2.9k sqft19089 County Road 13, Fairhope, AL 36532Sold
Nearby schools
GreatSchools rating
- 10/10Fairhope East ElementaryGrades: PK-6Distance: 1.6 mi
- 10/10Fairhope Middle SchoolGrades: 7-8Distance: 0.9 mi
- 9/10Fairhope High SchoolGrades: PK,9-12Distance: 1 mi
Schools provided by the listing agent
- Elementary: Fairhope East Elementary
- Middle: Fairhope Middle
- High: Fairhope High
Source: Baldwin Realtors. This data may not be complete. We recommend contacting the local school district to confirm school assignments for this home.
Get a cash offer in 3 minutes
Find out how much your home could sell for in as little as 3 minutes with a no-obligation cash offer.
Estimated market value
$501,700
Get a cash offer in 3 minutes
Find out how much your home could sell for in as little as 3 minutes with a no-obligation cash offer.
Estimated market value
$501,700
- Alabama
- Baldwin County
- Fairhope
- 36532
- 19112 Fairfield Dr
Nearby cities
Nearby zip codes
Other Fairhope Topics
