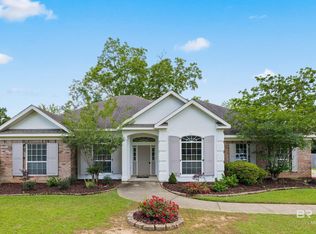
Don't miss this incredible opportunity to make this stunning 4-bedroom, 2.5-bathroom custom-built brick home in Fairhope your personal oasis! This exquisite residence features a spacious bonus room and a private courtyard, perfect for relaxation and entertainment.As you step inside, you'll be greeted by soaring tray ceilings and an expansive entry foyer that sets the tone for the elegance throughout. The formal dining room is ideal for hosting dinner parties, while the separate breakfast area and side entry doorway lead to a fabulous kitchen, complete with modern appliances and ample counter space.The living room, located at the back of the home, boasts a gorgeous fireplace and is bathed in natural light from the courtyard and rear patio, creating a warm and inviting atmosphere. On one side of the home, you'll find a luxurious primary suite with plenty of space to unwind, along with three additional bedrooms and a shared bathroom.This home is designed with practicality in mind, featuring scored concrete flooring throughout all living areas, including the kitchen and bathrooms. You'll appreciate the large closets throughout the home, a convenient half bath for guests, and a roomy laundry room.Step outside to the large private covered patio and fully fenced backyard, offering plenty of room for outdoor activities and gatherings. Or, enjoy the tranquility of your own private courtyard.Located with easy access to local schools, this home is just minutes away from the bay and downtown Fairhope, known for its amazing shopping, top-rated schools, and delightful restaurants. Plus, there's a park right across the street, perfect for dog walking or playing frisbee golf.Schedule a showing soon, as this fabulous home is sure to sell quickly! Buyer to verify all information during due diligence.
Closed
$498,311
19120 Fairfield Dr, Fairhope, AL 36532
4beds
3,066sqft
Residential
Built in 1999
0.34 Acres Lot
$505,800 Zestimate®
$163/sqft
$2,849 Estimated rent
Home value
$505,800
$475,000 - $541,000
$2,849/mo
Zestimate® history
Owner options
List your home for rent
$2,849/mo
Rent Zestimate®
Find your next renter with Zillow Rental Manager. Plus, with online applications, you can quickly screen prospective tenants – for free.
$2,849/mo
Rent Zestimate®
Refinance and save
$3,259/mo
Est. payment
Refinancing to a lower rate could help reduce your monthly payments and save thousands over the life of the loan.
$3,259/mo
Est. payment
Explore your selling options
Work with a Zillow partner agent
Leverage their expertise and Zillow's premium Showcase listings to get your home seen by more buyers.
Get startedList with your own agent
Get your home in front of millions of buyers by listing it on Zillow.
Learn how to do itSell it yourself
Take full control of how buyers see your home on Zillow by listing For Sale by Owner (FSBO).
List your homeWhat's special
Zillow last checked:
Listing updated:
Listed by:
Nancy Weltlich 251-401-0063,
Ashurst & Niemeyer LLC
Bought with:
Jessica Martinez
EXP REALTY,LLC
Source: Baldwin Realtors,MLS#: 373477
Facts & features
Interior
Bedrooms & bathrooms
- Bedrooms: 4
- Bathrooms: 3
- Full bathrooms: 2
- 1/2 bathrooms: 1
- Main level bedrooms: 4
Rooms
- Room types: Bonus Room, Office/Study, Other Rooms (See Remarks), Living Room
Primary bedroom
- Features: 1st Floor Primary, Walk-In Closet(s)
- Level: Main
- Area: 210
- Dimensions: 15 x 14
Bedroom 2
- Level: Main
- Area: 132
- Dimensions: 12 x 11
Bedroom 3
- Level: Main
- Area: 120
- Dimensions: 12 x 10
Bedroom 4
- Level: Main
- Area: 100
- Dimensions: 10 x 10
Primary bathroom
- Features: Double Vanity, Separate Shower
Dining room
- Features: Breakfast Area-Kitchen, Breakfast Room, Separate Dining Room
- Level: Main
- Area: 195
- Dimensions: 15 x 13
Kitchen
- Level: Main
- Area: 224
- Dimensions: 16 x 14
Living room
- Level: Main
- Area: 396
- Dimensions: 22 x 18
Heating
- Electric, Central, Heat Pump
Cooling
- Electric, Ceiling Fan(s), HVAC (SEER 16+)
Appliances
- Included: Dishwasher, Dryer, Ice Maker, Microwave, Electric Range, Refrigerator, Refrigerator w/Ice Maker, Washer, Tankless Water Heater
- Laundry: Inside
Features
- Breakfast Bar, Ceiling Fan(s), High Ceilings, High Speed Internet
- Flooring: Carpet, Natural Stone
- Windows: Window Treatments, Double Pane Windows
- Has basement: No
- Number of fireplaces: 1
- Fireplace features: Family Room, Living Room
Interior area
- Total structure area: 3,066
- Total interior livable area: 3,066 sqft
Property
Parking
- Total spaces: 2
- Parking features: Attached, Garage, Garage Door Opener
- Attached garage spaces: 2
Features
- Levels: One and One Half
- Stories: 1
- Patio & porch: Covered, Patio, Rear Porch, Front Porch
- Exterior features: Irrigation Sprinkler, Termite Contract
- Fencing: Fenced
- Has view: Yes
- View description: Western View
- Waterfront features: No Waterfront
Lot
- Size: 0.34 Acres
- Dimensions: 100 x 150
- Features: Less than 1 acre, Few Trees, Subdivided, Elevation-High
Details
- Parcel number: 4605210000031.009
- Zoning description: Single Family Residence
Construction
Type & style
- Home type: SingleFamily
- Architectural style: Traditional
- Property subtype: Residential
Materials
- Brick, Solid Masonry
- Foundation: Slab
- Roof: Composition,Ridge Vent
Condition
- Resale
- New construction: No
- Year built: 1999
Utilities & green energy
- Gas: Gas-Natural
- Sewer: Public Sewer
- Water: Public
- Utilities for property: Natural Gas Connected, Fairhope Utilities, Riviera Utilities
Green energy
- Energy efficient items: Heat Recover
Community & HOA
Community
- Features: None
- Security: Security System
- Subdivision: Fairfield Place
HOA
- Has HOA: Yes
- Services included: Association Management, Maintenance Grounds, Reserve Fund, Taxes-Common Area
- HOA fee: $350 annually
Location
- Region: Fairhope
Financial & listing details
- Price per square foot: $163/sqft
- Tax assessed value: $471,300
- Annual tax amount: $1,927
- Price range: $498.3K - $498.3K
- Date on market: 2/1/2025
- Ownership: Whole/Full
Price history
| Date | Event | Price |
|---|---|---|
| 6/6/2025 | Sold | $498,311$163/sqft |
Source:  Baldwin Realtors #373477 Report a problem Baldwin Realtors #373477 Report a problem | ||
| 6/2/2025 | Pending sale | $498,311$163/sqft |
Source:  GCMLS #7518020 Report a problem GCMLS #7518020 Report a problem | ||
| 6/2/2025 | Listed for sale | $498,311$163/sqft |
Source: Baldwin Realtors #373477 Report a problem | ||
| 5/9/2025 | Pending sale | $498,311$163/sqft |
Source: GCMLS #7518020 Report a problem | ||
| 3/14/2025 | Price change | $498,311-7.4%$163/sqft |
Source: Baldwin Realtors #373477 Report a problem | ||
| 2/25/2025 | Price change | $538,000-6.4%$175/sqft |
Source: GCMLS #7518020 Report a problem | ||
| 2/1/2025 | Listed for sale | $575,000+88.5%$188/sqft |
Source: Baldwin Realtors #373477 Report a problem | ||
| 6/30/2010 | Sold | $305,000-3.2%$99/sqft |
Source: Public Record Report a problem | ||
| 5/21/2010 | Listed for sale | $315,000+5.4%$103/sqft |
Source: Prudential Real Estate #164379 Report a problem | ||
| 8/1/2009 | Listing removed | $299,000$98/sqft |
Source: Systems Engineering, Inc. #146312 Report a problem | ||
| 4/22/2009 | Price change | $299,000-9.1%$98/sqft |
Source: Systems Engineering, Inc. #146312 Report a problem | ||
| 2/14/2009 | Listed for sale | $329,000-13.3%$107/sqft |
Source: Systems Engineering, Inc. #146312 Report a problem | ||
| 1/3/2009 | Listing removed | $379,500$124/sqft |
Source: Systems Engineering, Inc. #137751 Report a problem | ||
| 10/25/2008 | Listed for sale | $379,500$124/sqft |
Source: Systems Engineering, Inc. #137751 Report a problem | ||
Public tax history
| Year | Property taxes | Tax assessment |
|---|---|---|
| 2025 | $1,843 +5.3% | $47,140 +5.2% |
| 2024 | $1,751 +7% | $44,800 +6.9% |
| 2023 | $1,636 | $41,900 +21.4% |
| 2022 | -- | $34,500 +8% |
| 2021 | $1,457 +2.9% | $31,940 +0.9% |
| 2020 | $1,416 +18% | $31,660 +9.8% |
| 2019 | $1,200 -8.4% | $28,840 -5.4% |
| 2018 | $1,311 +10.1% | $30,480 +10.1% |
| 2017 | $1,190 -50% | $27,680 -53.8% |
| 2016 | $2,380 -7.7% | $59,940 -1.2% |
| 2015 | $2,577 +1.8% | $60,640 +3% |
| 2014 | $2,532 | $58,880 +4% |
| 2013 | $2,532 | $56,620 -8.6% |
| 2011 | -- | $61,940 +105.1% |
| 2010 | -- | $30,200 -11.4% |
| 2009 | $1,465 +3.9% | $34,080 +0.6% |
| 2008 | $1,411 -9% | $33,860 -6.1% |
| 2007 | $1,551 +27.3% | $36,060 +22.7% |
| 2006 | $1,218 +1.4% | $29,380 +1.3% |
| 2005 | $1,202 +5% | $29,000 +4.8% |
| 2004 | $1,144 | $27,660 |
| 2003 | $1,144 +6.5% | $27,660 +6.2% |
| 2002 | $1,075 +1.1% | $26,040 |
| 2001 | $1,063 +229.7% | $26,040 +122.2% |
| 2000 | $322 | $11,720 |
Find assessor info on the county website
Neighborhood: 36532
Nearby homes
- $522,0005 bd3 ba2.5k sqft19138 Fairfield Dr, Fairhope, AL 36532Sold

- $483,0004 bd3 ba2.2k sqft19112 Fairfield Dr, Fairhope, AL 36532Sold

- $550,8004 bd3 ba3k sqft19117 Fairfield, Fairhope, AL 36532Off Market
- $365,0004 bd3 ba2k sqft19145 County Road 13, Fairhope, AL 36532Sold
- $408,6004 bd3 ba2.5k sqft19109 County Road 13, Fairhope, AL 36532Off Market
- $497,6004 bd1 ba2.4k sqft19172 Fairfield Dr, Fairhope, AL 36532Off Market
- $409,5004 bd3 ba2.2k sqft19098 Fairfield Dr, Fairhope, AL 36532Off Market
- $613,0004 bd1 ba2.7k sqft19095 Fairfield Dr, Fairhope, AL 36532Off Market
Nearby schools
GreatSchools rating
- 10/10Fairhope East ElementaryGrades: PK-6Distance: 1.6 mi
- 10/10Fairhope Middle SchoolGrades: 7-8Distance: 0.9 mi
- 9/10Fairhope High SchoolGrades: PK,9-12Distance: 1 mi
Schools provided by the listing agent
- Elementary: Fairhope East Elementary
- Middle: Fairhope Middle
- High: Fairhope High
Source: Baldwin Realtors. This data may not be complete. We recommend contacting the local school district to confirm school assignments for this home.
Get a cash offer in 3 minutes
Find out how much your home could sell for in as little as 3 minutes with a no-obligation cash offer.
Estimated market value
$505,800
Get a cash offer in 3 minutes
Find out how much your home could sell for in as little as 3 minutes with a no-obligation cash offer.
Estimated market value
$505,800
- Alabama
- Baldwin County
- Fairhope
- 36532
- 19120 Fairfield Dr
Nearby cities
Nearby zip codes
Other Fairhope Topics
