Skip main navigation
Sold
  • Price Unknown

    1905 BUDDING BLVD, San Antonio, TX 78247

    2beds
    1,112sqft
    Townhouse
    Built in 1985
    1,045.44 Square Feet Lot
    $163,500 Zestimate®
    $--/sqft
    $1,392 Estimated rent

    Home value

    $163,500

    $152,000 - $173,000

    $1,392/mo

    Zestimate® history
    Loading
    Loading...

    Owner options

    List your home for rent

    $1,392/mo

    Rent Zestimate®

    Find your next renter with Zillow Rental Manager. Plus, with online applications, you can quickly screen prospective tenants – for free.

    Learn more

    $1,392/mo

    Rent Zestimate®

    Refinance and save

    $95/mo

    Est. payment

    Refinancing to a lower rate could help reduce your monthly payments and save thousands over the life of the loan.

    See today's rates

    $95/mo

    Est. payment

    Explore your selling options

    Work with a Zillow partner agent

    Leverage their expertise and Zillow's premium Showcase listings to get your home seen by more buyers.

    Get started

    List with your own agent

    Get your home in front of millions of buyers by listing it on Zillow.

    Learn how to do it

    Sell it yourself

    Take full control of how buyers see your home on Zillow by listing For Sale by Owner (FSBO).

    List your home

    What's special

    Open floor planLaundry closetNew lightingHalf bathUpdated bathroomsEat-in kitchenNew windows
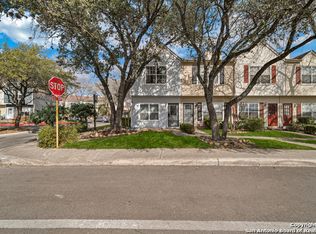
    This updated townhome in award-winning North East ISD is back on the market. It has been recently updated with new windows, new lighting, new luxury vinyl plank flooring, new carpet, and updated bathrooms. The first floor features an open floor plan with fireplace, eat-in kitchen, half bath and laundry closet. The second floor has two identical suites - each with its own updated bathroom. The property has two designated parking spaces. It's in a fantastic central location, adjacent to McAllister Park and the low HOA fees include a pool and clubhouse.

    Zillow last checked:

    Listing updated:

    Listed by:

    Jennifer Perloff TREC #623357 (210) 325-4955,

    Phyllis Browning Company

    Source: LERA MLS,MLS#: 1711133MLS Logo

    Facts & features

    Interior

    Bedrooms & bathrooms
    • Bedrooms: 2
    • Bathrooms: 3
    • Full bathrooms: 2
    • 1/2 bathrooms: 1
    Primary bedroom
    • Level: Upper
    • Area: 224
    • Dimensions: 16 x 14
    Bedroom
    • Area: 224
    • Dimensions: 16 x 14
    Primary bathroom
    • Features: Shower Only
    • Area: 25
    • Dimensions: 5 x 5
    Kitchen
    • Area: 88
    • Dimensions: 11 x 8
    Living room
    • Area: 196
    • Dimensions: 14 x 14
    Heating
    • Central, Electric
    Cooling
    • Central Air
    Appliances
    • Included: Washer, Dryer, Range, Refrigerator, Disposal, Dishwasher, Electric Water Heater
    • Laundry: Laundry Closet, Main Level, Washer Hookup, Dryer Connection
    Features
    • One Living Area, Eat-in Kitchen, Breakfast Bar, Utility Room Inside, All Bedrooms Upstairs, High Ceilings, Open Floorplan, High Speed Internet, Ceiling Fan(s), Solid Counter Tops
    • Flooring: Carpet, Ceramic Tile, Laminate
    • Windows: Double Pane Windows, Window Coverings
    • Has basement: No
    • Number of fireplaces: 1
    Interior area
    • Total interior livable area: 1,112 sqft

    Property

    Parking
    • Parking features: None, Pad Only (Off Street)
    Features
    • Levels: Two
    • Stories: 2
    • Patio & porch: Deck
    • Pool features: None, Community
    • Fencing: Privacy
    Lot
    • Size: 1,045 sqft
    • Features: Zero Lot Line, Curbs, Street Gutters, Sidewalks
    Details
    • Parcel number: 174440010260

    Construction

    Type & style
    • Home type: Townhouse
    • Architectural style: Traditional
    • Property subtype: Townhouse
    Materials
    • Siding
    • Foundation: Slab
    • Roof: Composition
    Condition
    • Pre-Owned
    • New construction: No
    • Year built: 1985

    Utilities & green energy

    • Electric: CPS
    • Gas: CPS
    • Sewer: SAWS
    • Water: SAWS, Water System
    • Utilities for property: Cable Available, City Garbage service

    Community & neighborhood

    Security
    • Security features: Smoke Detector(s)
    Location
    • Region: San Antonio
    • Subdivision: Blossom Park

    HOA & financial

    HOA
    • Has HOA: Yes
    • HOA fee: $95 monthly
    • Association name: TOWNHOMES OF PARKNORTH

    Other

    Other facts
    • Listing terms: Conventional,FHA,VA Loan,Cash
    • Road surface type: Paved

    Price history

    DateEventPrice
    3/18/2024Sold--
    Source: LERA MLS #1711133 Report a problem
    3/11/2024Pending sale$190,000$171/sqft
    Source: LERA MLS #1711133 Report a problem
    3/5/2024Contingent$190,000$171/sqft
    Source: LERA MLS #1711133 Report a problem
    2/27/2024Price change$190,000-4.5%$171/sqft
    Source: LERA MLS #1711133 Report a problem
    2/13/2024Listed for sale$199,000$179/sqft
    Source: LERA MLS #1711133 Report a problem
    1/17/2024Contingent$199,000$179/sqft
    Source: LERA MLS #1711133 Report a problem
    8/14/2023Listed for sale$199,000+109.5%$179/sqft
    Source: LERA MLS #1711133 Report a problem
    6/8/2015Sold--
    Source: LERA MLS #1113857 Report a problem
    5/9/2015Listed for sale$95,000$85/sqft
    Source: Phyllis Browning Co. #RE1: 1113857 Report a problem
    4/1/2015Listing removed$850$1/sqft
    Source: Boardwalk Real Property Management, Inc. Report a problem
    3/13/2015Listed for rent$850+6.3%$1/sqft
    Source: Boardwalk Real Property Mgmt. #1103381 Report a problem
    3/20/2013Listing removed$800$1/sqft
    Source: Boardwalk Real Property Mgmt. #985131 Report a problem
    2/14/2013Listed for rent$800$1/sqft
    Source: Free Rental Site LLC Report a problem

    Public tax history

    YearProperty taxesTax assessment
    2025$3,929 -2%$173,280 -1.2%
    2024$4,008 $175,350 -3.4%
    2023-- $181,570 +15.5%
    2022$3,880 +30.4%$157,240 +18.9%
    2021$2,976 $132,240 +14.3%
    2020$2,976 +1.5%$115,700 +2.4%
    2019$2,930 $112,990 +9.2%
    2018$2,930 +14.3%$103,470 +7.7%
    2017$2,564 +8.2%$96,030 +9.2%
    2016$2,370 +25.7%$87,940 +13%
    2015$1,885 $77,810 +14.1%
    2014$1,885 $68,210 +0.4%
    2013-- $67,960 -1.2%
    2012-- $68,770 -2.1%
    2011-- $70,270 -1.1%
    2010-- $71,030 -1.1%
    2009-- $71,790 +0.3%
    2008-- $71,590 +6%
    2007-- $67,520 +4.3%
    2006-- $64,750 +17.7%
    2005-- $55,000
    2004-- --
    2003-- --
    2002-- --
    2001-- --
    2000-- --

    Find assessor info on the county website

    Neighborhood: 78247

    Nearby schools

    GreatSchools rating
    Schools provided by the listing agent
    • Elementary: Coker
    • Middle: Bradley
    • High: Macarthur
    • District: North East I.S.D.

    Source: LERA MLS. This data may not be complete. We recommend contacting the local school district to confirm school assignments for this home.

    Get a cash offer in 3 minutes
    Find out how much your home could sell for in as little as 3 minutes with a no-obligation cash offer.
    Estimated market value
    $163,500
    Get a cash offer in 3 minutes
    Find out how much your home could sell for in as little as 3 minutes with a no-obligation cash offer.
    Estimated market value
    $163,500