Motivated Seller- Relocating-Charming and Accessible 3 Bedroom Home in Denton that is Ideal for First-Time Buyers, Retirees, or Anyone Looking for Comfort and Convenience.
Welcome to this beautifully laid out 3-bedroom, 2-bath home offering over 1,300 sq. ft. of comfortable living space in a fantastic Denton location—just minutes from UNT and with easy access to I-35. As you arrive, you're greeted by a welcoming front ramp that leads into a bright foyer overlooking a cozy living room, complete with a fireplace, built-in shelving, and ceiling fan—perfect for relaxing or entertaining. The spacious eat-in kitchen features a smart microwave, dishwasher with third rack, kitchen fridge, and plenty of cabinet space. A laundry nook with double doors accommodates a full-size washer and dryer for added convenience. The primary suite with natural light and a skylight in the bathroom with additional bedrooms provide ample space for family, guests, or a home office. Fresh exterior paint October 2024 gives the home great curb appeal, while thoughtful upgrades like the Nest thermostat, Ring doorbell, and Ring security camera bring modern convenience and peace of mind. Enjoy outdoor living with a generously sized backyard and open patio—ideal for weekend BBQs or quiet evenings. The attached 2-car garage has a built-in storm shelter for added safety for our Texas Storms. Additional highlights include, Handicap-accessible ramp, Established neighborhood. Don't miss your chance to own this move-in-ready gem in a prime Denton location! Buyer and buyer's agent to verify all information, including square footage, schools, and listing details. Property will be Sold in As Is Condition- Seller Relocating.
Sold
Price Unknown
1905 Camellia St, Denton, TX 76205
3beds
1,309sqft
Farm, Single Family Residence
Built in 1984
7,492 Square Feet Lot
$238,700 Zestimate®
$--/sqft
$2,103 Estimated rent
Home value
$238,700
$224,000 - $255,000
$2,103/mo
Zestimate® history
Owner options
List your home for rent
$2,103/mo
Rent Zestimate®
Find your next renter with Zillow Rental Manager. Plus, with online applications, you can quickly screen prospective tenants – for free.
$2,103/mo
Rent Zestimate®
Refinance and save
Refinancing to a lower rate could help reduce your monthly payments and save thousands over the life of the loan.
Explore your selling options
Work with a Zillow partner agent
Leverage their expertise and Zillow's premium Showcase listings to get your home seen by more buyers.
Get startedList with your own agent
Get your home in front of millions of buyers by listing it on Zillow.
Learn how to do itSell it yourself
Take full control of how buyers see your home on Zillow by listing For Sale by Owner (FSBO).
List your homeWhat's special
Brand-new dishwasherOpen patioBuilt-in shelvingSmart microwaveSkylight in the bathroomSpacious eat-in kitchenLaundry nook
Zillow last checked:
Listing updated:
Listed by:
Karen Peoples 0582405 214-244-5088,
Vylla Home 713-647-2349
Bought with:
Brent Southard
Fathom Realty
Source: NTREIS,MLS#: 20896395
Facts & features
Interior
Bedrooms & bathrooms
- Bedrooms: 3
- Bathrooms: 2
- Full bathrooms: 2
Primary bedroom
- Features: Cedar Closet(s), Ceiling Fan(s), Walk-In Closet(s)
- Level: First
- Dimensions: 16 x 12
Bedroom
- Features: Cedar Closet(s), Ceiling Fan(s)
- Level: First
- Dimensions: 10 x 10
Bedroom
- Features: Cedar Closet(s), Ceiling Fan(s)
- Level: First
- Dimensions: 11 x 10
Primary bathroom
- Features: Dual Sinks
- Level: First
- Dimensions: 1 x 1
Other
- Features: Built-in Features
- Level: First
- Dimensions: 1 x 1
Kitchen
- Features: Built-in Features, Dual Sinks, Eat-in Kitchen, Pantry
- Level: First
- Dimensions: 11 x 10
Living room
- Features: Ceiling Fan(s), Fireplace
- Level: First
- Dimensions: 18 x 14
Heating
- Central
Cooling
- Central Air, Ceiling Fan(s), Electric
Appliances
- Included: Dishwasher, Electric Cooktop, Electric Oven, Disposal, Microwave, Refrigerator, Vented Exhaust Fan
- Laundry: Electric Dryer Hookup, In Kitchen
Features
- Cedar Closet(s), Decorative/Designer Lighting Fixtures, Eat-in Kitchen, Pantry, Smart Home, Cable TV
- Flooring: Ceramic Tile, Laminate
- Windows: Window Coverings
- Has basement: No
- Number of fireplaces: 1
- Fireplace features: Family Room, Gas Starter
Interior area
- Total interior livable area: 1,309 sqft
Property
Parking
- Total spaces: 4
- Parking features: Covered, Driveway, Garage, Garage Door Opener
- Attached garage spaces: 2
- Carport spaces: 2
- Covered spaces: 4
- Has uncovered spaces: Yes
Accessibility
- Accessibility features: Accessible Full Bath, Grip-Accessible Features, Accessible Approach with Ramp
Features
- Levels: One
- Stories: 1
- Patio & porch: Front Porch, Patio
- Exterior features: Private Yard
- Pool features: None
- Fencing: Back Yard
Lot
- Size: 7,492 Square Feet
- Features: Interior Lot, Subdivision, Few Trees
Details
- Parcel number: R22747
Construction
Type & style
- Home type: SingleFamily
- Architectural style: Ranch,Traditional,Detached,Farmhouse
- Property subtype: Farm, Single Family Residence
Materials
- Foundation: Slab
- Roof: Composition
Condition
- Year built: 1984
Utilities & green energy
- Sewer: Public Sewer
- Water: Public
- Utilities for property: Sewer Available, Water Available, Cable Available
Community & HOA
Community
- Security: Carbon Monoxide Detector(s), Smoke Detector(s)
- Subdivision: Laurel Add
HOA
- Has HOA: No
Location
- Region: Denton
Financial & listing details
- Tax assessed value: $281,953
- Annual tax amount: $5,981
- Date on market: 4/11/2025
- Cumulative days on market: 57 days
- Listing terms: Cash,Conventional,FHA,VA Loan
- Exclusions: Shelves in Garage
Price history
| Date | Event | Price |
|---|---|---|
| 6/18/2025 | Sold | -- |
Source: NTREIS #20896395 Report a problem | ||
| 6/16/2025 | Pending sale | $255,000$195/sqft |
Source: NTREIS #20896395 Report a problem | ||
| 6/8/2025 | Contingent | $255,000$195/sqft |
Source: NTREIS #20896395 Report a problem | ||
| 6/1/2025 | Price change | $255,000-12.7%$195/sqft |
Source: NTREIS #20896395 Report a problem | ||
| 5/22/2025 | Price change | $292,000-1%$223/sqft |
Source: NTREIS #20896395 Report a problem | ||
| 4/23/2025 | Listed for sale | $295,000$225/sqft |
Source: NTREIS #20896395 Report a problem | ||
| 4/17/2025 | Contingent | $295,000$225/sqft |
Source: NTREIS #20896395 Report a problem | ||
| 4/11/2025 | Listed for sale | $295,000+73.5%$225/sqft |
Source: NTREIS #20896395 Report a problem | ||
| 8/3/2017 | Sold | -- |
Source: Agent Provided Report a problem | ||
| 7/7/2017 | Pending sale | $170,000$130/sqft |
Source: Ebby Halliday, REALTORS #13641831 Report a problem | ||
| 7/6/2017 | Listed for sale | $170,000+47.8%$130/sqft |
Source: Ebby Halliday, REALTORS #13641831 Report a problem | ||
| 3/15/2011 | Listing removed | $115,000$88/sqft |
Source: Michael C. Blatney, Broker #11549732 Report a problem | ||
| 2/28/2011 | Listed for sale | $115,000+0.4%$88/sqft |
Source: Michael C. Blatney, Broker #11549732 Report a problem | ||
| 5/11/2009 | Listing removed | $114,500$87/sqft |
Source: iHOUSEWeb Solutions, Inc #11148606 Report a problem | ||
| 3/15/2009 | Price change | $114,500-3.4%$87/sqft |
Source: iHOUSEWeb Solutions, Inc #11148606 Report a problem | ||
| 2/27/2009 | Listed for sale | $118,500$91/sqft |
Source: iHOUSEWeb Solutions, Inc #11148606 Report a problem | ||
Public tax history
| Year | Property taxes | Tax assessment |
|---|---|---|
| 2025 | $3,877 -19% | $281,953 -9% |
| 2024 | $4,785 +0.2% | $309,853 -0.9% |
| 2023 | $4,775 -6.2% | $312,776 +30.4% |
| 2022 | $5,092 +9.9% | $239,864 +11.9% |
| 2021 | $4,634 +13% | $214,429 +16.3% |
| 2020 | $4,099 -3.4% | $184,391 -0.7% |
| 2019 | $4,245 +6.8% | $185,705 +11.5% |
| 2018 | $3,973 +23.9% | $166,518 +9.8% |
| 2017 | $3,206 | $151,724 +17% |
| 2016 | $3,206 +11.3% | $129,718 +5.2% |
| 2015 | $2,880 | $123,346 +7.1% |
| 2014 | $2,880 | $115,118 +4.7% |
| 2013 | $2,880 | $109,944 +2.8% |
| 2012 | -- | $106,946 +0.6% |
| 2011 | -- | $106,260 -3.9% |
| 2010 | -- | $110,557 +7.3% |
| 2009 | -- | $103,077 +0.3% |
| 2007 | $2,126 -0.5% | $102,790 +2.4% |
| 2006 | $2,136 +0.3% | $100,410 +0.2% |
| 2005 | $2,130 | $100,257 +8.1% |
| 2004 | -- | $92,707 +1.1% |
| 2003 | -- | $91,658 +1.8% |
| 2002 | -- | $90,004 +5.8% |
| 2001 | -- | $85,059 |
Find assessor info on the county website
Neighborhood: Denia
Nearby homes
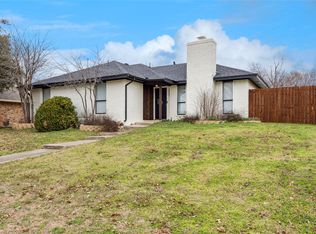
- $--3 bd2 ba1.3k sqft1903 Camellia St, Denton, TX 76205Sold
- $256,1003 bd2 ba1.2k sqft1907 Camellia St, Denton, TX 76205Off Market

- $260,8003 bd1 ba1.4k sqft1901 Camellia St, Denton, TX 76205Off Market
- $244,8003 bd2 ba1.3k sqft1909 Camellia St, Denton, TX 76205Off Market
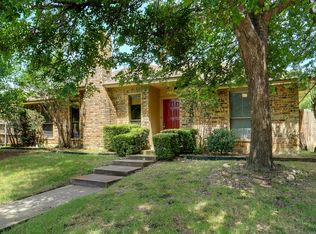
- $263,1003 bd2 ba1.3k sqft1904 Azalea St, Denton, TX 76205Off Market
- $279,1003 bd2 ba1.2k sqft1904 Camellia St, Denton, TX 76205Off Market
- $267,2003 bd2 ba1.4k sqft1902 Azalea St, Denton, TX 76205Off Market
- $235,6003 bd1 ba1.3k sqft1906 Azalea St, Denton, TX 76205Off Market
Nearby schools
GreatSchools rating
- 4/10Borman Elementary SchoolGrades: PK-5Distance: 0.7 mi
- 5/10McMath Middle SchoolGrades: 6-8Distance: 1.8 mi
- 5/10Denton High SchoolGrades: 9-12Distance: 3.9 mi
Schools provided by the listing agent
- Elementary: Borman
- Middle: Mcmath
- High: Denton
- District: Denton ISD
Source: NTREIS. This data may not be complete. We recommend contacting the local school district to confirm school assignments for this home.
Get a cash offer in 3 minutes
Find out how much your home could sell for in as little as 3 minutes with a no-obligation cash offer.
Estimated market value
$238,700
Get a cash offer in 3 minutes
Find out how much your home could sell for in as little as 3 minutes with a no-obligation cash offer.
Estimated market value
$238,700
- Texas
- Denton County
- Denton
- 76205
- Denia
- 1905 Camellia St
