Well maintained 3 bedroom, 2.5 ranch with hardwood floors throughout near Childs Elementary on the southside of Bloomington! Through the entry, you'll find a sunny living room and formal dining room. The kitchen has lots of counterspace, stainless steel appliances, plenty of storage, a breakfast bar and custom cabinets. Off the kitchen, there's a breakfast nook with fireplace, access to the backyard, garage, laundry & half bath and a light filled family room with vaulted ceilings. There are also 2 spacious bedrooms with oversized closets, a full bath and primary suite. Updates include: landscaping (2025), washer & dryer (2024), dishwasher (2024), most of the windows (2023/2024), roof & gutters (2016), HVAC (2016), garage doors (2016) and hot water heater (2016). This home has easy access to the YMCA, parks and the eastside amenities.
Closed
$449,900
1905 E Kensington Pl, Bloomington, IN 47401
3beds
2,028sqft
Single Family Residence
Built in 1980
0.34 Acres Lot
$449,300 Zestimate®
$--/sqft
$2,798 Estimated rent
Home value
$449,300
$409,000 - $490,000
$2,798/mo
Zestimate® history
Owner options
List your home for rent
$2,798/mo
Rent Zestimate®
Find your next renter with Zillow Rental Manager. Plus, with online applications, you can quickly screen prospective tenants – for free.
$2,798/mo
Rent Zestimate®
Refinance and save
$2,172/mo
Est. payment
Refinancing to a lower rate could help reduce your monthly payments and save thousands over the life of the loan.
$2,172/mo
Est. payment
Explore your selling options
Work with a Zillow partner agent
Leverage their expertise and Zillow's premium Showcase listings to get your home seen by more buyers.
Get startedList with your own agent
Get your home in front of millions of buyers by listing it on Zillow.
Learn how to do itSell it yourself
Take full control of how buyers see your home on Zillow by listing For Sale by Owner (FSBO).
List your homeWhat's special
Breakfast nook with fireplaceFormal dining roomLots of counterspaceStainless steel appliancesBreakfast barCustom cabinets
Zillow last checked:
Listing updated:
Listed by:
Heather Groves cell:812-606-4239,
Sterling Real Estate
Bought with:
Bill Howard, RB14013640
Bill Howard Real Estate
Source: IRMLS,MLS#: 202520677
Facts & features
Interior
Bedrooms & bathrooms
- Bedrooms: 3
- Bathrooms: 3
- Full bathrooms: 2
- 1/2 bathrooms: 1
- Main level bedrooms: 3
Bedroom 1
- Level: Main
Bedroom 2
- Level: Main
Dining room
- Level: Main
- Area: 99
- Dimensions: 11 x 9
Family room
- Level: Main
- Area: 304
- Dimensions: 16 x 19
Kitchen
- Level: Main
- Area: 220
- Dimensions: 20 x 11
Living room
- Level: Main
- Area: 204
- Dimensions: 17 x 12
Heating
- Natural Gas
Cooling
- Central Air
Appliances
- Included: Dishwasher, Microwave, Refrigerator, Washer, Dryer-Electric, Electric Range
- Laundry: Main Level
Features
- 1st Bdrm En Suite, Breakfast Bar, Walk-In Closet(s), Countertops-Solid Surf, Eat-in Kitchen, Main Level Bedroom Suite, Formal Dining Room
- Basement: Crawl Space
- Number of fireplaces: 1
- Fireplace features: Breakfast Room
Interior area
- Total structure area: 2,028
- Total interior livable area: 2,028 sqft
- Finished area above ground: 2,028
- Finished area below ground: 0
Property
Parking
- Total spaces: 2.5
- Parking features: Attached, Garage Door Opener, Concrete
- Attached garage spaces: 2.5
- Has uncovered spaces: Yes
Features
- Levels: One
- Stories: 1
- Patio & porch: Patio
- Fencing: Partial,Chain Link
Lot
- Size: 0.34 Acres
- Features: Irregular Lot, Level, 0-2.9999, City/Town/Suburb, Near Walking Trail
Details
- Additional structures: Shed
- Parcel number: 530810301014.000009
- Zoning: R2
Construction
Type & style
- Home type: SingleFamily
- Architectural style: Ranch
- Property subtype: Single Family Residence
Materials
- Brick, Wood Siding
- Roof: Dimensional Shingles
Condition
- New construction: No
- Year built: 1980
Utilities & green energy
- Electric: Duke Energy Indiana
- Gas: CenterPoint Energy
- Sewer: City
- Water: City, Bloomington City Utility
- Utilities for property: Cable Available
Community & HOA
Community
- Features: None
- Subdivision: South Hampton / Southampton
Location
- Region: Bloomington
Financial & listing details
- Tax assessed value: $332,100
- Annual tax amount: $3,103
- Date on market: 6/2/2025
- Listing terms: Cash,Conventional,FHA,VA Loan
- Road surface type: Asphalt
Price history
| Date | Event | Price |
|---|---|---|
| 7/17/2025 | Sold | $449,900 |
Source:  IRMLS #202520677 Report a problem IRMLS #202520677 Report a problem | ||
| 6/2/2025 | Listed for sale | $449,900 |
Source: IRMLS #202520677 Report a problem | ||
| 12/13/2024 | Listing removed | $449,900 |
Source: IRMLS #202427241 Report a problem | ||
| 11/17/2024 | Price change | $449,900-2.2% |
Source: IRMLS #202427241 Report a problem | ||
| 8/3/2024 | Price change | $459,900-1.1% |
Source: IRMLS #202427241 Report a problem | ||
| 7/22/2024 | Listed for sale | $464,900 |
Source: IRMLS #202427241 Report a problem | ||
| 7/22/2024 | Listing removed | $464,900 |
Source: IRMLS #202424299 Report a problem | ||
| 7/2/2024 | Listed for sale | $464,900+52.4% |
Source: IRMLS #202424299 Report a problem | ||
| 3/24/2021 | Listing removed | -- |
Source: Owner Report a problem | ||
| 12/31/2019 | Listing removed | $305,000$150/sqft |
Source: Owner Report a problem | ||
| 9/15/2019 | Listed for sale | $305,000$150/sqft |
Source: Owner Report a problem | ||
Public tax history
| Year | Property taxes | Tax assessment |
|---|---|---|
| 2025 | $3,104 -14.3% | $332,100 -1.5% |
| 2024 | $3,621 +7% | $337,100 -1.2% |
| 2023 | $3,385 +16.7% | $341,300 +8.4% |
| 2022 | $2,901 +6.4% | $314,900 +13.8% |
| 2021 | $2,727 +14.2% | $276,700 +6.3% |
| 2020 | $2,388 -0.1% | $260,200 +13.1% |
| 2019 | $2,389 +2.4% | $230,100 +0.5% |
| 2018 | $2,333 +3.7% | $228,900 +1.9% |
| 2017 | $2,250 | $224,700 +1.1% |
| 2016 | $2,250 -4.6% | $222,200 -3.5% |
| 2014 | $2,358 +6% | $230,300 +4.3% |
| 2013 | $2,225 +6.2% | $220,800 +2.6% |
| 2012 | $2,095 -1.9% | $215,200 -2.6% |
| 2011 | $2,135 +3.1% | $220,900 |
| 2010 | $2,071 -48.9% | $220,900 |
| 2009 | $4,052 +150.1% | $220,900 +2.2% |
| 2007 | $1,620 | $216,100 +9.9% |
| 2006 | -- | $196,700 +29.8% |
| 2005 | -- | $151,500 |
Find assessor info on the county website
Neighborhood: 47401
Nearby homes
- $552,9004 bd4 ba3.5k sqft1817 E Kensington Pl, Bloomington, IN 47401Off Market

- $539,5004 bd3 ba2k sqft1932 E Cheyanne Ln, Bloomington, IN 47401Off Market
- $757,1005 bd5 ba4.2k sqft1908 E Cheyanne Ln, Bloomington, IN 47401Off Market
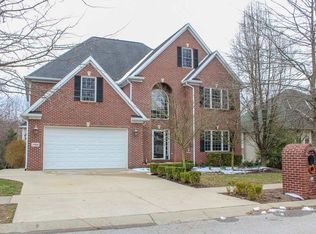
- $734,9006 bd4 ba4.7k sqft1944 E Cheyanne Ln, Bloomington, IN 47401Off Market
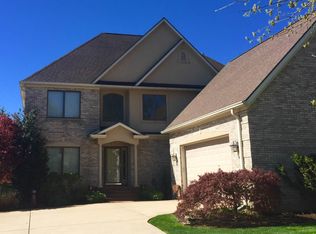
- $600,2004 bd2 ba2.4k sqft1886 E Cheyanne Ln, Bloomington, IN 47401Off Market
- $520,2004 bd4 ba3.1k sqft1902 E Kensington Pl, Bloomington, IN 47401Off Market
- $682,0005 bd5 ba4.2k sqft1966 E Cheyanne Ln, Bloomington, IN 47401Off Market
- $421,9004 bd2 ba2k sqft1815 E Kensington Pl, Bloomington, IN 47401Off Market
Nearby schools
GreatSchools rating
- 8/10Childs Elementary SchoolGrades: PK-6Distance: 0.2 mi
- 9/10Jackson Creek Middle SchoolGrades: 7-8Distance: 1 mi
- 10/10Bloomington High School SouthGrades: 9-12Distance: 1 mi
Schools provided by the listing agent
- Elementary: Childs
- Middle: Jackson Creek
- High: Bloomington South
- District: Monroe County Community School Corp.
Source: IRMLS. This data may not be complete. We recommend contacting the local school district to confirm school assignments for this home.
Get a cash offer in 3 minutes
Find out how much your home could sell for in as little as 3 minutes with a no-obligation cash offer.
Estimated market value
$449,300
Get a cash offer in 3 minutes
Find out how much your home could sell for in as little as 3 minutes with a no-obligation cash offer.
Estimated market value
$449,300
- Indiana
- Monroe County
- Bloomington
- 47401
- 1905 E Kensington Pl
Nearby cities
Nearby neighborhoods
Nearby zip codes
Other Bloomington Topics
