Skip main navigation
Off market
  • $730,800

    1944 E Cheyanne Ln, Bloomington, IN 47401

    6beds
    4,736sqft
    SingleFamily
    Built in 2004
    9,583 Square Feet Lot
    $730,800 Zestimate®
    $154/sqft
    $4,315 Estimated rent

    Home value

    $730,800

    $694,000 - $775,000

    $4,315/mo

    Zestimate® history
    Loading
    Loading...

    Owner options

    List your home for rent

    $4,315/mo

    Rent Zestimate®

    Find your next renter with Zillow Rental Manager. Plus, with online applications, you can quickly screen prospective tenants – for free.

    Learn more

    $4,315/mo

    Rent Zestimate®

    Refinance and save

    $3,528/mo

    Est. payment

    Refinancing to a lower rate could help reduce your monthly payments and save thousands over the life of the loan.

    See today's rates

    $3,528/mo

    Est. payment

    Explore your selling options

    Work with a Zillow partner agent

    Leverage their expertise and Zillow's premium Showcase listings to get your home seen by more buyers.

    Get started

    List with your own agent

    Get your home in front of millions of buyers by listing it on Zillow.

    Learn how to do it

    Sell it yourself

    Take full control of how buyers see your home on Zillow by listing For Sale by Owner (FSBO).

    List your home

    What's special

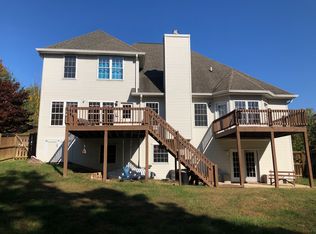
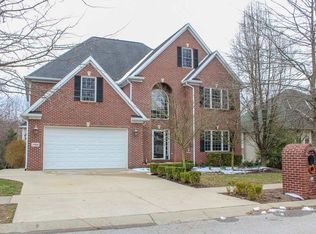
    Spend your time relaxing on the screened porch with a low maintenance yard, but a home that has it all! Custom built by Dishman Builders, this home exemplifies quality from the Anderson windows to the Ferree maple cabinets. Two brand new gas furnaces support the zoned heating and cooling system. Two story with walk-out basement, the home boasts of light filled rooms with vaulted ceilings and skylights. Open kitchen area with granite island that includes both a wine bar and expansive built-in desk area. Cabinets abound next to the stainless appliances, cooktop with downdraft, and specialty shelved pantry all included in this large kitchen. The main floor includes an oversized master suite with sitting area and three panel glass door leading to the deck. Not only an expansive deck, but also screened in porch with a treehouse feel as you read or lounge. Upstairs are three bedrooms and a bath with dual sinks. In addition, this home has a massive basement space with recreation room, bedroom with walk in closet, bathroom, storage area, and exercise spot. There is also a dry sauna you can make your own. All included that totals six bedrooms and three and a half baths. Every detail was carefully considered including the spacious garage, large mudroom with sink and central vacuum. Close to downtown, shopping, IU, and so much more. Schedule your tour today.

    This property is off market, which means it's not currently listed for sale or rent on Zillow. This may be different from what's available on other websites or public sources.
    Facts & features

    Interior

    Bedrooms & bathrooms
    • Bedrooms: 6
    • Bathrooms: 4
    • Full bathrooms: 3
    • 1/2 bathrooms: 1
    • Main level bathrooms: 2
    Heating
    • Forced air, Electric, Gas
    Cooling
    • Central
    Appliances
    • Included: Dishwasher, Dryer, Microwave, Refrigerator, Washer
    • Laundry: Electric Dryer Hookup, Main Level
    Features
    • Ceiling Fan(s), Kitchen Island, Central Vacuum, Walk-In Closet(s), Stone Counters, Eat-in Kitchen, Formal Dining Room, Ceiling-9+, Main Level Bedroom Suite, Stand Up Shower, Tub and Separate Shower, Twin Sink Vanity, Utility Sink, Custom Cabinetry, Jet/Garden Tub, Built-In Speaker System, Built-in Desk
    • Flooring: Carpet, Laminate, Linoleum / Vinyl
    • Windows: Skylight(s)
    • Basement: Finished
    • Has fireplace: Yes
    • Fireplace features: masonry
    Interior area
    • Total interior livable area: 4,736 sqft
    • Finished area below ground: 1109

    Property

    Parking
    • Parking features: Garage - Attached
    Features
    • Patio & porch: Porch Screened, Deck Open, Patio Open
    • Exterior features: Stucco, Vinyl, Brick
    Lot
    • Size: 9,583 sqft
    • Features: 0-2.9999
    Details
    • Parcel number: 530810300030000009
    • Zoning description: Residential Neighborhood

    Construction

    Type & style
    • Home type: SingleFamily
    • Architectural style: Two Story, Traditional
    Materials
    • masonry
    • Roof: Asphalt
    Condition
    • Year built: 2004

    Utilities & green energy

    • Gas: Gas
    • Sewer: Public Sewer
    • Water: City
    Green energy
    • Energy efficient items: HVAC

    Community & neighborhood

    Security
    • Security features: Smoke Detector(s)
    Location
    • Region: Bloomington

    Other

    Other facts
    • Sewer: Public Sewer
    • Flooring: Carpet, Laminate, Vinyl
    • Heating: Forced Air, Natural Gas
    • Appliances: Dishwasher, Refrigerator, Electric Cooktop, Microwave, Washer, Gas Water Heater, Dryer-Electric, Oven-Built-In
    • FireplaceYN: true
    • InteriorFeatures: Ceiling Fan(s), Kitchen Island, Central Vacuum, Walk-In Closet(s), Stone Counters, Eat-in Kitchen, Formal Dining Room, Ceiling-9+, Main Level Bedroom Suite, Stand Up Shower, Tub and Separate Shower, Twin Sink Vanity, Utility Sink, Custom Cabinetry, Jet/Garden Tub, Built-In Speaker System, Built-in Desk
    • GarageYN: true
    • ArchitecturalStyle: Two Story, Traditional
    • AttachedGarageYN: true
    • Basement: Partially Finished, Walk-Out Access
    • HeatingYN: true
    • CoolingYN: true
    • FireplacesTotal: 1
    • RoomsTotal: 11
    • ConstructionMaterials: Stucco, Vinyl Siding, Brick
    • GreenEnergyEfficient: HVAC
    • MainLevelBathrooms: 2
    • FarmLandAreaUnits: Square Feet
    • ParkingFeatures: Attached, Concrete
    • FireplaceFeatures: Gas Log, Living/Great Rm
    • Cooling: Central Air, Multi Units
    • OpenParkingYN: true
    • CommunityFeatures: Sidewalks, City/Town/Suburb
    • WindowFeatures: Skylight(s)
    • LaundryFeatures: Electric Dryer Hookup, Main Level
    • SecurityFeatures: Smoke Detector(s)
    • BelowGradeFinishedArea: 1109
    • FoundationDetails: Poured Concrete
    • RoomBedroom1Level: Main
    • RoomDiningRoomLevel: Main
    • RoomLivingRoomLevel: Main
    • RoomBedroom2Level: Upper
    • RoomBedroom3Level: Upper
    • RoomBedroom4Level: Upper
    • RoomBedroom5Level: Basement
    • PatioAndPorchFeatures: Porch Screened, Deck Open, Patio Open
    • Gas: Gas
    • WaterSource: City
    • LotFeatures: 0-2.9999
    • Roof: Dimensional Shingles
    • ZoningDescription: Residential Neighborhood
    • MlsStatus: Cont-AccptngBackupOffers

    Price history

    DateEventPrice
    1/8/2020Sold$535,500-2.6%$113/sqft
    Source: MIBOR as distributed by MLS GRID #21648099 Report a problem
    9/23/2019Price change$550,000-4.3%$116/sqft
    Source: The Indiana Team LLC #201923355 Report a problem
    7/26/2019Price change$575,000-3.7%$121/sqft
    Source: The Indiana Team LLC #201923355 Report a problem
    6/7/2019Listed for sale$597,000$126/sqft
    Source: The Indiana Team LLC #201923355 Report a problem

    Public tax history

    YearProperty taxesTax assessment
    2025$7,533 +1.5%$654,300 -0.1%
    2024$7,421 +11.8%$655,100 +0.9%
    2023$6,641 +17.8%$649,000 +8.6%
    2022$5,636 -2.6%$597,600 +11.7%
    2021$5,786 -4.5%$534,800 -2.3%
    2020$6,060 +1.1%$547,400 -4.2%
    2019$5,997 +7.3%$571,200 +1.3%
    2018$5,588 +4.1%$563,800 +7.6%
    2017$5,369 $524,200 +2.2%
    2016$5,369 +1.4%$512,700 +3.5%
    2014$5,295 +9.9%$495,200 +9.9%
    2013$4,820 -0.1%$450,500 +0%
    2012$4,825 -1.8%$450,400 -1.5%
    2011$4,913 -3.1%$457,300 -2.8%
    2010$5,071 +8.3%$470,700 -0.3%
    2009$4,680 +16.6%$471,900 +0%
    2007$4,014 $471,800

    Find assessor info on the county website

    Neighborhood: 47401

    Nearby schools

    GreatSchools rating
    Schools provided by the listing agent
    • Elementary: Childs
    • Middle: Jackson Creek
    • High: Bloomington South
    • District: Monroe County Community School Corp.

    Source: The MLS. This data may not be complete. We recommend contacting the local school district to confirm school assignments for this home.

    Get a cash offer in 3 minutes
    Find out how much your home could sell for in as little as 3 minutes with a no-obligation cash offer.
    Estimated market value
    $730,800
    Get a cash offer in 3 minutes
    Find out how much your home could sell for in as little as 3 minutes with a no-obligation cash offer.
    Estimated market value
    $730,800