Welcome to 1905 Linda Ln, a beautifully updated 3-bedroom, 1-bath home located in the heart of Pasadena. Completely remodeled approximately three years ago, this move-in ready residence blends modern style with everyday comfort. Step inside to find luxury vinyl plank flooring, a bright open living area, and an updated kitchen featuring contemporary cabinetry, ample storage, and modern finishes. The remodeled bathroom offers a fresh, clean design, while the spacious bedrooms provide comfortable living for family members or guests. Central heating and air conditioning help ensure year-round comfort, and the attached two-car garage offers convenient parking and additional storage space. Situated on a generous lot in an established neighborhood, this property is conveniently located near schools, shopping, dining, and major commuter routes with easy access to Houston and surrounding areas.
For sale
$239,000
1905 Linda Ln, Pasadena, TX 77502
3beds
1,120sqft
Single Family Residence
Built in 1954
6,507 Square Feet Lot
$233,500 Zestimate®
$213/sqft
$-- HOA
What's special
Modern finishesContemporary cabinetryGenerous lotLuxury vinyl plank flooringSpacious bedroomsAmple storageUpdated kitchen
- 23 days
- 116
- 16
Likely to sell faster than
Zillow last checked:
Listing updated:
Listed by:
Ivan Tobar TREC #0773815 832-573-2782,
Lonestar Premier Real Estate
Source: HAR,MLS#: 54748990
Facts & features
Interior
Bedrooms & bathrooms
- Bedrooms: 3
- Bathrooms: 1
- Full bathrooms: 1
Primary bedroom
- Level: First
- Area: 224
- Dimensions: 14x16
Bedroom
- Level: First
- Area: 168
- Dimensions: 12x14
Bedroom
- Level: First
- Area: 144
- Dimensions: 12x12
Heating
- Electric
Cooling
- Electric
Appliances
- Laundry: Electric Dryer Hookup, Gas Dryer Hookup, Washer Hookup
Interior area
- Total structure area: 1,120
- Total interior livable area: 1,120 sqft
Property
Parking
- Total spaces: 2
- Parking features: Attached
- Attached garage spaces: 2
Features
- Stories: 1
Lot
- Size: 6,507 Square Feet
- Features: Subdivided, 1/4 Up to 1/2 Acre
Details
- Parcel number: 0790870100006
Construction
Type & style
- Home type: SingleFamily
- Architectural style: Other
- Property subtype: Single Family Residence
Materials
- Cement Siding
- Foundation: Slab
- Roof: Composition
Condition
- New construction: No
- Year built: 1954
Utilities & green energy
- Sewer: Public Sewer
- Water: Public
Community & HOA
Community
- Subdivision: Stadium Estates Sec 01 R/P
Location
- Region: Pasadena
Financial & listing details
- Price per square foot: $213/sqft
- Tax assessed value: $155,201
- Annual tax amount: $3,618
- Date on market: 10/22/2026
Estimated market value
$233,500
$222,000 - $245,000
$1,684/mo
Price history
| Date | Event | Price |
|---|---|---|
| 10/22/2026 | Listed for sale | $239,000-2.8%$213/sqft |
Source:  HAR #54748990 Report a problem | ||
| 5/25/2025 | Listing removed | $1,900$2/sqft |
Source:  HAR #96122314 Report a problem | ||
| 5/6/2025 | Listed for rent | $1,900$2/sqft |
Source: HAR #96122314 Report a problem | ||
| 1/5/2024 | Listing removed | -- |
Source: HAR #26902788 Report a problem | ||
| 11/4/2023 | Listed for rent | $1,900$2/sqft |
Source: HAR #26902788 Report a problem | ||
| 9/8/2023 | Listing removed | -- |
Source: HAR #64160342 Report a problem | ||
| 8/15/2023 | Price change | $246,000-1.2%$220/sqft |
Source: HAR #64160342 Report a problem | ||
| 8/1/2023 | Listed for sale | $249,000$222/sqft |
Source: HAR #64160342 Report a problem | ||
Public tax history
| Year | Property taxes | Tax assessment |
|---|---|---|
| 2025 | $1,939 +3.3% | $155,201 +2.4% |
| 2024 | $1,877 +5.2% | $151,601 -3.4% |
| 2023 | $1,785 +11.4% | $157,012 +16.5% |
| 2022 | $1,602 | $134,774 +12.6% |
| 2021 | -- | $119,642 -1.1% |
| 2020 | $1,581 +1.5% | $120,929 +6% |
| 2019 | $1,558 -44.7% | $114,123 +16.4% |
| 2018 | $2,817 | $98,008 |
| 2017 | $2,817 +17.2% | $98,008 +11.9% |
| 2016 | $2,403 +29.3% | $87,595 +8.4% |
| 2015 | $1,858 | $80,776 +19.5% |
| 2014 | $1,858 | $67,615 -0.1% |
| 2013 | -- | $67,651 |
| 2012 | -- | $67,651 -6.7% |
| 2011 | -- | $72,524 |
| 2010 | -- | $72,524 -3.4% |
| 2009 | -- | $75,080 -10.8% |
| 2007 | -- | $84,188 +3.1% |
| 2006 | -- | $81,678 |
| 2005 | -- | $81,678 +10.1% |
| 2004 | -- | $74,200 +2.6% |
| 2003 | -- | $72,300 +10.4% |
| 2002 | -- | $65,500 +2.5% |
| 2001 | -- | $63,900 +8.7% |
| 2000 | -- | $58,800 |
Find assessor info on the county website
Monthly payment
Est. payment
Payment breakdown
Explore the cost of this home by adjusting the details. Changes won't be saved.Climate risks
Neighborhood: Stadium Estates
Nearby schools
Schools provided by the listing agent
- Elementary: Mae Smythe Elementary School
- Middle: Shaw Middle School
- High: Sam Rayburn High School
Source: HAR. This data may not be complete. We recommend contacting the local school district to confirm school assignments for this home.
Similar homes
- $220,0003 bd2 ba1.6k sqft1913 Scarborough Ln, Pasadena, TX 77502For Sale
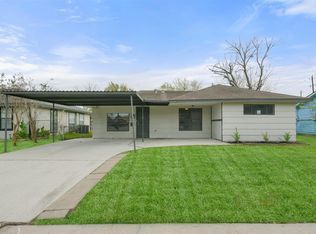 MLS ID #17822341, Jimmy Franklin, eXp Realty LLC. HAR
- $229,0003 bd2 ba1.2k sqft202 Jackson Ave, Pasadena, TX 77506For Sale
 MLS ID #10191977, Thomas Olson, Olson Brokerage. HAR
- $227,0004 bd2 ba1.2k sqft2329 Ingersol Ave, Pasadena, TX 77506For Sale
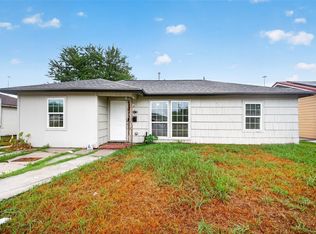 MLS ID #18214521, Christopher Fikac, Keller Williams Memorial. HAR
- $209,9994 bd1 ba1.2k sqft524 Delta St, Pasadena, TX 77506For Sale
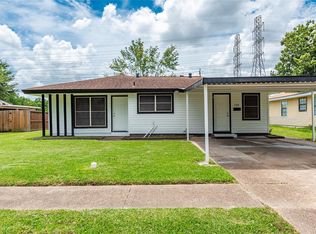 MLS ID #45063215, Blanca Benavidez, Exclusive Realty Group LLC. HAR
