Skip main navigation
Sold for $354,900
  • $354,900

    1905 Mandevilla Way, Hope Mills, NC 28348

    4beds
    2,105sqft
    Single Family Residence
    Built in 2026
    0.42 Acres Lot
    $354,900 Zestimate®
    $169/sqft
    $2,337 Estimated rent

    Home value

    $354,900

    $337,000 - $373,000

    $2,337/mo

    Zestimate® history
    Loading
    Loading...

    Owner options

    List your home for rent

    $2,337/mo

    Rent Zestimate®

    Find your next renter with Zillow Rental Manager. Plus, with online applications, you can quickly screen prospective tenants – for free.

    Learn more

    $2,337/mo

    Rent Zestimate®

    Refinance and save

    $2,175/mo

    Est. payment

    Refinancing to a lower rate could help reduce your monthly payments and save thousands over the life of the loan.

    See today's rates

    $2,175/mo

    Est. payment

    Explore your selling options

    Work with a Zillow partner agent

    Leverage their expertise and Zillow's premium Showcase listings to get your home seen by more buyers.

    Get started

    List with your own agent

    Get your home in front of millions of buyers by listing it on Zillow.

    Learn how to do it

    Sell it yourself

    Take full control of how buyers see your home on Zillow by listing For Sale by Owner (FSBO).

    List your home

    What's special

    Two-story homeNestled in a cul-de-sacSeparate walk-in tiled showerMain-level master suiteKitchen and breakfast nookTwo-car garageSpacious laundry room
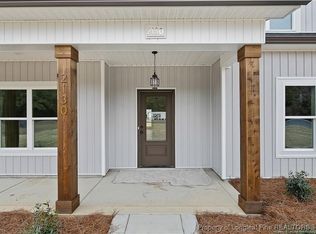
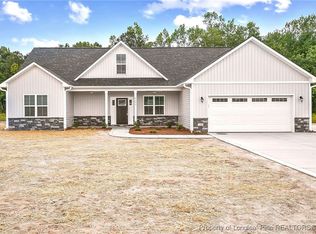
    Welcome to this beautifully designed two-story home nestled in a cul-de-sac that perfectly blends comfort and elegance. Located in Gray's Creek situated in Morning Glory subdivision with NO HOA or city taxes, this 2100+ sq ft beauty offers 4 bedrooms, 2.5 baths, and a thoughtfully laid-out floor plan ideal for both everyday living and entertaining. Step inside to find a warm and inviting formal dining room, perfect for hosting holiday gatherings or intimate dinners. The heart of the home features a generous living area with abundant natural light, flowing seamlessly into the kitchen and breakfast nook. Enjoy the privacy and convenience of a main-level master suite, complete with a walk-in closet, double vanities, soaking tub and separate walk-in tiled shower. Upstairs, you’ll find three additional bedrooms and a full bathroom with double vanities. The backyard offers a peaceful retreat with plenty of room for outdoor activities or future landscaping dreams. Additional highlights include a two-car garage, a spacious laundry room, and easy access to local schools, highways, and an easy drive north to Ft. Bragg or south to the Carolina beaches. 1% lender credit on loan amount available when using preferred lender, Christy Strickland w/ Atlantic Bay Mortgage, 910-574-2105.

    Zillow last checked:

    Listing updated:

    Listed by:

    LONGLEAF TEAM POWERED BY LONGLEAF PROPERTIES,

    LONGLEAF PROPERTIES OF SANDHILLS LLC.

    Bought with:

    COURTNEY HANCOCK, 312030

    KELLER WILLIAMS REALTY (FAYETTEVILLE)

    Source: LPRMLS,MLS#: 754468MLS LogoOriginating MLS: Longleaf Pine Realtors

    Facts & features

    Interior

    Bedrooms & bathrooms
    • Bedrooms: 4
    • Bathrooms: 3
    • Full bathrooms: 2
    • 1/2 bathrooms: 1
    Heating
    • Heat Pump
    Cooling
    • Central Air
    Appliances
    • Included: Dishwasher, Electric Range, Electric Water Heater, Microwave, Plumbed For Ice Maker, Stainless Steel Appliance(s)
    • Laundry: Washer Hookup, Dryer Hookup, Main Level
    Features
    • Tray Ceiling(s), Ceiling Fan(s), Coffered Ceiling(s), Separate/Formal Dining Room, Double Vanity, Entrance Foyer, Eat-in Kitchen, Granite Counters, Kitchen Island, Primary Downstairs, Open Floorplan, Pantry, Smooth Ceilings, Separate Shower, Water Closet(s), Walk-In Closet(s), Walk-In Shower
    • Flooring: Luxury Vinyl Plank, Carpet
    • Windows: Insulated Windows
    • Basement: None
    • Number of fireplaces: 1
    • Fireplace features: Electric
    Interior area
    • Total interior livable area: 2,105 sqft

    Property

    Parking
    • Total spaces: 2
    • Parking features: Attached, Garage
    • Attached garage spaces: 2
    Features
    • Levels: Two
    • Stories: 2
    • Patio & porch: Rear Porch, Covered, Front Porch, Porch
    • Exterior features: Fence, Porch, Rain Gutters
    • Fencing: Back Yard
    Lot
    • Size: 0.42 Acres
    • Features: 1/4 to 1/2 Acre Lot, Cleared, Cul-De-Sac
    • Topography: Cleared
    Details
    • Parcel number: 0443018941
    • Special conditions: Standard

    Construction

    Type & style
    • Home type: SingleFamily
    • Architectural style: Two Story
    • Property subtype: Single Family Residence
    Materials
    • Stone Veneer, Vinyl Siding
    Condition
    • New Construction
    • New construction: Yes
    • Year built: 2026
    Details
    • Warranty included: Yes

    Utilities & green energy

    • Sewer: Septic Tank
    • Water: Well

    Community & neighborhood

    Security
    • Security features: Smoke Detector(s)
    Community
    • Community features: Gutter(s)
    Location
    • Region: Hope Mills
    • Subdivision: Morning Glory

    Other

    Other facts
    • Listing terms: Cash,Conventional,FHA,New Loan,USDA Loan,VA Loan
    • Ownership: Less than a year
    • Road surface type: Paved

    Price history

    DateEventPrice
    6/12/2026Sold$354,900$169/sqft
    Source: LPRMLS #754468 Report a problem
    5/7/2026Pending sale$354,900$169/sqft
    Source: LPRMLS #754468 Report a problem
    3/23/2026Price change$354,900+2.1%$169/sqft
    Source: LPRMLS #754468 Report a problem
    12/11/2025Listed for sale$347,500$165/sqft
    Source: LPRMLS #754468 Report a problem
    12/8/2025Listing removed$347,500$165/sqft
    Source: LPRMLS #747435 Report a problem
    7/24/2025Listed for sale$347,500+768.8%$165/sqft
    Source: LPRMLS #747435 Report a problem
    6/26/2024Sold$40,000$19/sqft
    Source: Public Record Report a problem

    Public tax history

    YearProperty taxesTax assessment
    2025$245 $35,000
    2024-- --

    Find assessor info on the county website

    Neighborhood: 28348

    Nearby schools

    GreatSchools rating
    Schools provided by the listing agent
    • Elementary: Alderman Road Elementary
    • Middle: Grays Creek Middle School
    • High: Grays Creek Senior High

    Source: LPRMLS. This data may not be complete. We recommend contacting the local school district to confirm school assignments for this home.

    Get a cash offer in 3 minutes
    Find out how much your home could sell for in as little as 3 minutes with a no-obligation cash offer.
    Estimated market value
    $354,900
    Get a cash offer in 3 minutes
    Find out how much your home could sell for in as little as 3 minutes with a no-obligation cash offer.
    Estimated market value
    $354,900