Skip main navigation
Sold for $299,900
  • $299,900

    1906 Mandevilla Way, Hope Mills, NC 28348

    3beds
    1,701sqft
    Single Family Residence
    Built in 2024
    0.49 Acres Lot
    $300,300 Zestimate®
    $176/sqft
    $2,070 Estimated rent

    Home value

    $300,300

    $270,000 - $333,000

    $2,070/mo

    Zestimate® history
    Loading
    Loading...

    Owner options

    List your home for rent

    $2,070/mo

    Rent Zestimate®

    Find your next renter with Zillow Rental Manager. Plus, with online applications, you can quickly screen prospective tenants – for free.

    Learn more

    $2,070/mo

    Rent Zestimate®

    Refinance and save

    $1,838/mo

    Est. payment

    Refinancing to a lower rate could help reduce your monthly payments and save thousands over the life of the loan.

    See today's rates

    $1,838/mo

    Est. payment

    Explore your selling options

    Work with a Zillow partner agent

    Leverage their expertise and Zillow's premium Showcase listings to get your home seen by more buyers.

    Get started

    List with your own agent

    Get your home in front of millions of buyers by listing it on Zillow.

    Learn how to do it

    Sell it yourself

    Take full control of how buyers see your home on Zillow by listing For Sale by Owner (FSBO).

    List your home

    What's special

    Cute cottage stylePrivate cul-de-sacWalk-in showerSplit floor planGranite countertopsStainless-steel appliancesLarge walk-in closet
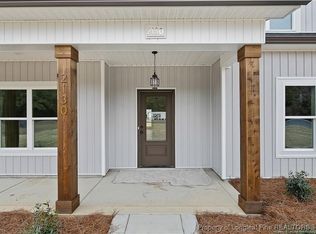
    Presenting the Whip-poor-will at Morning Glory subdivision in Gray’s Creek on almost a half-acre lot located in a private cul-de-sac. Enjoy the peace and serenity of country living with an easy commute to Ft. Bragg/Liberty, shopping, restaurants, and schools. This cute cottage style split floor plan comes with 3 bedrooms and 2 baths and a double car garage. Kitchen comes with granite countertops and stainless-steel appliances. The primary bathroom comes with a walk-in shower tiled, double vanities, linen closet, private water closet, and large walk-in closet. NO HOA!! **MLS PHOTOS ARE OF A PREVIOUS BUILD AND FOR REPRESENTATION PURPOSES ONLY!! BUILDER RESERVES RIGHT TO CHANGE OR MODIFY PLAN AS NEEDED!! 1% lender credit on loan amount available when using preferred lender, Christy Strickland w/ Atlantic Bay Mortgage, 910-574-2105.

    Zillow last checked:

    Listing updated:

    Listed by:

    LONGLEAF TEAM POWERED BY LONGLEAF PROPERTIES,

    LONGLEAF PROPERTIES OF SANDHILLS LLC.

    Bought with:

    DETRIA BURGER, 227838

    BHHS ALL AMERICAN HOMES #2

    Source: LPRMLS,MLS#: 730568MLS LogoOriginating MLS: Longleaf Pine Realtors

    Facts & features

    Interior

    Bedrooms & bathrooms
    • Bedrooms: 3
    • Bathrooms: 2
    • Full bathrooms: 2
    Heating
    • Heat Pump
    Cooling
    • Central Air
    Appliances
    • Included: Dishwasher, Microwave, Plumbed For Ice Maker, Stainless Steel Appliance(s)
    • Laundry: Washer Hookup, Dryer Hookup, Main Level, In Unit
    Features
    • Ceiling Fan(s), Cathedral Ceiling(s), Separate/Formal Dining Room, Double Vanity, Entrance Foyer, Granite Counters, Kitchen Island, Open Concept, Pantry, Smooth Ceilings, Vaulted Ceiling(s), Water Closet(s), Walk-In Closet(s), Walk-In Shower
    • Flooring: Luxury Vinyl, Luxury VinylPlank, Carpet
    • Windows: Insulated Windows
    • Number of fireplaces: 1
    • Fireplace features: Electric
    Interior area
    • Total interior livable area: 1,701 sqft

    Property

    Parking
    • Total spaces: 2
    • Parking features: Attached, Garage
    • Attached garage spaces: 2
    Features
    • Patio & porch: Rear Porch, Covered, Front Porch, Porch
    • Exterior features: Porch
    Lot
    • Size: 0.49 Acres
    • Features: 1/4 to 1/2 Acre Lot, Cleared, Cul-De-Sac
    • Topography: Cleared
    Details
    • Parcel number: 0443018698
    • Special conditions: Standard

    Construction

    Type & style
    • Home type: SingleFamily
    • Architectural style: Ranch
    • Property subtype: Single Family Residence
    Materials
    • Stone Veneer, Vinyl Siding
    • Foundation: Slab
    Condition
    • New Construction
    • New construction: Yes
    • Year built: 2024
    Details
    • Warranty included: Yes

    Utilities & green energy

    • Sewer: Septic Tank
    • Water: Well

    Community & neighborhood

    Security
    • Security features: Smoke Detector(s)
    Location
    • Region: Hope Mills
    • Subdivision: Grays Creek

    Other

    Other facts
    • Listing terms: Cash,Conventional,FHA,New Loan,USDA Loan,VA Loan
    • Ownership: Less than a year

    Price history

    DateEventPrice
    1/28/2025Sold$299,900$176/sqft
    Source: LPRMLS #730568 Report a problem
    10/9/2024Pending sale$299,900$176/sqft
    Source: LPRMLS #730568 Report a problem
    8/28/2024Listed for sale$299,900+649.8%$176/sqft
    Source: LPRMLS #730568 Report a problem
    3/19/2024Sold$40,000$24/sqft
    Source: Public Record Report a problem

    Public tax history

    YearProperty taxesTax assessment
    2025$2,263 $305,200
    2024-- --

    Find assessor info on the county website

    Neighborhood: 28348

    Nearby schools

    GreatSchools rating
    Schools provided by the listing agent
    • Elementary: Alderman Road Elementary
    • Middle: Grays Creek Middle School
    • High: Grays Creek Senior High

    Source: LPRMLS. This data may not be complete. We recommend contacting the local school district to confirm school assignments for this home.

    Get a cash offer in 3 minutes
    Find out how much your home could sell for in as little as 3 minutes with a no-obligation cash offer.
    Estimated market value
    $300,300
    Get a cash offer in 3 minutes
    Find out how much your home could sell for in as little as 3 minutes with a no-obligation cash offer.
    Estimated market value
    $300,300