Updated, Stylish, and Ready to Move In — Crosswinds Landing Charmer!
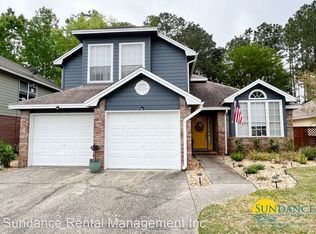
Discover this beautifully maintained 3-bedroom, 2-bathroom home in the desirable Crosswinds Landing neighborhood, offering 1,800 square feet of thoughtfully designed living space. With a newer roof, manicured landscaping, and inviting curb appeal—including a flagpole out front—this home is a standout from the moment you arrive.
Inside, high ceilings and tile flooring throughout create a bright, open atmosphere. A custom bonus room adds flexibility—perfect as a home office, playroom, or second living area. The kitchen features white cabinetry, a complementary tile backsplash, stainless steel appliances, a pantry, breakfast bar, and cozy eat-in dining space.
The living room exudes warmth with a gas fireplace, mantel, and built-in shelvingideal for relaxing or entertaining. The primary suite is generously sized, with a walk-in closet and a fully renovated ensuite bath. Enjoy a spa-like experience with a zero-entry tile shower, rainfall showerhead, Bluetooth-enabled exhaust fan, and double vanity with plenty of storage. The bathroom is also designed with accessibility in mind.
Step outside to your private, low-maintenance backyardcomplete with artificial turf, a new fence, and a patio for lounging or grilling. A gated access point leads to a peaceful creek, creating a serene escape right outside your door.
Conveniently located midway between Eglin AFB and Hurlburt Field, this home is ideal for military families and professionals seeking both comfort and commute-friendly living.
Sold for $380,000
$380,000
1905 Mistral Ln W, Fort Walton Beach, FL 32547
3beds
1,803sqft
Single Family Residence
Built in 1991
5,662 Square Feet Lot
$381,500 Zestimate®
$211/sqft
$2,546 Estimated rent
Home value
$381,500
$347,000 - $416,000
$2,546/mo
Zestimate® history
Owner options
List your home for rent
$2,546/mo
Rent Zestimate®
Find your next renter with Zillow Rental Manager. Plus, with online applications, you can quickly screen prospective tenants – for free.
$2,546/mo
Rent Zestimate®
Refinance and save
$2,445/mo
Est. payment
Refinancing to a lower rate could help reduce your monthly payments and save thousands over the life of the loan.
$2,445/mo
Est. payment
Explore your selling options
Work with a Zillow partner agent
Leverage their expertise and Zillow's premium Showcase listings to get your home seen by more buyers.
Get startedList with your own agent
Get your home in front of millions of buyers by listing it on Zillow.
Learn how to do itSell it yourself
Take full control of how buyers see your home on Zillow by listing For Sale by Owner (FSBO).
List your homeWhat's special
Gas fireplacePeaceful creekCustom bonus roomHigh ceilingsInviting curb appealBluetooth-enabled exhaust fanFully renovated ensuite bath
Zillow last checked:
Listing updated:
Listed by:
Jordan M Dennis,
Century 21 AllPoints Realty,
Ryann M Green 540-272-9693,
Century 21 AllPoints Realty
Bought with:
Michael Larence, SL3479378
Priority Real Estate, LLC
Source: ECAOR,MLS#: 965278
Facts & features
Interior
Bedrooms & bathrooms
- Bedrooms: 3
- Bathrooms: 2
- Full bathrooms: 2
Primary bedroom
- Level: First
- Area: 210 Square Feet
- Dimensions: 15 x 14
Bedroom
- Level: First
- Area: 130 Square Feet
- Dimensions: 13 x 10
Bedroom
- Level: First
- Area: 110 Square Feet
- Dimensions: 11 x 10
Breakfast room
- Level: First
- Area: 110 Square Feet
- Dimensions: 11 x 10
Foyer
- Level: First
- Area: 72 Square Feet
- Dimensions: 9 x 8
Kitchen
- Level: First
- Area: 110 Square Feet
- Dimensions: 11 x 10
Laundry
- Level: First
- Area: 30 Square Feet
- Dimensions: 6 x 5
Living room
- Level: First
- Area: 315 Square Feet
- Dimensions: 21 x 15
Screened porch
- Level: First
- Area: 182 Square Feet
- Dimensions: 14 x 13
Heating
- Natural Gas
Cooling
- Central Air
Appliances
- Included: Dishwasher, Disposal, Microwave, Refrigerator, Gas Water Heater
- Laundry: Washer/Dryer Hookup
Features
- Breakfast Bar, Tray Ceiling(s), Recessed Lighting, Pantry, Split Bedroom
- Flooring: Tile
- Has fireplace: Yes
- Fireplace features: Gas
- Common walls with other units/homes: No Common Walls
Interior area
- Total structure area: 1,803
- Total interior livable area: 1,803 sqft
Property
Parking
- Total spaces: 2
- Parking features: Garage Door Opener
- Attached garage spaces: 2
Features
- Stories: 1
- Patio & porch: Deck
- Exterior features: Sprinkler System, Rain Gutters
- Fencing: Privacy
Lot
- Size: 5,662 Square Feet
- Dimensions: 99 x 65 x 102 x 53
- Features: Covenants, Interior Lot, Level, Storm Sewer
Details
- Parcel number: 341S240605000E0180
- Zoning description: Resid Single Family
Construction
Type & style
- Home type: SingleFamily
- Architectural style: Traditional
- Property subtype: Single Family Residence
Materials
- Frame, Siding CmntFbrHrdBrd
- Foundation: Slab
- Roof: Shingle
Condition
- Construction Complete
- New construction: No
- Year built: 1991
Utilities & green energy
- Water: Public
Community & HOA
Community
- Security: Smoke Detector(s)
- Subdivision: CROSSWINDS 2ND ADDN
Location
- Region: Fort Walton Beach
Financial & listing details
- Price per square foot: $211/sqft
- Tax assessed value: $343,915
- Annual tax amount: $4,326
- Date on market: 7/1/2025
- Road surface type: Paved
Price history
| Date | Event | Price |
|---|---|---|
| 1/16/2026 | Sold | $380,000-5%$211/sqft |
Source:  ECAOR #965278 Report a problem ECAOR #965278 Report a problem | ||
| 10/21/2025 | Pending sale | $399,900$222/sqft |
Source: ECAOR #965278 Report a problem | ||
| 7/1/2025 | Price change | $399,900-3.6%$222/sqft |
Source: ECAOR #965278 Report a problem | ||
| 3/14/2025 | Price change | $414,900-2.4%$230/sqft |
Source: ECAOR #965278 Report a problem | ||
| 12/27/2024 | Listed for sale | $424,900+13.3%$236/sqft |
Source: ECAOR #965278 Report a problem | ||
| 6/17/2024 | Listing removed | -- |
Source: Zillow Rentals Report a problem | ||
| 5/28/2024 | Price change | $2,800+12%$2/sqft |
Source: Zillow Rentals Report a problem | ||
| 11/1/2022 | Listed for rent | $2,500$1/sqft |
Source: Zillow Rental Manager Report a problem | ||
| 12/16/2021 | Sold | $375,000$208/sqft |
Source: ECAOR #884537 Report a problem | ||
| 10/31/2021 | Pending sale | $375,000$208/sqft |
Source: ECAOR #884537 Report a problem | ||
| 10/28/2021 | Listed for sale | $375,000+10.3%$208/sqft |
Source: ECAOR #884537 Report a problem | ||
| 4/30/2021 | Sold | $340,000+3%$189/sqft |
Source: ECAOR #862594 Report a problem | ||
| 3/13/2021 | Pending sale | $330,000$183/sqft |
Source: ECAOR #862594 Report a problem | ||
| 3/11/2021 | Listed for sale | $330,000$183/sqft |
Source: ECAOR #862594 Report a problem | ||
| 1/23/2021 | Pending sale | $330,000$183/sqft |
Source: ECAOR #862594 Report a problem | ||
| 1/20/2021 | Listed for sale | $330,000+51.7%$183/sqft |
Source: ECAOR #862594 Report a problem | ||
| 5/31/2018 | Sold | $217,500-3.3%$121/sqft |
Source: Public Record Report a problem | ||
| 4/8/2018 | Listed for sale | $224,900+6.1%$125/sqft |
Source: Emerald Coast Rentals & Repairs #795736 Report a problem | ||
| 7/18/2005 | Sold | $212,000+71.1%$118/sqft |
Source: Public Record Report a problem | ||
| 9/6/2000 | Sold | $123,900$69/sqft |
Source: Public Record Report a problem | ||
Public tax history
| Year | Property taxes | Tax assessment |
|---|---|---|
| 2025 | $4,219 0% | $343,915 +0.1% |
| 2024 | $4,220 -2.5% | $343,651 -1.7% |
| 2023 | $4,327 +7.1% | $349,475 +8% |
| 2022 | $4,041 +79.5% | $323,687 +48.1% |
| 2021 | $2,251 +9.7% | $218,593 +8.3% |
| 2020 | $2,052 +1.5% | $201,871 +2.3% |
| 2019 | $2,022 -17.1% | $197,332 +7.4% |
| 2018 | $2,440 | $183,812 +4.4% |
| 2017 | $2,440 +5.8% | $176,124 +14% |
| 2016 | $2,306 +12.7% | $154,440 +6% |
| 2015 | $2,047 +4.4% | $145,753 +4.3% |
| 2014 | $1,960 | $139,762 +3.6% |
| 2013 | -- | $134,847 -0.2% |
| 2012 | -- | $135,097 -3.9% |
| 2011 | -- | $140,559 -2.5% |
| 2010 | -- | $144,170 -9.1% |
| 2009 | -- | $158,571 -10.9% |
| 2008 | -- | $178,044 -7.9% |
| 2007 | -- | $193,269 +0.8% |
| 2006 | -- | $191,799 +33.2% |
| 2005 | -- | $144,040 +25.2% |
| 2004 | -- | $115,056 +9.2% |
| 2003 | -- | $105,334 +2.4% |
| 2002 | -- | $102,865 +1.6% |
| 2001 | -- | $101,245 |
Find assessor info on the county website
Neighborhood: Wright
Nearby homes
- $438,7004 bd2 ba2.1k sqft1903 Mistral Ln W, Fort Walton Beach, FL 32547Off Market
- $462,5004 bd2 ba2.4k sqft1907 Mistral Ln W, Fort Walton Beach, FL 32547Off Market
- $420,8004 bd2 ba2.1k sqft1909 Mistral Ln W, Fort Walton Beach, FL 32547Off Market
- $458,2004 bd3 ba2.5k sqft1901 Mistral Ln W, Fort Walton Beach, FL 32547Off Market

- $--4 bd3 ba2.5k sqft1901 Mistral Ln W #1901, Fort Walton Beach, FL 32547Off Market
- $370,0004 bd3 ba1.9k sqft1904 Mistral Ln W, Fort Walton Beach, FL 32547Sold
- $365,0003 bd2 ba1.6k sqft1906 Mistral Ln W, Fort Walton Beach, FL 32547Sold
- $393,0003 bd2 ba1.8k sqft1902 Mistral Ln W, Fort Walton Beach, FL 32547Off Market
Nearby schools
GreatSchools rating
- 2/10Longwood Elementary SchoolGrades: PK-5Distance: 3 mi
- 5/10W. C. Pryor Middle SchoolGrades: 6-8Distance: 1.3 mi
- 4/10Choctawhatchee Senior High SchoolGrades: 9-12Distance: 1.3 mi
Schools provided by the listing agent
- Elementary: Longwood
- Middle: Pryor
- High: Choctawhatchee
Source: ECAOR. This data may not be complete. We recommend contacting the local school district to confirm school assignments for this home.


Get pre-qualified for a loan
At Zillow Home Loans, we can pre-qualify you in as little as 5 minutes with no impact to your credit score.An equal housing lender. NMLS #10287.
Sell for more on Zillow
Get a Zillow Showcase℠ listing at no additional cost and you could sell for .
$381,500
2% more
+$7,630
With Zillow Showcase(estimated)
$389,130
- Florida
- Okaloosa County
- Fort Walton Beach
- 32547
- Wright
- 1905 Mistral Ln W
Nearby cities
Nearby neighborhoods
Nearby zip codes
Other Fort Walton Beach Topics
- Apartments for Rent in 32547
- Houses for Sale in 32547
- Houses for Rent in 32547
- 32547 Real Estate
- Fort Walton Beach Condos
- Houses for Sale in Fort Walton Beach
- Newest Listings in Fort Walton Beach
- Fort Walton Beach Home Values
- Fort Walton Beach Real Estate Agents
- Fort Walton Beach Refinance
- Fort Walton Beach Mortgage Rates
