Ideally located moments from 14th Street in the heart of Dupont Circle, this beautifully renovated townhome seamlessly blends historic character with sophisticated modern updates. Offering three spacious bedrooms, multiple outdoor living spaces, and thoughtfully curated finishes throughout, this residence delivers an exceptional urban lifestyle in one of Washington's most sought-after neighborhoods. The sun-filled main level features soaring 13-foot ceilings, original marble fireplaces, custom millwork, and newly refinished hardwood floors. An open-concept layout creates an inviting flow for both everyday living and entertaining, while a stylishly updated full bath adds convenience and functionality. The English basement level showcases exposed brick, elegant wainscoting, and a well-appointed kitchen featuring all-new stainless steel appliances, including a refrigerator, stove, and microwave. Additional major system upgrades include a brand-new washer and dryer, HVAC system, furnace, and water heater, providing modern comfort and peace of mind for years to come. Upstairs, two generously sized king bedrooms and a dedicated home office provide flexibility for today's lifestyle. The renovated upper-level bathroom features contemporary finishes and timeless design. Outdoor spaces are equally impressive, highlighted by a brand-new Trex deck, a private backyard retreat, and a charming front patio—perfect for relaxing, dining, or entertaining guests. The location is unmatched. Just moments from Dupont Circle and U Street Metro stations, residents enjoy effortless access to Whole Foods, VIDA Fitness, Starbucks, Meridian Hill Park, and some of the city's most acclaimed restaurants, including Le Diplomate. The home will also benefit from the upcoming Dupont Circle pedestrian promenade project, which is set to enhance the neighborhood's walkability, public spaces, and vibrant streetscape. Combining historic elegance, extensive upgrades, modern comfort, and an unbeatable location, this move-in-ready Dupont Circle townhome presents a rare opportunity to own a truly exceptional Washington residence.
For sale
$1,195,000
1905 New Hampshire Ave NW, Washington, DC 20009
3beds
1,728sqft
Townhouse
Built in 1876
900 Square Feet Lot
$1,171,300 Zestimate®
$692/sqft
$-- HOA
What's special
Dedicated home officeExposed brickThree spacious bedroomsOriginal marble fireplacesPrivate backyard retreatOpen-concept layoutWell-appointed kitchen
- 46 days |
- 3,480 |
- 239 |
Likely to sell faster than
Zillow last checked:
Listing updated:
Listed by:
Brian Wilson 703-774-7465,
Redfin Corporation
Source: Bright MLS,MLS#: DCDC2265952
Facts & features
Interior
Bedrooms & bathrooms
- Bedrooms: 3
- Bathrooms: 2
- Full bathrooms: 2
Heating
- Forced Air, Natural Gas
Cooling
- Central Air, Electric
Appliances
- Included: Dishwasher, Disposal, Dryer, Microwave, Oven/Range - Gas, Refrigerator, Washer, Gas Water Heater
Features
- Kitchen Island, Dining Area, Built-in Features, Floor Plan - Traditional, Plaster Walls
- Flooring: Wood
- Windows: Wood Frames
- Basement: Other
- Number of fireplaces: 1
- Fireplace features: Mantel(s)
Interior area
- Total structure area: 1,728
- Total interior livable area: 1,728 sqft
- Finished area above ground: 1,728
Video & virtual tour
Property
Parking
- Parking features: None
Accessibility
- Accessibility features: None
Features
- Levels: Three
- Stories: 3
- Patio & porch: Patio
- Exterior features: Sidewalks
- Pool features: None
- Fencing: Full
- Has view: Yes
- View description: City
Lot
- Size: 900 Square Feet
- Features: Urban Land-Sassafras-Chillum
Details
- Additional structures: Above Grade
- Parcel number: 0177/N/0803
- Zoning: SEE ZONING MAP
- Special conditions: Standard
Construction
Type & style
- Home type: Townhouse
- Architectural style: Traditional
- Property subtype: Townhouse
Materials
- Brick
- Foundation: Other
- Roof: Metal
Condition
- New construction: No
- Year built: 1876
- Major remodel year: 2024
Utilities & green energy
- Sewer: Public Sewer
- Water: Public
Community & HOA
Community
- Subdivision: Old City #2
HOA
- Has HOA: No
Location
- Region: Washington
Financial & listing details
- Price per square foot: $692/sqft
- Tax assessed value: $1,246,640
- Annual tax amount: $7,821
- Date on market: 6/5/2026
- Listing agreement: Exclusive Right To Sell
- Ownership: Fee Simple
Estimated market value
$1,171,300
$1.11M - $1.23M
$5,003/mo
Price history
| Date | Event | Price |
|---|---|---|
| 6/5/2026 | Listed for sale | $1,195,000-0.4%$692/sqft |
Source:  Bright MLS #DCDC2265952 Report a problem Bright MLS #DCDC2265952 Report a problem | ||
| 2/25/2025 | Listing removed | $5,500$3/sqft |
Source: Bright MLS #DCDC2173426 Report a problem | ||
| 2/11/2025 | Price change | $5,500-8.3%$3/sqft |
Source: Bright MLS #DCDC2173426 Report a problem | ||
| 1/30/2025 | Listing removed | $1,200,000$694/sqft |
Source: Bright MLS #DCDC2163638 Report a problem | ||
| 1/6/2025 | Listed for rent | $6,000+33.3%$3/sqft |
Source: Bright MLS #DCDC2173426 Report a problem | ||
| 12/4/2024 | Price change | $1,200,000-4%$694/sqft |
Source: Bright MLS #DCDC2163638 Report a problem | ||
| 10/17/2024 | Listed for sale | $1,250,000+36.6%$723/sqft |
Source: Bright MLS #DCDC2163638 Report a problem | ||
| 10/30/2019 | Listing removed | $4,500$3/sqft |
Source: RLAH Real Estate #DCDC443618 Report a problem | ||
| 10/1/2019 | Price change | $4,500-4.3%$3/sqft |
Source: RLAH Real Estate #DCDC443618 Report a problem | ||
| 9/23/2019 | Listed for rent | $4,700$3/sqft |
Source: RLAH Real Estate #DCDC443618 Report a problem | ||
| 4/24/2017 | Sold | $915,000+76%$530/sqft |
Source: Public Record Report a problem | ||
| 1/1/2015 | Sold | $520,000-27.9%$301/sqft |
Source:  Long & Foster Broker Feed #DCDC188448_100 Report a problem Long & Foster Broker Feed #DCDC188448_100 Report a problem | ||
| 4/26/2006 | Sold | $721,000+38.7%$417/sqft |
Source: Public Record Report a problem | ||
| 3/4/2002 | Sold | $520,000+96.2%$301/sqft |
Source: Public Record Report a problem | ||
| 4/19/1996 | Sold | $265,000$153/sqft |
Source: Public Record Report a problem | ||
Public tax history
| Year | Property taxes | Tax assessment |
|---|---|---|
| 2025 | $7,821 +0.6% | $1,009,940 +0.9% |
| 2024 | $7,771 +1.3% | $1,001,240 +1.5% |
| 2023 | $7,668 +2.2% | $986,110 +2.6% |
| 2022 | $7,502 -0.2% | $961,330 +0% |
| 2021 | $7,519 +2.6% | $960,950 +2.5% |
| 2020 | $7,326 +4.5% | $937,570 +4.4% |
| 2018 | $7,012 +6.3% | $898,280 +5.9% |
| 2017 | $6,597 +6.1% | $848,620 +5.6% |
| 2016 | $6,219 +9.6% | $803,380 +8.7% |
| 2015 | $5,674 -6.2% | $738,900 -5.5% |
| 2014 | $6,048 +2% | $781,680 +2% |
| 2013 | $5,927 +21.1% | $766,360 +19.1% |
| 2012 | $4,896 | $643,490 |
| 2011 | $4,896 -9.1% | $643,490 -8.2% |
| 2010 | $5,383 -7.2% | $700,820 -6.6% |
| 2009 | $5,802 -10.6% | $750,140 -5.9% |
| 2007 | $6,491 +30.9% | $797,560 +33% |
| 2006 | $4,958 +1.3% | $599,620 +5.7% |
| 2005 | $4,896 +12% | $567,380 +15% |
| 2004 | $4,371 +10.9% | $493,320 +12% |
| 2003 | $3,942 +75.5% | $440,580 +66.9% |
| 2002 | $2,246 +7.1% | $263,947 +6.2% |
| 2001 | $2,097 | $248,465 |
Find assessor info on the county website
Monthly payment
Est. payment
Payment breakdown
Explore the cost of this home by adjusting the details. Changes won't be saved.Climate risks
Neighborhood: Dupont Circle
Nearby schools
GreatSchools rating
- 7/10Marie Reed Elementary SchoolGrades: PK-5Distance: 0.3 mi
- 3/10Cardozo Education CampusGrades: 6-12Distance: 0.6 mi
- 6/10Columbia Heights Education CampusGrades: 6-12Distance: 1 mi
Schools provided by the listing agent
- Elementary: Marie Reed
- High: Cardozo Education Campus
- District: District Of Columbia Public Schools
Source: Bright MLS. This data may not be complete. We recommend contacting the local school district to confirm school assignments for this home.
- $963,3002 bd1 ba1.1k sqft1907 New Hampshire Ave NW, Washington, DC 20009Off Market
- $1,431,8002 bd2 ba1.7k sqft1903 New Hampshire Ave NW, Washington, DC 20009Off Market
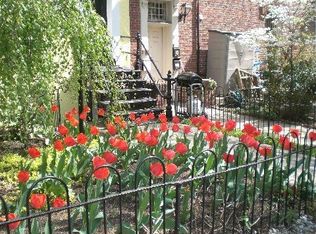
- $1,038,5002 bd1 ba-- sqft1903 New Hampshire Ave NW #BEAUTIFUL, Washington, DC 20009Off Market
- $615,200-- bd1 ba450 sqft1903 New Hampshire Ave NW #B, Washington, DC 20009Off Market
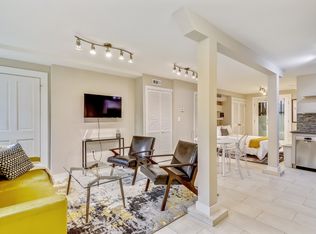
- $1,052,3003 bd2 ba1.7k sqft1909 New Hampshire Ave NW, Washington, DC 20009Off Market
- $1,100,0002 bd2 ba1.5k sqft1911 New Hampshire Ave NW, Washington, DC 20009Sold
- $1,321,1003 bd3 ba2k sqft1605 T St NW, Washington, DC 20009Off Market
- $1,004,8003 bd1 ba1.1k sqft1913 New Hampshire Ave NW, Washington, DC 20009Off Market
A local agent can set up tours, give advice and negotiate with sellers.
Similar homes
- $1,374,9993 bd2 ba1.8k sqft1736 V St NW, Washington, DC 20009For Sale

 MLS ID #DCDC2270616, Mike Roschke, TTR Sotheby's International Realty. Bright MLS
 - $1,075,0003 bd3 ba1.3k sqft1345 V St NW, Washington, DC 20009For Sale
 MLS ID #DCDC2270890, Laurie Mensing, Long & Foster Real Estate, Inc.. Bright MLS
 - $965,0002 bd3 ba1.3k sqft1433 W St NW, Washington, DC 20009For Sale
 MLS ID #DCDC2272338, MJ Frazier, Serhant. Bright MLS
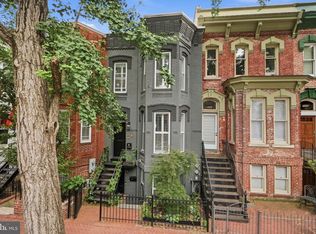
 - $1,599,0003 bd4 ba2.1k sqft1430 Swann St NW, Washington, DC 20009For Sale
 MLS ID #DCDC2265922, Cristina Sison, Realty ONE Group Capital. Bright MLS
 - $1,220,0002 bd2 ba1.4k sqft1531 Kingman Pl NW, Washington, DC 20005For SaleMLS ID #DCDC2264558, Daryl Judy, Washington Fine Properties ,LLC. Bright MLS
- $1,325,0003 bd3 ba1.7k sqft2456 39th Pl NW, Washington, DC 20007For SaleMLS ID #DCDC2273606, Tammy Gale, Washington Fine Properties, LLC. Bright MLS
- $1,199,0004 bd4 ba2k sqft600 U St NW, Washington, DC 20001For SaleMLS ID #DCDC2272452, Larry McAdoo, KL Associates, Inc.. Bright MLS
- $1,224,7503 bd2 ba2.3k sqft3810 Beecher St NW, Washington, DC 20007For SaleMLS ID #DCDC2271482, Rob Carter, TTR Sotheby's International Realty. Bright MLS
- $1,640,0003 bd4 ba2k sqft2011 Hillyer Pl NW, Washington, DC 20009For SaleMLS ID #DCDC2264388, Brian Smith, TTR Sotheby's International Realty. Bright MLS
- $1,199,9004 bd4 ba2k sqft1237 4th St NW #B, Washington, DC 20001New ConstructionMLS ID #DCDC2263994, Thanasi Axaopoulos, TTR Sotheby's International Realty. Bright MLS
- $1,450,0003 bd4 ba1.9k sqft1827 Vermont Ave NW, Washington, DC 20001For SaleMLS ID #DCDC2257880, MJ Frazier, Serhant. Bright MLS
- $1,225,0004 bd4 ba2k sqft323 Varnum St NW, Washington, DC 20011For SaleMLS ID #DCDC2272558, Ryan DaSilva, Compass. Bright MLS
- $1,099,9994 bd3 ba1.7k sqft524 T St NW, Washington, DC 20001For SaleMLS ID #DCDC2241330, Leah Molina, Samson Properties. Bright MLS
- $1,100,0004 bd3 ba1.8k sqft1360 Spring Rd NW, Washington, DC 20010For SaleMLS ID #DCDC2272184, Kathleen Eder, Compass. Bright MLS
- $1,125,0003 bd3 ba1.6k sqft55 P St NW, Washington, DC 20001New ConstructionMLS ID #DCDC2245696, Khalida Kay Bajwa, RE/MAX Galaxy. Bright MLS
- $799,0003 bd3 ba1.8k sqft1224 Euclid St Nw, Washington, DC 20009For SaleMLS ID #DCDC2265150, Cailin Monahan, Washington Fine Properties, LLC. Bright MLS
- $1,199,9004 bd4 ba2.5k sqft4419 New Hampshire Ave NW, Washington, DC 20011For SaleMLS ID #DCDC2250846, MJ Frazier, Serhant. Bright MLS
- $1,325,0003 bd3 ba1.9k sqft1806 9th, Washington, DC 20001New ConstructionMLS ID #DCDC2269828, Kira Epstein Begal, Washington Fine Properties, LLC. Bright MLS
- $1,025,0004 bd4 ba2k sqft2129 4th St NE, Washington, DC 20002For SaleMLS ID #DCDC2268608, Kornelia Stuphan, Long & Foster Real Estate, Inc.. Bright MLS
- $890,0003 bd3 ba1.3k sqftAvalon, Washington, DC 20009For SaleMLS ID #DCDC2268594, VLAD DALLENBACH, Compass. Bright MLS
