Skip main navigation
Sold for $334,900
  • $334,900

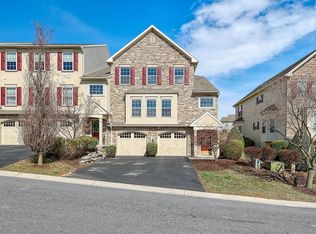
    1905 Roxbury Ct, Mechanicsburg, PA 17055

    3beds
    2,222sqft
    Townhouse
    Built in 2006
    -- sqft lot
    $337,300 Zestimate®
    $151/sqft
    $2,311 Estimated rent

    Home value

    $337,300

    $317,000 - $358,000

    $2,311/mo

    Zestimate® history
    Loading
    Loading...

    Owner options

    List your home for rent

    $2,311/mo

    Rent Zestimate®

    Find your next renter with Zillow Rental Manager. Plus, with online applications, you can quickly screen prospective tenants – for free.

    Learn more

    $2,311/mo

    Rent Zestimate®

    Refinance and save

    $2,254/mo

    Est. payment

    Refinancing to a lower rate could help reduce your monthly payments and save thousands over the life of the loan.

    See today's rates

    $2,254/mo

    Est. payment

    Explore your selling options

    Work with a Zillow partner agent

    Leverage their expertise and Zillow's premium Showcase listings to get your home seen by more buyers.

    Get started

    List with your own agent

    Get your home in front of millions of buyers by listing it on Zillow.

    Learn how to do it

    Sell it yourself

    Take full control of how buyers see your home on Zillow by listing For Sale by Owner (FSBO).

    List your home

    What's special

    Thoughtfully designed living spaceFull hall bathTrue two-car garageEnergy-efficient gas heatTankless water heaterOpen-concept layoutFormal dining area
    This beautifully maintained, move-in ready townhome offers 2,222 square feet of thoughtfully designed living space in the highly desirable Courts of Roxbury at Winding Hills—an owner-occupied community known for its scenic setting and exceptional amenities. With a layout that lives larger than it appears, this home delivers space, function, and comfort at every turn. Step inside to a welcoming two-story foyer filled with natural light and accented by rich hardwood floors that flow throughout the main level. The open-concept layout is ideal for both everyday living and entertaining, featuring a spacious living room, formal dining area, and a well-equipped kitchen with black appliances, gas range, generous cabinetry, and a peninsula island perfect for casual dining or gathering with guests. The adjoining family room with gas fireplace opens to a private rear deck overlooking expansive green space—an ideal setting for outdoor dining, summer evenings, or quiet relaxation. Upstairs, the owner’s suite offers a private retreat with triple windows, an oversized walk-in closet, and a spa-inspired bath complete with double vanity, jetted soaking tub, and walk-in rain shower. Two additional generously sized bedrooms, a full hall bath, and convenient second-floor laundry enhance both comfort and functionality. Recent updates include newer carpet and interior paint, central A/C installed in June 2023, energy-efficient gas heat, and a tankless water heater. The full unfinished lower level provides excellent storage and the opportunity to finish additional living space such as a rec room, home office, or guest suite. A true two-car garage completes the home. Even better, a brand-new roof is scheduled for installation in 2026—providing added value and peace of mind to the next owner. Residents enjoy access to resort-style amenities including a heated saltwater pool, fitness center, clubhouse, playgrounds, and more than 120 acres of preserved open space with miles of walking trails. Located in the award-winning Mechanicsburg Area School District with convenient access to Route 11/15, the PA Turnpike, shopping, dining, and major employers, this home offers low-maintenance living without compromise. Schedule your private showing and discover just how spacious this 2,222-square-foot home truly feels.

    Zillow last checked:

    Listing updated:

    Listed by:

    Stacy Trout 717-919-6500,

    Coldwell Banker Realty

    Bought with:

    LESLIE ST. JOHN, RS290000

    Coldwell Banker Realty

    Source: Bright MLS,MLS#: PACB2050874MLS Logo

    Facts & features

    Interior

    Bedrooms & bathrooms
    • Bedrooms: 3
    • Bathrooms: 3
    • Full bathrooms: 2
    • 1/2 bathrooms: 1
    • Main level bathrooms: 1
    Primary bedroom
    • Features: Ceiling Fan(s), Flooring - Carpet, Walk-In Closet(s)
    • Level: Upper
    • Area: 196 Square Feet
    • Dimensions: 14 X 14
    Bedroom 2
    • Features: Flooring - Carpet
    • Level: Upper
    • Area: 165 Square Feet
    • Dimensions: 11 X 15
    Bedroom 3
    • Features: Flooring - Carpet
    • Level: Upper
    • Area: 169 Square Feet
    • Dimensions: 13 X 13
    Primary bathroom
    • Features: Double Sink
    • Level: Upper
    Dining room
    • Features: Flooring - HardWood, Crown Molding, Chair Rail
    • Level: Main
    • Area: 143 Square Feet
    • Dimensions: 11 X 13
    Family room
    • Features: Fireplace - Gas, Flooring - Carpet
    • Level: Main
    Other
    • Level: Upper
    Half bath
    • Level: Main
    Kitchen
    • Features: Flooring - HardWood
    • Level: Main
    • Area: 130 Square Feet
    • Dimensions: 10 X 13
    Laundry
    • Features: Flooring - Vinyl
    • Level: Upper
    Living room
    • Features: Flooring - Carpet, Ceiling Fan(s)
    • Level: Main
    Heating
    • Forced Air, Natural Gas
    Cooling
    • Central Air, Electric
    Appliances
    • Included: Oven/Range - Gas, Refrigerator, Dishwasher, Dryer, Washer, Microwave, Water Conditioner - Owned, Tankless Water Heater, Gas Water Heater
    • Laundry: Upper Level, Laundry Room
    Features
    • Eat-in Kitchen, Formal/Separate Dining Room, Bathroom - Walk-In Shower, Bathroom - Tub Shower, Breakfast Area, Ceiling Fan(s), Family Room Off Kitchen, Open Floorplan, Walk-In Closet(s)
    • Flooring: Carpet, Wood
    • Windows: Window Treatments
    • Basement: Unfinished
    • Number of fireplaces: 1
    • Fireplace features: Gas/Propane
    Interior area
    • Total structure area: 2,222
    • Total interior livable area: 2,222 sqft
    • Finished area above ground: 2,222
    • Finished area below ground: 0

    Property

    Parking
    • Total spaces: 2
    • Parking features: Garage Faces Front, Asphalt, Attached
    • Attached garage spaces: 2
    • Has uncovered spaces: Yes
    Accessibility
    • Accessibility features: None
    Features
    • Levels: Three
    • Stories: 3
    • Patio & porch: Deck
    • Pool features: Community
    • Has spa: Yes
    • Spa features: Bath
    • Has view: Yes
    • View description: Garden
    Lot
    • Features: Level
    Details
    • Additional structures: Above Grade, Below Grade
    • Parcel number: 42100256107UT77
    • Zoning: RESIDENTIAL
    • Zoning description: 107 Condominium
    • Special conditions: Standard

    Construction

    Type & style
    • Home type: Townhouse
    • Architectural style: Traditional
    • Property subtype: Townhouse
    Materials
    • Stone, Dryvit
    • Foundation: Concrete Perimeter
    • Roof: Composition
    Condition
    • New construction: No
    • Year built: 2006

    Utilities & green energy

    • Electric: 200+ Amp Service
    • Sewer: Public Sewer
    • Water: Public

    Community & neighborhood

    Security
    • Security features: Smoke Detector(s)
    Community
    • Community features: Pool
    Location
    • Region: Mechanicsburg
    • Subdivision: Winding Hills
    • Municipality: UPPER ALLEN TWP

    HOA & financial

    HOA
    • Has HOA: Yes
    • HOA fee: $138 quarterly
    • Amenities included: Clubhouse, Tot Lots/Playground, Pool, Common Grounds, Jogging Path, Fitness Center
    • Services included: Snow Removal, Maintenance Grounds, Maintenance Structure, Common Area Maintenance
    • Association name: WINDING HILLS
    • Second association name: The Courts At Roxbury
    Other fees
    • Condo and coop fee: $270 monthly

    Other

    Other facts
    • Listing agreement: Exclusive Right To Sell
    • Listing terms: Cash,Conventional
    • Ownership: Condominium

    Price history

    DateEventPrice
    3/31/2026Sold$334,900-1.5%$151/sqft
    Source: Bright MLS #PACB2050874 Report a problem
    3/1/2026Pending sale$339,900$153/sqft
    Source: Bright MLS #PACB2050874 Report a problem
    2/26/2026Listed for sale$339,900-2.7%$153/sqft
    Source: Bright MLS #PACB2050874 Report a problem
    9/25/2025Listing removed$349,400$157/sqft
    Source: Bright MLS #PACB2041126 Report a problem
    7/11/2025Price change$349,400-0.1%$157/sqft
    Source: Bright MLS #PACB2041126 Report a problem
    5/8/2025Listed for sale$349,900+3.8%$157/sqft
    Source: Bright MLS #PACB2041126 Report a problem
    3/14/2023Sold$337,000+3.1%$152/sqft
    Source: Bright MLS #PACB2017096 Report a problem
    2/3/2023Pending sale$327,000$147/sqft
    Source: Bright MLS #PACB2017096 Report a problem
    1/5/2023Price change$327,000-7.6%$147/sqft
    Source: Bright MLS #PACB2017096 Report a problem
    12/15/2022Listed for sale$354,000+29.2%$159/sqft
    Source: Bright MLS #PACB2017096 Report a problem
    9/22/2022Sold$274,000+1225.3%$123/sqft
    Source: Public Record Report a problem
    2/28/2022Sold$20,674-92.6%$9/sqft
    Source: Public Record Report a problem
    11/9/2006Sold$280,057$126/sqft
    Source: Public Record Report a problem

    Public tax history

    YearProperty taxesTax assessment
    2025$5,511 +5.9%$251,200
    2024$5,203 +2.4%$251,200
    2023$5,079 +2.8%$251,200
    2022$4,943 +0.5%$251,200
    2021$4,918 +5.3%$251,200
    2020$4,670 +285.7%$251,200
    2019$1,211 -72.9%$251,200
    2018$4,476 $251,200
    2017-- $251,200
    2016-- $251,200
    2015-- $251,200
    2014-- $251,200
    2013-- $251,200
    2012-- $251,200
    2011-- $251,200 -5.5%
    2010-- $265,720
    2009-- $265,720
    2008-- $265,720
    2007-- $265,720

    Find assessor info on the county website

    Neighborhood: 17055

    Nearby schools

    GreatSchools rating
    Schools provided by the listing agent
    • High: Mechanicsburg Area
    • District: Mechanicsburg Area

    Source: Bright MLS. This data may not be complete. We recommend contacting the local school district to confirm school assignments for this home.

    Get pre-qualified for a loan
    At Zillow Home Loans, we can pre-qualify you in as little as 5 minutes with no impact to your credit score.

    An equal housing lender. NMLS #10287.

    Sell for more on Zillow
    Get a Zillow Showcase℠ listing at no additional cost and you could sell for .
    $337,300
    2% more
    +$6,746
    With Zillow Showcase(estimated)
    $344,046