Skip main navigation
Sold for $373,500
  • $373,500

    1901 Roxbury Ct, Mechanicsburg, PA 17055

    3beds
    3,148sqft
    Townhouse
    Built in 2006
    -- sqft lot
    $374,900 Zestimate®
    $119/sqft
    $2,742 Estimated rent

    Home value

    $374,900

    $345,000 - $405,000

    $2,742/mo

    Zestimate® history
    Loading
    Loading...

    Owner options

    List your home for rent

    $2,742/mo

    Rent Zestimate®

    Find your next renter with Zillow Rental Manager. Plus, with online applications, you can quickly screen prospective tenants – for free.

    Learn more

    $2,742/mo

    Rent Zestimate®

    Refinance and save

    $2,472/mo

    Est. payment

    Refinancing to a lower rate could help reduce your monthly payments and save thousands over the life of the loan.

    See today's rates

    $2,472/mo

    Est. payment

    Explore your selling options

    Work with a Zillow partner agent

    Leverage their expertise and Zillow's premium Showcase listings to get your home seen by more buyers.

    Get started

    List with your own agent

    Get your home in front of millions of buyers by listing it on Zillow.

    Learn how to do it

    Sell it yourself

    Take full control of how buyers see your home on Zillow by listing For Sale by Owner (FSBO).

    List your home

    What's special

    Natural gas fireplaceHeated saltwater in-ground poolPrivate sitting areaThree spacious bedroomsFinished lower levelWhirlpool tubCozy family room
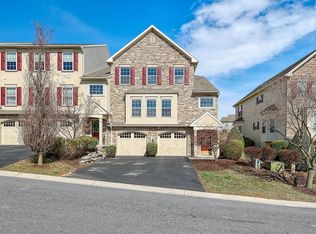
    Welcome to a beautifully maintained end-unit townhome nestled in the highly sought-after Winding Hills community! This impressive three-story residence is move-in ready and offers over 3,100 square feet of thoughtfully designed living space that blends everyday comfort with elevated style. Step inside to a bright and open layout featuring soaring 9-foot ceilings, a tasteful combination of hardwood and tile flooring, soft neutral tones, and elegant bullnose drywall corners throughout. At the heart of the home, the upgraded kitchen shines with granite countertops, bar seating, and seamless access to the rear deck—perfect for morning coffee or outdoor dining. Just off the kitchen, enjoy the convenience of both a formal dining area and a formal living room, as well as a cozy family room anchored by a natural gas fireplace—ideal for gathering with family and friends. Upstairs, you’ll find three spacious bedrooms, including a luxurious primary suite with a private sitting area, a generous walk-in closet, and a spa-inspired en-suite bath complete with dual vanities, a whirlpool tub, and a separate standing shower. The finished lower level adds flexibility to the home with a full bathroom and space perfectly suited for a home office, fitness room, guest retreat, or media lounge. As a resident of Winding Hills, you’ll enjoy access to exceptional community amenities including scenic paved walking trails, a heated saltwater in-ground pool, a fully equipped fitness center, a community clubhouse, playgrounds, and worry-free lawn maintenance. With its warm neighborhood vibe and close proximity to local shopping, parks, and entertainment, this home offers a lifestyle that’s as comfortable as it is convenient.

    Zillow last checked:

    Listing updated:

    Listed by:

    Mike Cotton 717-877-5751,

    EXP Realty, LLC

    Bought with:

    SITA UNG, RS327717

    EXP Realty, LLC

    Source: Bright MLS,MLS#: PACB2051982MLS Logo

    Facts & features

    Interior

    Bedrooms & bathrooms
    • Bedrooms: 3
    • Bathrooms: 4
    • Full bathrooms: 3
    • 1/2 bathrooms: 1
    • Main level bathrooms: 1
    Primary bedroom
    • Level: Upper
    Bedroom 1
    • Level: Upper
    Bedroom 2
    • Level: Upper
    Primary bathroom
    • Level: Upper
    Breakfast room
    • Level: Main
    Dining room
    • Level: Main
    Family room
    • Level: Main
    Family room
    • Level: Lower
    Other
    • Level: Upper
    Half bath
    • Level: Main
    Kitchen
    • Level: Main
    Laundry
    • Level: Upper
    Living room
    • Level: Main
    Utility room
    • Level: Lower
    Heating
    • Forced Air, Natural Gas
    Cooling
    • Ceiling Fan(s), Central Air, Natural Gas
    Appliances
    • Included: Microwave, Dishwasher, Disposal, Refrigerator, Ice Maker, Washer, Dryer, Gas Water Heater
    • Laundry: Upper Level, Laundry Room
    Features
    • Breakfast Area, Formal/Separate Dining Room
    • Basement: Walk-Out Access,Finished,Full,Interior Entry,Concrete
    • Number of fireplaces: 1
    • Fireplace features: Gas/Propane
    Interior area
    • Total structure area: 3,348
    • Total interior livable area: 3,148 sqft
    • Finished area above ground: 2,672
    • Finished area below ground: 476

    Property

    Parking
    • Total spaces: 4
    • Parking features: Garage Faces Front, Driveway, Attached
    • Attached garage spaces: 2
    • Uncovered spaces: 2
    Accessibility
    • Accessibility features: None
    Features
    • Levels: Three
    • Stories: 3
    • Patio & porch: Deck
    • Pool features: Community
    • Has spa: Yes
    • Spa features: Bath
    Lot
    • Features: Corner Lot, Corner Lot/Unit
    Details
    • Additional structures: Above Grade, Below Grade
    • Parcel number: 42100256107UT75
    • Zoning: RESIDENTIAL
    • Special conditions: Standard

    Construction

    Type & style
    • Home type: Townhouse
    • Architectural style: Traditional
    • Property subtype: Townhouse
    Materials
    • Dryvit, Stone, Vinyl Siding, Stick Built
    • Foundation: Concrete Perimeter
    • Roof: Composition
    Condition
    • New construction: No
    • Year built: 2006

    Utilities & green energy

    • Electric: 200+ Amp Service
    • Sewer: Public Sewer
    • Water: Public
    • Utilities for property: Cable Available

    Community & neighborhood

    Security
    • Security features: Smoke Detector(s)
    Community
    • Community features: Pool
    Location
    • Region: Mechanicsburg
    • Subdivision: Winding Hills
    • Municipality: UPPER ALLEN TWP

    HOA & financial

    HOA
    • Has HOA: Yes
    • HOA fee: $138 quarterly
    • Amenities included: Fitness Center, Party Room, Pool, Jogging Path, Community Center
    • Services included: Common Area Maintenance, Maintenance Structure, Lawn Care Front, Lawn Care Rear, Lawn Care Side, Maintenance Grounds, Road Maintenance, Snow Removal
    Other fees
    • Condo and coop fee: $270 monthly

    Other

    Other facts
    • Listing agreement: Exclusive Right To Sell
    • Listing terms: Conventional,VA Loan,Cash
    • Ownership: Condominium

    Price history

    DateEventPrice
    5/15/2026Sold$373,500-1.5%$119/sqft
    Source: Bright MLS #PACB2051982 Report a problem
    4/2/2026Pending sale$379,000$120/sqft
    Source: Bright MLS #PACB2051982 Report a problem
    3/27/2026Listed for sale$379,000-5%$120/sqft
    Source: Bright MLS #PACB2051982 Report a problem
    11/1/2025Listing removed$399,000$127/sqft
    Source: Bright MLS #PACB2041312 Report a problem
    9/19/2025Listed for sale$399,000-3.9%$127/sqft
    Source: Bright MLS #PACB2041312 Report a problem
    7/7/2025Listing removed$415,000$132/sqft
    Source: Bright MLS #PACB2041312 Report a problem
    6/26/2025Contingent$415,000$132/sqft
    Source: Bright MLS #PACB2041312 Report a problem
    5/3/2025Listed for sale$415,000+39.3%$132/sqft
    Source: Bright MLS #PACB2041312 Report a problem
    6/20/2019Sold$298,000$95/sqft
    Source: Public Record Report a problem
    4/18/2019Pending sale$298,000$95/sqft
    Source: Keller Williams Realty #PACB111238 Report a problem
    4/4/2019Listed for sale$298,000+6.5%$95/sqft
    Source: Keller Williams of Central PA East #PACB111238 Report a problem
    12/2/2016Listing removed$279,900$89/sqft
    Source: Coldwell Banker Residential Brokerage - Camp Hill #10286995 Report a problem
    10/18/2016Price change$279,900-3.1%$89/sqft
    Source: Coldwell Banker Residential Brokerage - Camp Hill #10286995 Report a problem
    8/11/2016Listed for sale$289,000$92/sqft
    Source: Coldwell Banker Residential Brokerage - Camp Hill #10286995 Report a problem
    7/22/2016Pending sale$289,000$92/sqft
    Source: Coldwell Banker Residential Brokerage - Camp Hill #10286995 Report a problem
    6/2/2016Listed for sale$289,000-0.3%$92/sqft
    Source: Coldwell Banker Residential Brokerage - Camp Hill #10286995 Report a problem
    7/10/2012Listing removed$289,900$92/sqft
    Source: Coldwell Banker Select Professionals #10219079 Report a problem
    2/7/2012Listed for sale$289,900$92/sqft
    Source: Listhub #10219079 Report a problem
    6/27/2011Listing removed$289,900$92/sqft
    Source: Homestead Group Select Professionals #10198929 Report a problem
    11/12/2010Price change$289,900-3.3%$92/sqft
    Source: The Homestead Group, Inc. Realtor #10198929 Report a problem
    8/15/2010Listed for sale$299,900+3.1%$95/sqft
    Source: The Homestead Group, Inc. Realtor #10198929 Report a problem
    7/10/2006Sold$290,868$92/sqft
    Source: Public Record Report a problem

    Public tax history

    YearProperty taxesTax assessment
    2025$5,502 +5.9%$250,800
    2024$5,195 +2.4%$250,800
    2023$5,071 +2.8%$250,800
    2022$4,935 +0.5%$250,800
    2021$4,910 +5.3%$250,800
    2020$4,663 +285.7%$250,800
    2019$1,209 -72.9%$250,800
    2018$4,469 $250,800
    2017-- $250,800
    2016-- $250,800
    2015-- $250,800
    2014-- $250,800
    2013-- $250,800
    2012-- $250,800
    2011-- $250,800 -8.6%
    2010-- $274,510
    2009-- $274,510
    2008-- $274,510
    2007-- $274,510

    Find assessor info on the county website

    Neighborhood: 17055

    Nearby schools

    GreatSchools rating
    Schools provided by the listing agent
    • High: Mechanicsburg Area
    • District: Mechanicsburg Area

    Source: Bright MLS. This data may not be complete. We recommend contacting the local school district to confirm school assignments for this home.

    Get pre-qualified for a loan
    At Zillow Home Loans, we can pre-qualify you in as little as 5 minutes with no impact to your credit score.

    An equal housing lender. NMLS #10287.

    Sell for more on Zillow
    Get a Zillow Showcase℠ listing at no additional cost and you could sell for .
    $374,900
    2% more
    +$7,498
    With Zillow Showcase(estimated)
    $382,398