Skip main navigation
Sold for $560,000
Street View
  • $560,000

    448 Nursery Dr N, Mechanicsburg, PA 17055

    4beds
    3,346sqft
    Single Family Residence
    Built in 2006
    0.39 Acres Lot
    $578,300 Zestimate®
    $167/sqft
    $3,099 Estimated rent

    Home value

    $578,300

    $549,000 - $607,000

    $3,099/mo

    Zestimate® history
    Loading
    Loading...

    Owner options

    List your home for rent

    $3,099/mo

    Rent Zestimate®

    Find your next renter with Zillow Rental Manager. Plus, with online applications, you can quickly screen prospective tenants – for free.

    Learn more

    $3,099/mo

    Rent Zestimate®

    Refinance and save

    $3,725/mo

    Est. payment

    Refinancing to a lower rate could help reduce your monthly payments and save thousands over the life of the loan.

    See today's rates

    $3,725/mo

    Est. payment

    Explore your selling options

    Work with a Zillow partner agent

    Leverage their expertise and Zillow's premium Showcase listings to get your home seen by more buyers.

    Get started

    List with your own agent

    Get your home in front of millions of buyers by listing it on Zillow.

    Learn how to do it

    Sell it yourself

    Take full control of how buyers see your home on Zillow by listing For Sale by Owner (FSBO).

    List your home

    What's special

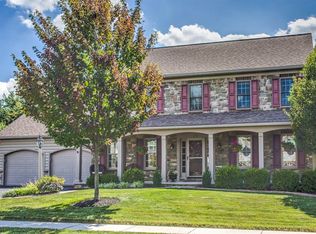
    Welcome to this beautifully maintained home set on a .39-acre level corner lot, surrounded by mature trees for privacy and charm. Enjoy the outdoors on the expansive concrete patio with dual pergolas, perfect for entertaining or relaxing. A covered front porch offers a warm welcome. Inside, the eat-in kitchen boasts newer stainless-steel appliances, a center island with seating, and sliders that open directly to the patio. The kitchen flows seamlessly into the family room through the arched opening, where a cozy gas fireplace, creates an inviting gathering space. A front room with French doors provides the ideal spot for a home office or den. The primary suite is a true retreat-spacious with a cathedral ceiling, a huge walk-in closet with access to additional attic space—ideal for storage or future expansion. The primary bathroom offers a jetted tub and a double bowl vanity. Upstairs, you’ll also find the convenience of a second-floor laundry. The finished basement expands your living options with space for a game room or entertaining, plus a large storage room. Bilco doors provide easy access for moving patio furniture or seasonal items. Additional highlights include hardwood floors in the foyer and dining room, newer carpeting, central vacuum system, alarm system, and abundant natural light throughout. Nestled within the sought-after Winding Hills community, you’ll enjoy access to 120 acres of green space with scenic walking trails, a heated saltwater pool, clubhouse with a fitness center, and serene passive parks. This home blends functionality, comfort, and style. Schedule your private tour today.

    Zillow last checked:

    Listing updated:

    Listed by:

    Debbi LOVING 717-579-2141,

    Coldwell Banker Realty

    Bought with:

    TRACY WEIGEL, RS220957L

    RE/MAX 1st Advantage

    Source: Bright MLS,MLS#: PACB2045618MLS Logo

    Facts & features

    Interior

    Bedrooms & bathrooms
    • Bedrooms: 4
    • Bathrooms: 3
    • Full bathrooms: 2
    • 1/2 bathrooms: 1
    • Main level bathrooms: 3
    • Main level bedrooms: 4
    Basement
    • Area: 1100
    Heating
    • Forced Air, Natural Gas
    Cooling
    • Central Air, Electric
    Appliances
    • Included: Microwave, Built-In Range, Dishwasher, Disposal, Oven/Range - Gas, Stainless Steel Appliance(s), Gas Water Heater
    • Laundry: Upper Level
    Features
    • Bathroom - Walk-In Shower, Ceiling Fan(s), Central Vacuum, Family Room Off Kitchen, Formal/Separate Dining Room, Eat-in Kitchen, Kitchen Island, Recessed Lighting, Walk-In Closet(s)
    • Flooring: Wood
    • Windows: Double Hung, Casement
    • Basement: Finished
    • Has fireplace: No
    Interior area
    • Total structure area: 3,346
    • Total interior livable area: 3,346 sqft
    • Finished area above ground: 2,246
    • Finished area below ground: 1,100

    Property

    Parking
    • Total spaces: 2
    • Parking features: Inside Entrance, Garage Faces Front, Attached
    • Garage spaces: 2
    Accessibility
    • Accessibility features: Accessible Entrance
    Features
    • Levels: Two
    • Stories: 2
    • Patio & porch: Patio, Porch
    • Exterior features: Lighting, Play Equipment, Street Lights, Sidewalks, Flood Lights
    • Pool features: Community
    • Spa features: Bath
    • Has view: Yes
    • View description: Trees/Woods
    Lot
    • Size: 0.39 Acres
    • Features: Backs to Trees, Corner Lot, Level, Corner Lot/Unit
    Details
    • Additional structures: Above Grade, Below Grade
    • Parcel number: 42100256171
    • Zoning: RESIDENTIAL
    • Special conditions: Standard

    Construction

    Type & style
    • Home type: SingleFamily
    • Architectural style: Traditional
    • Property subtype: Single Family Residence
    Materials
    • Stone, Vinyl Siding
    • Foundation: Concrete Perimeter
    Condition
    • New construction: No
    • Year built: 2006

    Utilities & green energy

    • Electric: 200+ Amp Service
    • Sewer: Public Sewer
    • Water: Public

    Community & HOA

    Community
    • Features: Pool
    • Security: Security System
    • Subdivision: Winding Hills
    HOA
    • Has HOA: Yes
    • HOA fee: $138 quarterly
    • HOA name: WINDING HILLS
    Location
    • Region: Mechanicsburg
    • Municipality: UPPER ALLEN TWP

    Financial & listing details

    • Price per square foot: $167/sqft
    • Tax assessed value: $319,900
    • Annual tax amount: $7,253
    • Date on market: 8/23/2025
    • Listing agreement: Exclusive Right To Sell
    • Inclusions: Playset In The Backyard.
    • Ownership: Fee Simple

    Price history

    DateEventPrice
    10/20/2025Sold$560,000+3.7%$167/sqft
    Source: Bright MLS #PACB2045618 Report a problem
    9/3/2025Pending sale$540,000$161/sqft
    Source: Bright MLS #PACB2045618 Report a problem
    9/2/2025Listed for sale$540,000$161/sqft
    Source: Bright MLS #PACB2045618 Report a problem
    8/26/2025Pending sale$540,000$161/sqft
    Source: Bright MLS #PACB2045618 Report a problem
    8/23/2025Listed for sale$540,000+73.1%$161/sqft
    Source: Bright MLS #PACB2045618 Report a problem
    6/7/2006Sold$311,925$93/sqft
    Source: Public Record Report a problem

    Public tax history

    YearProperty taxesTax assessment
    2025$7,018 +5.9%$319,900
    2024$6,626 +2.4%$319,900
    2023$6,468 +2.8%$319,900
    2022$6,294 +0.5%$319,900
    2021$6,262 +5.3%$319,900
    2020$5,947 +285.7%$319,900
    2019$1,542 -72.9%$319,900
    2018$5,700 $319,900
    2017-- $319,900
    2016-- $319,900
    2015-- $319,900
    2014-- $319,900
    2013-- $319,900
    2012-- $319,900
    2011-- $319,900 +6.8%
    2010-- $299,580
    2009-- $299,580
    2008-- $299,580
    2007-- $299,580
    Find assessor info on the county website

    Neighborhood: 17055

    Nearby schools

    GreatSchools rating
    Schools provided by the listing agent
    • High: Mechanicsburg Area
    • District: Mechanicsburg Area

    Source: Bright MLS. This data may not be complete. We recommend contacting the local school district to confirm school assignments for this home.

    Sell for more on Zillow
    Get a Zillow Showcase℠ listing at no additional cost and you could sell for .
    $578,300
    2% more
    +$11,566
    With Zillow Showcase(estimated)
    $589,866
    Sell for more on Zillow
    Get a Zillow Showcase℠ listing at no additional cost and you could sell for .
    $578,300
    2% more
    +$11,566
    With Zillow Showcase(estimated)
    $589,866