A truly unique home with upgrades, huge living spaces, enormous pool and deck and priceless views. The home has two levels each with 2412 sq ft of living space. The front door opens on the second level to an open plan living and dining area, leading to one of the homes kitchens with a second dining area overlooking the pool and lake. An office is just to the left as you come in the door and the master bedroom and bathroom, two further bedrooms and a bathroom, laundry room and garage are also on this level. The balcony can be accessed from both the living room and master bedroom, with views over the pool and lake, the sunsets are magnificent ! A staircase takes you to the lower level where the huge bonus room opens up before you - this area currently is used as a sitting room, games room and dining area - the space really is that big ! The lower level also has a second FULL kitchen, another dining room, the fifth bedroom and a third bathroom. There is also a dummy wall erected within the bonus room creating a closed off space that acts as 6th bedroom or a craft room or a huge storage room. This space has to be seen, it is like another full house or apartment ! The patio doors lead to a screened porch with cabinets, counter tops and refrigerator. Stepping outside the home has an over sized pool and deck that is fenced in. The deck is paved and the spa is also oversized. The large pool and deck has stunning views overlooking the lake and the surrounding countryside. Situated on a corner lot with a small childrens play area to the left, no neighbors to the rear and the neighbor to the right almost the size a lot away, the private setting is unsurpassed. The home is one a kind and boasts unrivaled views and amenities for entertaining. The layout would also lend itself to being used by two families with the bonus area being like a "mother in law" apartment. Undoubtedly this home wont stay on the market long - make an appointment to view it as the photos and descriptions do not express how magnificent the home is.
Sold for $775,000
$775,000
1905 SANDERLING DRIVE, CLERMONT, FL 34711
5beds
4,824sqft
Single Family Residence
Built in 2008
0.31 Acres Lot
$769,700 Zestimate®
$161/sqft
$4,826 Estimated rent
Home value
$769,700
$700,000 - $839,000
$4,826/mo
Zestimate® history
Owner options
List your home for rent
$4,826/mo
Rent Zestimate®
Find your next renter with Zillow Rental Manager. Plus, with online applications, you can quickly screen prospective tenants – for free.
$4,826/mo
Rent Zestimate®
Refinance and save
$5,205/mo
Est. payment
Refinancing to a lower rate could help reduce your monthly payments and save thousands over the life of the loan.
$5,205/mo
Est. payment
Explore your selling options
Work with a Zillow partner agent
Leverage their expertise and Zillow's premium Showcase listings to get your home seen by more buyers.
Get startedList with your own agent
Get your home in front of millions of buyers by listing it on Zillow.
Learn how to do itSell it yourself
Take full control of how buyers see your home on Zillow by listing For Sale by Owner (FSBO).
List your homeWhat's special
Enormous pool and deckFifth bedroomStunning viewsMaster bedroom and bathroomThird bathroomHuge bonus roomCraft room
Zillow last checked:
Listing updated:
Listed by:
Laura Prieto 352-227-8145,
KELLER WILLIAMS REALTY AT THE LAKES 407-566-1800
Bought with:
Bobby Baldor, PA, 3217257
EXP REALTY LLC
Source: Stellar MLS,MLS#: O6227329 Originating MLS: Osceola
Originating MLS: Osceola
Facts & features
Interior
Bedrooms & bathrooms
- Bedrooms: 5
- Bathrooms: 3
- Full bathrooms: 3
Primary bedroom
- Features: Built-in Closet
- Level: Second
- Area: 196 Square Feet
- Dimensions: 14x14
Kitchen
- Level: Second
- Area: 144 Square Feet
- Dimensions: 12x12
Living room
- Level: Second
- Area: 144 Square Feet
- Dimensions: 12x12
Heating
- Central
Cooling
- Central Air
Appliances
- Included: Disposal
- Laundry: Laundry Room
Features
- Open Floorplan, Other
- Flooring: Carpet, Ceramic Tile
- Basement: Other
- Has fireplace: No
Interior area
- Total structure area: 8,018
- Total interior livable area: 4,824 sqft
Property
Parking
- Total spaces: 2
- Parking features: Garage - Attached
- Attached garage spaces: 2
Features
- Levels: Two
- Stories: 2
- Exterior features: Balcony, Garden, Irrigation System
- Has private pool: Yes
- Pool features: In Ground
- Spa features: In Ground
- Has view: Yes
- View description: Lake
- Has water view: Yes
- Water view: Lake
- Body of water: LOST LAKE
Lot
- Size: 0.31 Acres
Details
- Parcel number: 322226119600023200
- Zoning: PUD
- Special conditions: None
Construction
Type & style
- Home type: SingleFamily
- Property subtype: Single Family Residence
Materials
- Block
- Foundation: Basement
- Roof: Shingle
Condition
- New construction: No
- Year built: 2008
Utilities & green energy
- Sewer: Public Sewer
- Water: Public
- Utilities for property: Cable Connected, Electricity Connected, Public, Water Connected
Community & HOA
Community
- Pet fee: $0 monthly
- Subdivision: CLERMONT LOST LAKE TR B
HOA
- Has HOA: Yes
- HOA fee: $68 monthly
- HOA name: SENTRY MANAGEMENT
Location
- Region: Clermont
Financial & listing details
- Price per square foot: $161/sqft
- Tax assessed value: $514,005
- Annual tax amount: $7,223
- Date on market: 7/27/2024
- Cumulative days on market: 219 days
- Ownership: Fee Simple
- Total actual rent: 0
- Electric utility on property: Yes
- Road surface type: Asphalt
Price history
| Date | Event | Price |
|---|---|---|
| 4/17/2025 | Sold | $775,000-1.3%$161/sqft |
Source:  Stellar MLS #O6227329 Report a problem Stellar MLS #O6227329 Report a problem | ||
| 3/4/2025 | Pending sale | $785,000$163/sqft |
Source: Stellar MLS #O6227329 Report a problem | ||
| 2/17/2025 | Price change | $785,000-0.4%$163/sqft |
Source: Stellar MLS #O6227329 Report a problem | ||
| 11/9/2024 | Price change | $787,999-0.3%$163/sqft |
Source: Stellar MLS #O6227329 Report a problem | ||
| 8/18/2024 | Price change | $789,999-0.6%$164/sqft |
Source: Stellar MLS #O6227329 Report a problem | ||
| 8/14/2024 | Price change | $794,999-0.6%$165/sqft |
Source: Stellar MLS #O6227329 Report a problem | ||
| 7/27/2024 | Listed for sale | $799,999+106.2%$166/sqft |
Source: Stellar MLS #O6227329 Report a problem | ||
| 12/30/2008 | Sold | $388,000$80/sqft |
Source: Public Record Report a problem | ||
Public tax history
| Year | Property taxes | Tax assessment |
|---|---|---|
| 2025 | $7,883 +8.8% | $514,005 +21.1% |
| 2024 | $7,242 +0.3% | $424,344 +1.8% |
| 2023 | $7,223 +0.5% | $416,800 +1.5% |
| 2022 | $7,184 +13.5% | $410,730 +10% |
| 2021 | $6,328 -2.8% | $373,395 -2.1% |
| 2020 | $6,512 +3.6% | $381,326 +8.7% |
| 2019 | $6,288 +4.3% | $350,865 +2.8% |
| 2018 | $6,028 | $341,258 +2.5% |
| 2017 | $6,028 +4% | $332,833 +5.9% |
| 2016 | $5,794 +6.4% | $314,254 +18% |
| 2015 | $5,447 +34.5% | $266,385 +20.5% |
| 2014 | $4,050 +3% | $221,075 -1.8% |
| 2013 | $3,930 +13.3% | $225,107 +11.3% |
| 2012 | $3,470 -16.2% | $202,302 -16.3% |
| 2011 | $4,141 -3.2% | $241,677 -1.6% |
| 2010 | $4,278 -3.7% | $245,654 -3.8% |
| 2009 | $4,444 +514.6% | $255,441 +514% |
| 2008 | $723 -2% | $41,600 |
| 2007 | $738 -9.3% | $41,600 |
| 2006 | $814 | $41,600 |
Find assessor info on the county website
Neighborhood: 34711
Nearby homes
- $603,7005 bd3 ba2.4k sqft1901 Sanderling Dr, Clermont, FL 34711Off Market
- $473,8004 bd3 ba2.4k sqft1892 Sanderling Dr, Clermont, FL 34711Off Market
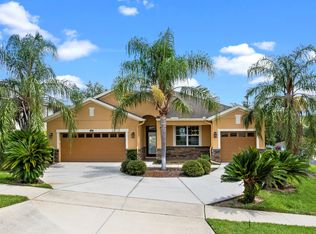
- $452,7004 bd3 ba2.2k sqft1871 Harrier Ave, Clermont, FL 34711Off Market

- $452,1004 bd3 ba2.2k sqft1897 Sanderling Dr, Clermont, FL 34711Off Market
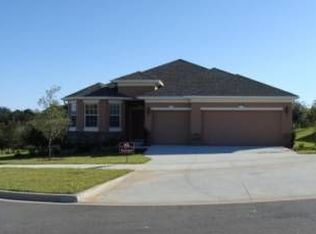
- $501,0004 bd3 ba2.4k sqft1888 Sanderling Dr, Clermont, FL 34711Off Market
- $539,9004 bd3 ba2.4k sqft1893 Sanderling Dr, Clermont, FL 34711Pending
- $500,0004 bd3 ba2k sqft1867 Harrier Ave, Clermont, FL 34711Sold
- $470,0004 bd3 ba2.2k sqft1878 Harrier Ave, Clermont, FL 34711Sold
Nearby schools
GreatSchools rating
- 7/10Lost Lake Elementary SchoolGrades: PK-5Distance: 0.5 mi
- 8/10East Ridge Middle SchoolGrades: 6-8Distance: 0.5 mi
- 5/10East Ridge High SchoolGrades: 9-12Distance: 0.6 mi
Get a cash offer in 3 minutes
Find out how much your home could sell for in as little as 3 minutes with a no-obligation cash offer.
Estimated market value
$769,700
Get a cash offer in 3 minutes
Find out how much your home could sell for in as little as 3 minutes with a no-obligation cash offer.
Estimated market value
$769,700
- Florida
- Lake County
- Clermont
- 34711
- 1905 SANDERLING DRIVE
Nearby cities
Nearby zip codes
Other Clermont Topics
