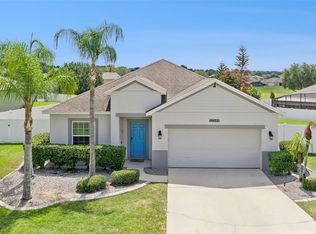
Exceptional Craftsmanship & Pristine Condition. Prepare to be impressed by this meticulously maintained 4-bedroom, 3-bathroom, 3-car garage residence situated on a generous lot with no rear neighbors and serene lake views. Built to an uncompromising standard, this home features a brand-new roof (2023), energy-efficient Pella Low-E double-pane windows (2018). Structural efficiency is evident throughout with a fully insulated garage door and additional blown insulation in the garage attic (2021). Inside, the open-concept living spaces showcase updated Pergo scratch-resistant laminate flooring, custom tile in wet areas, and pristine neutral bedroom carpeting with fresh paint. The gourmet kitchen is anchored by premium quartz countertops, solid ash wood open shelving, custom cabinetry with soft-close slide-outs, and top-tier Whirlpool appliances. The primary suite is a private retreat boasting a dual-vanity bath with single-surface Corian counters, a jetted soaking tub, and a flawlessly remodeled walk-in shower framed in heavy glass — part of the full kitchen and bath remodels completed in 2024. Mechanical systems have been thoroughly upgraded with a new HVAC system and smart thermostat (2021), serviced every 6 months, along with a new water heater (2023) and new main water shutoff (2024). Additional modern conveniences include all energy-efficient LED interior lighting, new roller blinds on all windows, and room-darkening blinds in every bedroom. Step outside to relax on your private screened patio or enjoy the expanded covered paver lanai with a new aluminum patio cover (2025). The fully fenced backyard (2018) offers a fully irrigated, maturely landscaped yard shaded by mature oaks, cypress, and vibrant flame maples, plus a new paver patio (2024) and front door screen enclosure (2018). Perfectly positioned for premium Clermont living, this home offers unparalleled walkability to Lost Lake Elementary, East Ridge Middle, and East Ridge High School. With pride of ownership evident at every turn, this is a rare find where structural excellence meets immaculate care. Enjoy Sunday strolls at the downtown farmers market, located just minutes from the Clermont Performing Arts Center and its vibrant lineup of concerts and events. The highly anticipated downtown Lumberyard District, along with a variety of local coffee shops and eateries, are just moments from your beautiful home.
Pending
Price cut: $10.1K (7/8)
$539,900
1893 SANDERLING DRIVE, CLERMONT, FL 34711
4beds
2,429sqft
:
Get pre-qualified$3,624/mo
Single Family Residence
Built in 2008
0.29 Acres Lot
$523,900 Zestimate®
$222/sqft
$79/mo HOA
What's special
Serene lake viewsPremium quartz countertopsFully insulated garage doorNew paver patioGourmet kitchenJetted soaking tubPrivate screened patio
- 38 days |
- 968 |
- 52 |
Likely to sell faster than
Zillow last checked:
Listing updated:
Listed by:
Mark Gunter 352-349-7654,
CENTURY 21 HANCOCK 352-708-5650
Source: Stellar MLS,MLS#: G5113910 Originating MLS: Lake and Sumter
Originating MLS: Lake and Sumter
Facts & features
Interior
Bedrooms & bathrooms
- Bedrooms: 4
- Bathrooms: 3
- Full bathrooms: 3
Primary bedroom
- Features: Walk-In Closet(s)
- Level: First
- Area: 255 Square Feet
- Dimensions: 17x15
Bedroom 2
- Features: Built-in Closet
- Level: First
Bedroom 3
- Features: Built-in Closet
- Level: First
Bedroom 4
- Features: Built-in Closet
- Level: First
Balcony porch lanai
- Level: First
Dinette
- Level: First
Dining room
- Level: First
- Area: 204 Square Feet
- Dimensions: 12x17
Family room
- Level: First
- Area: 266 Square Feet
- Dimensions: 14x19
Kitchen
- Features: Bar
- Level: First
- Area: 160 Square Feet
- Dimensions: 10x16
Living room
- Level: First
- Area: 168 Square Feet
- Dimensions: 14x12
Heating
- Central
Cooling
- Central Air
Appliances
- Included: Dishwasher, Disposal, Dryer, Ice Maker, Microwave, Range, Range Hood, Refrigerator, Washer
- Laundry: Laundry Room
Features
- Ceiling Fan(s), Solid Surface Counters, Thermostat, Tray Ceiling(s), Walk-In Closet(s)
- Flooring: Carpet, Ceramic Tile, Laminate
- Has fireplace: No
Interior area
- Total structure area: 3,265
- Total interior livable area: 2,429 sqft
Video & virtual tour
Property
Parking
- Total spaces: 3
- Parking features: Garage Door Opener, Golf Cart Parking
- Attached garage spaces: 3
Features
- Levels: One
- Stories: 1
- Patio & porch: Covered, Deck, Patio, Porch, Screened
- Exterior features: Private Mailbox, Private Yard, Sidewalk, Sprinkler Metered
- Fencing: Vinyl
- Has view: Yes
- View description: Water, Lake
- Has water view: Yes
- Water view: Water,Lake
- Body of water: LOST LAKE
Lot
- Size: 0.29 Acres
- Features: Landscaped, Sidewalk
- Residential vegetation: Trees/Landscaped
Details
- Parcel number: 322226119600022900
- Zoning: A
- Special conditions: None
Construction
Type & style
- Home type: SingleFamily
- Property subtype: Single Family Residence
Materials
- Block, Stucco
- Foundation: Slab
- Roof: Shingle
Condition
- Completed
- New construction: No
- Year built: 2008
Utilities & green energy
- Sewer: Public Sewer
- Water: None, Public
- Utilities for property: Cable Connected, Electricity Connected, Public, Sewer Connected, Water Connected
Community & HOA
Community
- Features: Deed Restrictions, Pool
- Pet fee: $0 monthly
- Subdivision: CLERMONT LOST LAKE TR B
HOA
- Has HOA: Yes
- Amenities included: Playground, Pool
- Services included: Community Pool
- HOA fee: $79 monthly
- HOA name: Janna Lanen
- HOA phone: 352-243-4595
Location
- Region: Clermont
Financial & listing details
- Price per square foot: $222/sqft
- Tax assessed value: $386,507
- Annual tax amount: $3,699
- Date on market: 6/19/2026
- Cumulative days on market: 37 days
- Ownership: Fee Simple
- Total actual rent: 0
- Electric utility on property: Yes
- Road surface type: Paved
Estimated market value
$523,900
$498,000 - $550,000
$2,946/mo
Price history
| Date | Event | Price |
|---|---|---|
| 7/15/2026 | Pending sale | $539,900$222/sqft |
Source:  Stellar MLS #G5113910 Report a problem Stellar MLS #G5113910 Report a problem | ||
| 7/8/2026 | Price change | $539,900-1.8%$222/sqft |
Source: Stellar MLS #G5113910 Report a problem | ||
| 6/19/2026 | Listed for sale | $550,000+109.5%$226/sqft |
Source: Stellar MLS #G5113910 Report a problem | ||
| 11/21/2017 | Sold | $262,500-4.5%$108/sqft |
Source: Public Record Report a problem | ||
| 10/6/2017 | Price change | $275,000-1.8%$113/sqft |
Source: LA ROSA REALTY, LLC #O5530926 Report a problem | ||
| 8/24/2017 | Listed for sale | $280,000+16.7%$115/sqft |
Source: LA ROSA REALTY, LLC #O5530926 Report a problem | ||
| 11/25/2008 | Sold | $240,000$99/sqft |
Source: Public Record Report a problem | ||
Public tax history
| Year | Property taxes | Tax assessment |
|---|---|---|
| 2025 | $3,590 +1% | $256,580 +2.9% |
| 2024 | $3,555 +2% | $249,350 +3% |
| 2023 | $3,484 +3.2% | $242,090 +3% |
| 2022 | $3,377 +6% | $235,040 +3% |
| 2021 | $3,185 +0.9% | $228,200 +1.4% |
| 2020 | $3,157 -1.9% | $225,050 +2.3% |
| 2019 | $3,219 +4.2% | $219,991 +1.9% |
| 2018 | $3,089 | $215,890 +0.5% |
| 2017 | $3,089 -0.1% | $214,798 +6.5% |
| 2016 | $3,092 -13.9% | $201,617 +12.9% |
| 2015 | $3,589 +15.7% | $178,581 +5.5% |
| 2014 | $3,101 +8.5% | $169,301 +4.2% |
| 2013 | $2,857 +2.5% | $162,546 |
| 2012 | $2,788 -6.6% | $162,546 -6.7% |
| 2011 | $2,987 +23.1% | $174,308 -2.4% |
| 2010 | $2,426 -4.4% | $178,528 -3.6% |
| 2009 | $2,539 +251.1% | $185,118 +345% |
| 2008 | $723 -2% | $41,600 |
| 2007 | $738 -9.3% | $41,600 |
| 2006 | $814 | $41,600 |
Find assessor info on the county website
Monthly payment
Est. payment
Payment breakdown
Explore the cost of this home by adjusting the details. Changes won't be saved.Climate risks
Neighborhood: 34711
Nearby schools
GreatSchools rating
- 7/10Lost Lake Elementary SchoolGrades: PK-5Distance: 0.5 mi
- 8/10East Ridge Middle SchoolGrades: 6-8Distance: 0.5 mi
- 5/10East Ridge High SchoolGrades: 9-12Distance: 0.6 mi
Schools provided by the listing agent
- Elementary: Lost Lake Elem
- Middle: East Ridge Middle
- High: East Ridge High
Source: Stellar MLS. This data may not be complete. We recommend contacting the local school district to confirm school assignments for this home.
- $457,9004 bd3 ba2.4k sqft1889 Sanderling Dr, Clermont, FL 34711Off Market
- $452,1004 bd3 ba2.2k sqft1897 Sanderling Dr, Clermont, FL 34711Off Market
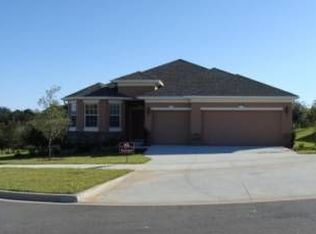
- $501,0004 bd3 ba2.4k sqft1888 Sanderling Dr, Clermont, FL 34711Off Market
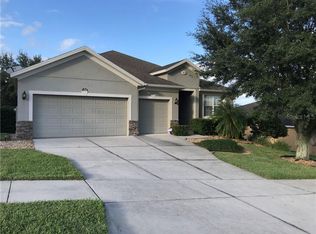
- $473,8004 bd3 ba2.4k sqft1892 Sanderling Dr, Clermont, FL 34711Off Market
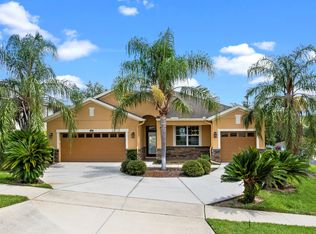
- $551,0004 bd3 ba2.7k sqft1885 Sanderling Dr, Clermont, FL 34711Off Market
- $465,4004 bd3 ba3.1k sqft1884 Sanderling Dr, Clermont, FL 34711Off Market
- $603,7005 bd3 ba2.4k sqft1901 Sanderling Dr, Clermont, FL 34711Off Market
- $525,7004 bd3 ba2.4k sqft1881 Sanderling Dr, Clermont, FL 34711Off Market
A local agent can set up tours, give advice and negotiate with sellers.
Similar homes
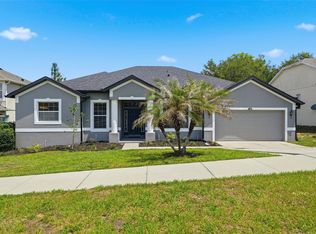
- $495,0005 bd3 ba2.6k sqft1780 NATURE COVE LANE, CLERMONT, FL 34711For Sale
 MLS ID #G5112333, Lindsey Barker, OPTIMA ONE REALTY, INC.. Stellar MLS
 - $499,0004 bd2 ba2.3k sqft12549 HAMMOCK POINTE CIRCLE, CLERMONT, FL 34711For Sale
 MLS ID #G5113586, Joe Cooper, COOPER HOMEFRONT REALTY. Stellar MLS
 - $565,0004 bd3 ba2.7k sqft4332 FAWN MEADOWS CIRCLE, CLERMONT, FL 34711For Sale
 MLS ID #O6410699, Alexandra Gomez Lattuf LLC, ANCHOR REAL ESTATE. Stellar MLS
 - $620,0005 bd3 ba3.2k sqft1679 GRANDIFLORA AVENUE, CLERMONT, FL 34711For Sale
 MLS ID #S5152019, Bacarri Grayson, COLDWELL BANKER REALTY. Stellar MLS
 - $539,0004 bd3 ba2.2k sqft16716 ABBEY HILL COURT, CLERMONT, FL 34711For SaleMLS ID #G5113134, Rachel Rivera, RE/MAX PREMIER REALTY. Stellar MLS
- $524,9905 bd3 ba2.7k sqft440 ROB ROY DRIVE, CLERMONT, FL 34711For SaleMLS ID #O6417663, Jared Dunn, LIVE MVRK LLC. Stellar MLS
- $520,0003 bd3 ba2.5k sqft2892 SANDY CAY STREET, CLERMONT, FL 34711For SaleMLS ID #O6403969, Patti Kincaid, BHHS FLORIDA REALTY. Stellar MLS
- $469,0004 bd3 ba2.3k sqft1283 LEGENDARY BOULEVARD, CLERMONT, FL 34711For SaleMLS ID #G5113778, Rick Ojeda, CHARLES RUTENBERG REALTY ORLANDO. Stellar MLS
- $590,0004 bd3 ba2.6k sqft3649 PEACEPIPE WAY, CLERMONT, FL 34711For SaleMLS ID #O6380104, Jamar Joseph, LPT REALTY, LLC. Stellar MLS
- $569,9994 bd3 ba3.2k sqft10838 PRIEBE ROAD, CLERMONT, FL 34711For SaleMLS ID #G5112547, Kaley Hansen, COLDWELL BANKER HUBBARD HANSEN. Stellar MLS
- $620,0005 bd3 ba3.5k sqft11531 ARBOR GATE DRIVE, CLERMONT, FL 34711For SaleMLS ID #G5114512, Misty Noland, ERA GRIZZARD REAL ESTATE. Stellar MLS
- $565,0004 bd5 ba3.4k sqft3443 TUMBLING RIVER DRIVE, CLERMONT, FL 34711For SaleMLS ID #O6367514, Chris Creegan, CREEGAN GROUP. Stellar MLS
- $494,0004 bd3 ba2.5k sqft2962 INCA AVENUE, CLERMONT, FL 34715For SaleMLS ID #O6410271, Candace Garber, TRUDEALS REALTY CORP. Stellar MLS
- $449,0004 bd2 ba1.9k sqft465 ROB ROY DRIVE, CLERMONT, FL 34711For SaleMLS ID #G5111754, Tommy Mydlo, II, DENIZ REALTY PARTNERS LLC. Stellar MLS
- $699,0005 bd4 ba3.5k sqft11045 LEMAY DRIVE, CLERMONT, FL 34711For SaleMLS ID #P4939018, Daphney Neston, KELLER WILLIAMS REALTY SMART 1. Stellar MLS
- $595,0004 bd3 ba2.8k sqft588 AUTUMN ASH DRIVE, CLERMONT, FL 34715For SaleMLS ID #G5110518, Michelle Pierce, OPTIMA ONE REALTY, INC.. Stellar MLS
- $440,0003 bd2 ba1.9k sqft2390 CALEDONIAN STREET, CLERMONT, FL 34711For SaleMLS ID #O6384621, Phil Mariani, EXP REALTY LLC. Stellar MLS
- $435,0003 bd3 ba2k sqft3464 EMBERS LANE, CLERMONT, FL 34711For SaleMLS ID #O6373998, Patti Kincaid, BHHS FLORIDA REALTY. Stellar MLS
- $459,0003 bd2 ba1.6k sqft11710 GRAND BAY BLVD, CLERMONT, FL 34711For SaleMLS ID #G5113185, Katie Dodd, ARELLANO REALTY & INVESTMENTS. Stellar MLS
- $695,0004 bd4 ba3.2k sqft17286 HICKORY WIND DRIVE, CLERMONT, FL 34711For SaleMLS ID #O6418601, Stacia Rocheford, ALL REAL ESTATE & INVESTMENTS. Stellar MLS
