Skip main navigation
Off market
  • $1,265,200

    1905 Sawyer Pl, Mc Lean, VA 22101

    5beds
    3,219sqft
    SingleFamily
    Built in 1954
    0.3 Acres Lot
    $1,265,200 Zestimate®
    $393/sqft
    $6,081 Estimated rent

    Home value

    $1,265,200

    $1.19M - $1.35M

    $6,081/mo

    Zestimate® history
    Loading
    Loading...

    Owner options

    List your home for rent

    $6,081/mo

    Rent Zestimate®

    Find your next renter with Zillow Rental Manager. Plus, with online applications, you can quickly screen prospective tenants – for free.

    Learn more

    $6,081/mo

    Rent Zestimate®

    Refinance and save

    $7,999/mo

    Est. payment

    Refinancing to a lower rate could help reduce your monthly payments and save thousands over the life of the loan.

    See today's rates

    $7,999/mo

    Est. payment

    Explore your selling options

    Work with a Zillow partner agent

    Leverage their expertise and Zillow's premium Showcase listings to get your home seen by more buyers.

    Get started

    List with your own agent

    Get your home in front of millions of buyers by listing it on Zillow.

    Learn how to do it

    Sell it yourself

    Take full control of how buyers see your home on Zillow by listing For Sale by Owner (FSBO).

    List your home

    What's special

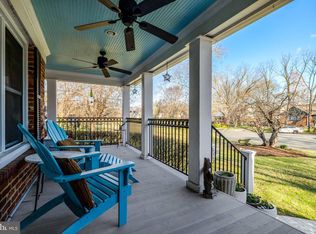
    Light filled and spacious, a 4 bedroom Cape Cod features updates throughout and a large lower level au pair/in-law suite or family room. This home is located walking distance to Kent Gardens Elementary (which offers a French immersion program), Longfellow Middle School, and McLean High School. It's only a two-block walk to McLean Little League park and metro bus service (both on Westmoreland). The W. Falls Church metro (orange line) and McLean metro (silver line) stops are both about 2 miles from the house. Shopping is nearby in downtown McLean and at Tyson's Corner. Access to the beltway and Dulles toll road are just 2.5 miles away. When you enter the Kent Gardens neighborhood, you leave behind all the traffic, hustle and bustle of the adjacent areas for a quiet neighborhood of cul de sacs. This community hosts block parties, little league parades, and other seasonal events. The main level was remodeled in Fall, 2015 to create a large open-plan living/entertainment space, around a traditional masonry fireplace. Sliding doors off the large galley kitchen offer easy access to the over-sized deck and lower level carport. The main floor master bedroom addition (1996) is light filled with a private deck and dressing room. The main floor also has a 2nd bedroom with a large closet. The main level bath was renovated in 2015. The second level features 2 large bedrooms, one with two large closets and one with a walk-in closet. Both have access to additional storage. The upstairs bath offers a double sink and large stand up shower with glass doors. The walk-out lower level offers a large family room for an extended family to live comfortably. Skylights, recessed lights, and a ceiling fan create a spacious light filled expanse which runs the entire length of the back of the house. This large family room allows exit to a back patio and a side exit to the carport. The full bathroom offers radiant heat floors. A central and spacious eat-in kitchen completes the suite. The laundry room, work room, cedar closet and storage area can be closed off from the adjacent suite. This home has been lovingly maintained. Highlights of the nearly third of an acre lot include a custom-built shed, landscaped flower beds and shrubs which provide year-round color and bird-watching, and a grape arbor. The side driveway has been resurfaced within the last 5 years.

    This property is off market, which means it's not currently listed for sale or rent on Zillow. This may be different from what's available on other websites or public sources.

    Facts & features

    Interior

    Bedrooms & bathrooms
    • Bedrooms: 5
    • Bathrooms: 3
    • Full bathrooms: 3
    Heating
    • Forced air
    Cooling
    • Central
    Appliances
    • Included: Dishwasher, Dryer, Garbage disposal, Microwave, Refrigerator, Washer
    • Laundry: In Unit
    Features
    • Flooring: Tile, Hardwood
    • Has fireplace: Yes
    Interior area
    • Total interior livable area: 3,219 sqft

    Property

    Parking
    • Total spaces: 1
    • Parking features: Carport, Garage - Attached
    Features
    • Exterior features: Brick
    Lot
    • Size: 0.3 Acres
    Details
    • Parcel number: 0402090022A

    Construction

    Type & style
    • Home type: SingleFamily
    Materials
    • brick
    • Roof: Other
    Condition
    • Year built: 1954

    Community & HOA

    Location
    • Region: Mc Lean

    Financial & listing details

    • Price per square foot: $393/sqft
    • Tax assessed value: $1,144,290
    • Annual tax amount: $13,491

    Price history

    DateEventPrice
    5/13/2021Sold$875,000-2.8%$272/sqft
    Source: Public Record Report a problem
    5/7/2020Listing removed$3,800$1/sqft
    Source: Long & Foster Real Estate, Inc. #VAFX1125374 Report a problem
    5/2/2020Listed for rent$3,800$1/sqft
    Source: Long & Foster Real Estate, Inc. #VAFX1125374 Report a problem
    4/29/2020Listing removed$899,900$280/sqft
    Source: Long & Foster Real Estate, Inc. #VAFX1117716 Report a problem
    4/4/2020Listed for sale$899,900$280/sqft
    Source: Long & Foster Real Estate, Inc. #VAFX1117716 Report a problem

    Public tax history

    YearProperty taxesTax assessment
    2025$13,491 +8.6%$1,144,290 +8.9%
    2024$12,419 +6.6%$1,051,140 +3.9%
    2023$11,650 +13.1%$1,011,690 +14.6%
    2022$10,297 $882,690 +6.4%
    2021-- $829,750 +2.8%
    2020$9,739 0%$807,200 0%
    2019$9,742 +6.9%$807,490 +6.9%
    2018$9,111 +3.5%$755,160 +1.6%
    2017$8,801 +2.2%$743,360 +2%
    2016$8,609 +19.7%$728,660 +15.4%
    2015$7,190 +3.6%$631,230 +3.3%
    2014$6,942 $610,840 +1.4%
    2013-- $602,150 +12.4%
    2012-- $535,920 -0.4%
    2011-- $538,310 +2%
    2010-- $528,010 -9.2%
    2009-- $581,650 -6.9%
    2008-- $625,060 -3.1%
    2007-- $644,760 +44.9%
    2003-- $445,005 +12%
    2002-- $397,325 +19.4%
    2001-- $332,905
    Find assessor info on the county website

    Neighborhood: 22101

    Nearby schools

    GreatSchools rating
    Schools provided by the listing agent
    • Elementary: KENT GARDENS
    • Middle: LONGFELLOW
    • High: MCLEAN
    • District: FAIRFAX COUNTY PUBLIC SCHOOLS

    Source: The MLS. This data may not be complete. We recommend contacting the local school district to confirm school assignments for this home.

    Get a cash offer in 3 minutes
    Find out how much your home could sell for in as little as 3 minutes with a no-obligation cash offer.
    Estimated market value
    $1,265,200
    Get a cash offer in 3 minutes
    Find out how much your home could sell for in as little as 3 minutes with a no-obligation cash offer.
    Estimated market value
    $1,265,200