OPEN HOUSE CANCELLED - offer accepted. Sellers are offering to freshen up the house prior to closing! And this is a great opportunity for the Buyers to have a say in the refresh, act now while your voice can be heard... On the to-do list is fresh neutral paint throughout the interior (and Buyers can have a say in the color), refinished main-level oak floors (and Buyers can have a say in the stain color) and new flooring installed in the basement (and you know what the Buyers can do ... have a say in the new flooring)! Don't miss this opportunity to customize your new home and have it all taken care of before you move in. * Do not miss out on the opportunity to make this home yours, it is truly one of a kind. * Tucked into a quiet cul-de-sac corner of the sought-after Kent Gardens neighborhood, this bright and character-filled Cape Cod offers a welcome retreat from the pace of life in the DMV while still being close to it all. Colorful, charming, and a bit whimsical, the home unfolds with more space than its exterior suggests, offering five bedrooms, three full baths, and a collection of comfortable living areas that have evolved over time. * What was once a formal living room now serves as a relaxed music and conversation room. And the large family room addition with its pitched ceiling creates an inviting gathering space that flows from the heart of the home - the fully renovated eat-in kitchen (2020) which was designed for both daily life and easy entertaining. The main level includes three bedrooms and a full bath, while upstairs you will find the primary suite and an additional bedroom. * The basement is a blank slate – currently it flexes easily for recreation, hobbies, guests, work, or storage – and it is ready for life as it knows it, or a total refresh. The home includes thoughtful updates and improvements as well as good bones. They don’t make them like they used to, and its good bones offer a great starting point for the next owner’s visions. * Outside, the nearly one-third acre lot offers a variety of places to settle in, from the screened back porch to the wraparound front deck to the yard itself, which naturally divides into different gathering areas. Playing in the fully-fenced back yard, making s'mores around the fire pit in the side yard or watching the world go by in the front yard - the options are endless. The cul-de-sac setting provides a quiet, low-traffic environment often used for neighborhood gatherings and games, while nearby access to the Pimmit Run Trail and the W&OD Trail connects the home easily to outdoor recreation and regional destinations. The location also offers convenient access to Metro, major commuter routes to DC, Northern Virginia, and Maryland, and is within the McLean High School pyramid, including Kent Gardens Elementary School and its French immersion program. * Over $250,000 in improvements have been made over the years, including a dormer and bath addition (2000), three porches (2006), a great room addition (2010), and a full kitchen and primary bath renovation (2020), along with touch-up painting, landscaping and hardscaping (2026). Other important ages include three HVAC systems (2010, 2017, and 2026) and a new hot water heater (2026). * Disclosure: camera and “OK Google” devices are present in the home; a portion of the lot lies within a Flood Zone though the house itself is not and flood insurance is not required; a Resource Protection Area (RPA) exists on the property. *Please click on the movie camera icon in the listing "banner" to access a Matterport 3D video to tour the home.
Sold for $1,260,000
$1,260,000
6631 Kirkley Ave, Mc Lean, VA 22101
5beds
3,281sqft
Single Family Residence
Built in 1954
0.32 Acres Lot
$1,260,700 Zestimate®
$384/sqft
$6,178 Estimated rent
Home value
$1,260,700
$1.19M - $1.34M
$6,178/mo
Zestimate® history
Owner options
List your home for rent
$6,178/mo
Rent Zestimate®
Find your next renter with Zillow Rental Manager. Plus, with online applications, you can quickly screen prospective tenants – for free.
$6,178/mo
Rent Zestimate®
Refinance and save
$7,786/mo
Est. payment
Refinancing to a lower rate could help reduce your monthly payments and save thousands over the life of the loan.
$7,786/mo
Est. payment
Explore your selling options
Work with a Zillow partner agent
Leverage their expertise and Zillow's premium Showcase listings to get your home seen by more buyers.
Get startedList with your own agent
Get your home in front of millions of buyers by listing it on Zillow.
Learn how to do itSell it yourself
Take full control of how buyers see your home on Zillow by listing For Sale by Owner (FSBO).
List your homeWhat's special
Quiet cul-de-sac cornerInviting gathering spaceFive bedroomsScreened back porchWraparound front deck
Zillow last checked:
Listing updated:
Listed by:
Ellen Heather 703-835-5385,
Long & Foster Real Estate, Inc.
Bought with:
Albert Bitici, 5003968
KW Metro Center
Source: Bright MLS,MLS#: VAFX2286328
Facts & features
Interior
Bedrooms & bathrooms
- Bedrooms: 5
- Bathrooms: 3
- Full bathrooms: 3
- Main level bathrooms: 1
- Main level bedrooms: 3
Rooms
- Room types: Living Room, Primary Bedroom, Bedroom 2, Bedroom 3, Bedroom 4, Bedroom 5, Kitchen, Family Room, Laundry, Recreation Room, Storage Room, Primary Bathroom, Full Bath
Primary bedroom
- Features: Flooring - Carpet, Ceiling Fan(s), Recessed Lighting, Crown Molding
- Level: Upper
- Area: 210 Square Feet
- Dimensions: 15 X 14
Bedroom 2
- Features: Flooring - HardWood
- Level: Main
- Area: 182 Square Feet
- Dimensions: 13 X 14
Bedroom 3
- Features: Flooring - HardWood
- Level: Main
- Area: 90 Square Feet
- Dimensions: 9 X 10
Bedroom 4
- Features: Flooring - HardWood
- Level: Main
- Area: 130 Square Feet
- Dimensions: 13 X 10
Bedroom 5
- Features: Flooring - Carpet
- Level: Upper
- Area: 128 Square Feet
- Dimensions: 16 X 8
Primary bathroom
- Features: Bathroom - Stall Shower, Flooring - Luxury Vinyl Plank, Double Sink
- Level: Upper
Family room
- Features: Flooring - HardWood, Cathedral/Vaulted Ceiling, Fireplace - Gas, Ceiling Fan(s), Recessed Lighting
- Level: Main
- Area: 405 Square Feet
- Dimensions: 15 X 27
Other
- Features: Bathroom - Tub Shower, Flooring - Ceramic Tile
- Level: Main
Other
- Level: Lower
Kitchen
- Features: Flooring - Ceramic Tile, Granite Counters, Kitchen - Gas Cooking, Eat-in Kitchen
- Level: Main
- Area: 143 Square Feet
- Dimensions: 13 X 11
Laundry
- Level: Lower
- Area: 255 Square Feet
- Dimensions: 17 X 15
Living room
- Features: Flooring - HardWood, Skylight(s), Fireplace - Gas
- Level: Main
- Area: 208 Square Feet
- Dimensions: 16 X 13
Recreation room
- Features: Flooring - Vinyl
- Level: Lower
- Area: 396 Square Feet
- Dimensions: 33 X 12
Storage room
- Level: Lower
- Area: 180 Square Feet
- Dimensions: 9 X 20
Heating
- Forced Air, Zoned, Heat Pump, Natural Gas, Electric
Cooling
- Central Air, Ceiling Fan(s), Zoned, Electric
Appliances
- Included: Refrigerator, Cooktop, Dishwasher, Disposal, Washer, Dryer, Microwave, Range Hood, Ice Maker, Water Heater, Gas Water Heater
- Laundry: In Basement, Laundry Room
Features
- Bathroom - Stall Shower, Bathroom - Tub Shower, Ceiling Fan(s), Combination Kitchen/Dining, Family Room Off Kitchen, Open Floorplan, Floor Plan - Traditional, Primary Bath(s), Solar Tube(s), Upgraded Countertops, Walk-In Closet(s), Cathedral Ceiling(s)
- Flooring: Hardwood, Carpet, Vinyl, Luxury Vinyl, Ceramic Tile, Wood
- Doors: French Doors, Storm Door(s)
- Basement: Partially Finished,Unfinished,Walk-Out Access,Exterior Entry,Drainage System,Sump Pump
- Number of fireplaces: 2
- Fireplace features: Gas/Propane, Screen, Corner
Interior area
- Total structure area: 3,571
- Total interior livable area: 3,281 sqft
- Finished area above ground: 2,304
- Finished area below ground: 977
Property
Parking
- Total spaces: 4
- Parking features: Driveway, On Street
- Uncovered spaces: 4
Accessibility
- Accessibility features: None
Features
- Levels: Three
- Stories: 3
- Patio & porch: Porch, Screened, Wrap Around
- Pool features: None
Lot
- Size: 0.32 Acres
Details
- Additional structures: Above Grade, Below Grade
- Parcel number: 0402 09 0025A
- Zoning: 130
- Special conditions: Standard
Construction
Type & style
- Home type: SingleFamily
- Architectural style: Cape Cod
- Property subtype: Single Family Residence
Materials
- Concrete, Brick, Vinyl Siding
- Foundation: Block
- Roof: Shingle
Condition
- Good
- New construction: No
- Year built: 1954
Utilities & green energy
- Sewer: Public Sewer
- Water: Public
Community & HOA
Community
- Subdivision: Kent Gardens
HOA
- Has HOA: No
Location
- Region: Mc Lean
Financial & listing details
- Price per square foot: $384/sqft
- Tax assessed value: $995,460
- Annual tax amount: $11,736
- Date on market: 3/19/2026
- Listing agreement: Exclusive Right To Sell
- Listing terms: Cash,Conventional,VA Loan,FHA
- Inclusions: Microwave, Work Benches In Unfinished Part Of The Basement, Fridge In Basement
- Exclusions: Bottle Tree Out Front Will Be Removed, An Azalea Will Be Planted There.
- Ownership: Fee Simple
Price history
| Date | Event | Price |
|---|---|---|
| 6/16/2026 | Sold | $1,260,000-6.3%$384/sqft |
Source:  Bright MLS #VAFX2286328 Report a problem Bright MLS #VAFX2286328 Report a problem | ||
| 5/27/2026 | Pending sale | $1,345,000$410/sqft |
Source: Bright MLS #VAFX2286328 Report a problem | ||
| 4/26/2026 | Contingent | $1,345,000$410/sqft |
Source: Bright MLS #VAFX2286328 Report a problem | ||
| 4/15/2026 | Price change | $1,345,000-2.2%$410/sqft |
Source: Bright MLS #VAFX2286328 Report a problem | ||
| 4/8/2026 | Price change | $1,375,000-1.4%$419/sqft |
Source: Bright MLS #VAFX2286328 Report a problem | ||
| 3/19/2026 | Listed for sale | $1,395,000+534.1%$425/sqft |
Source: Bright MLS #VAFX2286328 Report a problem | ||
| 6/6/1996 | Sold | $220,000$67/sqft |
Source: Public Record Report a problem | ||
Public tax history
| Year | Property taxes | Tax assessment |
|---|---|---|
| 2025 | $11,736 +8.3% | $995,460 +8.5% |
| 2024 | $10,840 -2.1% | $917,470 -4.6% |
| 2023 | $11,075 +8.9% | $961,790 +10.3% |
| 2022 | $10,174 | $872,180 +1.7% |
| 2021 | -- | $857,900 +2.7% |
| 2020 | $10,079 0% | $835,360 0% |
| 2019 | $10,084 +6.9% | $835,770 +6.9% |
| 2018 | $9,429 +3.5% | $781,550 +1.6% |
| 2017 | $9,110 +2.3% | $769,430 +2% |
| 2016 | $8,909 +19.9% | $754,000 +15.6% |
| 2015 | $7,432 +3.6% | $652,520 +3.4% |
| 2014 | $7,175 | $631,350 +1.4% |
| 2013 | -- | $622,540 +12.7% |
| 2012 | -- | $552,380 -0.5% |
| 2011 | -- | $555,080 +4.7% |
| 2010 | -- | $530,000 -7.1% |
| 2009 | -- | $570,260 -6.9% |
| 2008 | -- | $612,740 +2% |
| 2007 | -- | $600,750 +51% |
| 2003 | -- | $397,780 +12% |
| 2002 | -- | $355,160 +37.9% |
| 2001 | -- | $257,600 |
Find assessor info on the county website
Neighborhood: 22101
Nearby homes
- $1,290,2005 bd3 ba1.8k sqft1903 Sawyer Pl, Mc Lean, VA 22101Off Market
- $3,0006,946 Square Feet6633 Kirkley Ave, Mc Lean, VA 22101Off Market
- $1,101,0005 bd3 ba1.6k sqft1904 Youngblood St, Mc Lean, VA 22101Off Market
- $1,265,2005 bd3 ba3.2k sqft1905 Sawyer Pl, Mc Lean, VA 22101Off Market
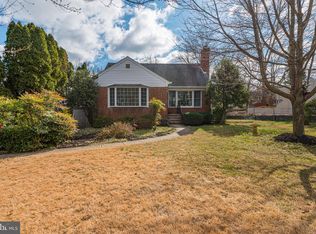
- $1,297,5004 bd3 ba2.4k sqft1906 Youngblood St, Mc Lean, VA 22101Off Market
- $1,096,4004 bd3 ba1.6k sqft1902 Youngblood St, Mc Lean, VA 22101Off Market
- $1,207,5003 bd3 ba2.1k sqft1908 Youngblood St, Mc Lean, VA 22101Off Market
- $1,128,3004 bd2 ba1.6k sqft6630 Kirkley Ave, Mc Lean, VA 22101Off Market
Nearby schools
GreatSchools rating
- 10/10Kent Gardens Elementary SchoolGrades: PK-6Distance: 0.5 mi
- 10/10Longfellow Middle SchoolGrades: 7-8Distance: 0.3 mi
- 9/10McLean High SchoolGrades: 9-12Distance: 0.9 mi
Schools provided by the listing agent
- Elementary: Kent Gardens
- Middle: Longfellow
- High: Mclean
- District: Fairfax County Public Schools
Source: Bright MLS. This data may not be complete. We recommend contacting the local school district to confirm school assignments for this home.
Get a cash offer in 3 minutes
Find out how much your home could sell for in as little as 3 minutes with a no-obligation cash offer.
Estimated market value
$1,260,700
Get a cash offer in 3 minutes
Find out how much your home could sell for in as little as 3 minutes with a no-obligation cash offer.
Estimated market value
$1,260,700
- Virginia
- Fairfax County
- McLean
- 22101
- 6631 Kirkley Ave
Nearby cities
Nearby zip codes
Other McLean Topics
