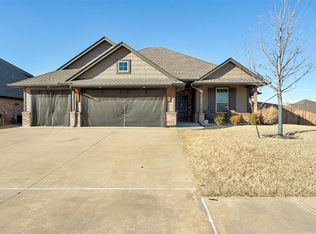
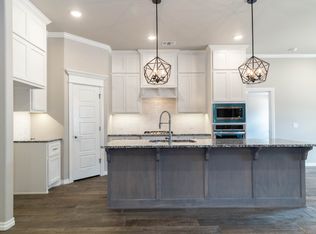
Welcome to this charming home in Frisco Ridge! From the moment you arrive, you will be captivated by this home’s curb appeal. As you enter, you will fall in love with the open spacious floor plan, modern touches and natural lighting. The living room has a stacked stone gas fireplace tied together with a beautiful, stained mantel and a barn door giving you extra privacy for bedrooms. The Kitchen is fully equipped with everything you can ask for including stainless steel farm sink, walk in pantry, oversized quartz island, custom cabinets to the ceiling, gas cook top, all illuminated by beautiful pendant lighting. The owner’s suite features cove lighting ceiling with crown molding detail, has a dual sink vanity, walk-in shower, large whirlpool tub and walk in closet with access to utility room. On the opposite side of the home, you have 2 bedrooms, bath and office with a closet that gives you the option of a 4th bedroom. Upstairs you have a large bonus room with a full bath, giving you a spacious versatile room. Your back patio offers tv hook ups, wood burning fireplace, stained fence and additional trees for privacy and a relaxing touch! Installed Alarm system, Storm Shelter in the garage, and underground sprinkler system. This house has everything you are looking for!
Seller is a licensed Realtor.
Sold for $379,000
$379,000
1905 Tinder St, Yukon, OK 73099
4beds
2,400sqft
Single Family Residence
Built in 2018
8,398 Square Feet Lot
$393,400 Zestimate®
$158/sqft
$2,607 Estimated rent
Home value
$393,400
$374,000 - $413,000
$2,607/mo
Zestimate® history
Owner options
List your home for rent
$2,607/mo
Rent Zestimate®
Find your next renter with Zillow Rental Manager. Plus, with online applications, you can quickly screen prospective tenants – for free.
$2,607/mo
Rent Zestimate®
Refinance and save
$2,665/mo
Est. payment
Refinancing to a lower rate could help reduce your monthly payments and save thousands over the life of the loan.
$2,665/mo
Est. payment
Explore your selling options
Work with a Zillow partner agent
Leverage their expertise and Zillow's premium Showcase listings to get your home seen by more buyers.
Get startedList with your own agent
Get your home in front of millions of buyers by listing it on Zillow.
Learn how to do itSell it yourself
Take full control of how buyers see your home on Zillow by listing For Sale by Owner (FSBO).
List your homeWhat's special
Zillow last checked:
Listing updated:
Listed by:
Jessica Hillin 405-953-0999,
HomeSmart Stellar Realty
Bought with:
Kathy Fowler, 145181
eXp Realty, LLC
Source: MLSOK/OKCMAR as distributed by MLS GRID,MLS#: 1073406
Facts & features
Interior
Bedrooms & bathrooms
- Bedrooms: 4
- Bathrooms: 3
- Full bathrooms: 3
Heating
- Central
Cooling
- Has cooling: Yes
Appliances
- Included: Dishwasher, Disposal, Microwave, Water Heater, Built-In Electric Oven, Built-In Gas Range
- Laundry: Laundry Room
Features
- Combo Woodwork
- Flooring: Combination, Carpet, Tile
- Windows: Window Treatments
- Number of fireplaces: 2
- Fireplace features: Insert
Interior area
- Total structure area: 2,400
- Total interior livable area: 2,400 sqft
Property
Parking
- Total spaces: 3
- Parking features: Garage
- Garage spaces: 3
Features
- Levels: One and One Half
- Stories: 1.5
- Patio & porch: Patio, Porch
Lot
- Size: 8,398 Square Feet
- Features: Interior Lot
Details
- Parcel number: 1905NONETinder73099
- Special conditions: None
Construction
Type & style
- Home type: SingleFamily
- Architectural style: Traditional
- Property subtype: Single Family Residence
Materials
- Brick & Frame, Masonry Vaneer
- Foundation: Conventional
- Roof: Composition
Condition
- Year built: 2018
Utilities & green energy
- Utilities for property: Public
Community & HOA
HOA
- Has HOA: Yes
- Services included: Common Area Maintenance
- HOA fee: $300 annually
Location
- Region: Yukon
Financial & listing details
- Price per square foot: $158/sqft
- Tax assessed value: $385,778
- Annual tax amount: $2,919
- Date on market: 11/20/2024
- Listing terms: Cash,Conventional,Sell FHA or VA
Price history
| Date | Event | Price |
|---|---|---|
| 9/27/2023 | Sold | $379,000-2%$158/sqft |
Source:  MLSOK/OKCMAR as distributed by MLS GRID #1073406 Report a problem MLSOK/OKCMAR as distributed by MLS GRID #1073406 Report a problem | ||
| 8/31/2023 | Pending sale | $386,600$161/sqft |
Source: MLSOK/OKCMAR as distributed by MLS GRID #1073406 Report a problem | ||
| 8/4/2023 | Listed for sale | $386,600+11.1%$161/sqft |
Source: MLSOK/OKCMAR as distributed by MLS GRID #1073406 Report a problem | ||
| 2/23/2022 | Sold | $347,999-3.3%$145/sqft |
Source: MLSOK/OKCMAR as distributed by MLS GRID #991940 Report a problem | ||
| 1/21/2022 | Pending sale | $359,999$150/sqft |
Source: MLSOK/OKCMAR as distributed by MLS GRID #991940 Report a problem | ||
| 1/19/2022 | Listed for sale | $359,999+25.2%$150/sqft |
Source: MLSOK/OKCMAR as distributed by MLS GRID #991940 Report a problem | ||
| 5/31/2018 | Sold | $287,490$120/sqft |
Source: MLSOK/OKCMAR as distributed by MLS GRID #812170 Report a problem | ||
| 3/23/2018 | Listed for sale | $287,490+721.4%$120/sqft |
Source: Homes By Taber #812170 Report a problem | ||
| 1/18/2018 | Sold | $35,000$15/sqft |
Source: Public Record Report a problem | ||
Public tax history
| Year | Property taxes | Tax assessment |
|---|---|---|
| 2025 | $3,559 +6.9% | $44,680 +2.4% |
| 2024 | $3,328 -3.9% | $43,617 -0.5% |
| 2023 | $3,464 +18.7% | $43,837 +20.3% |
| 2022 | $2,919 +4.2% | $36,432 +5% |
| 2021 | $2,802 +3.3% | $34,697 +2.5% |
| 2020 | $2,712 +2.6% | $33,846 +3.5% |
| 2019 | $2,644 +7912.1% | $32,712 +7997% |
| 2018 | $33 -2.9% | $404 |
| 2017 | $34 | $404 |
| 2016 | -- | $404 |
| 2015 | -- | $404 |
Find assessor info on the county website
Neighborhood: 73099
Nearby homes
- $394,7004 bd3 ba2.3k sqft1909 Tinder St, Yukon, OK 73099Off Market

- $327,0004 bd2 ba1.7k sqft1901 Tinder St, Yukon, OK 73099Sold
- $337,7004 bd2 ba1.8k sqft1904 Wye St, Yukon, OK 73099Off Market
- $328,9004 bd2 ba1.9k sqft1908 Wye St, Yukon, OK 73099Off Market
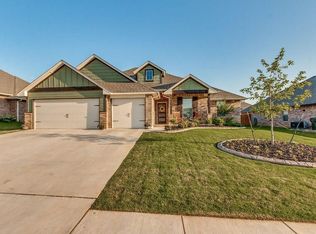
- $360,0004 bd3 ba2.2k sqft1913 Tinder St, Yukon, OK 73099Sold
- $394,8003 bd2 ba2.2k sqft1904 Tinder St, Yukon, OK 73099Off Market
- $355,1004 bd3 ba1.9k sqft1900 Wye St, Yukon, OK 73099Off Market
- $313,1004 bd2 ba1.7k sqft1912 Wye St, Yukon, OK 73099Off Market
Nearby schools
GreatSchools rating
- 7/10Banner Public SchoolGrades: PK-8Distance: 4.3 mi
Schools provided by the listing agent
- Elementary: Central ES
- Middle: Yukon MS
- High: Yukon HS
Source: MLSOK/OKCMAR as distributed by MLS GRID. This data may not be complete. We recommend contacting the local school district to confirm school assignments for this home.
Get a cash offer in 3 minutes
Find out how much your home could sell for in as little as 3 minutes with a no-obligation cash offer.
Estimated market value
$393,400
Get a cash offer in 3 minutes
Find out how much your home could sell for in as little as 3 minutes with a no-obligation cash offer.
Estimated market value
$393,400
- Oklahoma
- Canadian County
- Yukon
- 73099
- 1905 Tinder St
Nearby cities
Nearby zip codes
Other Yukon Topics
