Discover Single-level living at its finest! First time on the market is this stunning Single-level 3 bedroom, 2 bath Main House with detached 1 bedroom, one bath ADU located in the highly coveted Costa Pacific Estates. Lovingly maintained by its original owner, this residence offers comfort, style, and exceptional functionality throughout. Situated on an expansive 13,000+ square-foot lot, the property provides ample outdoor space to relax, garden, or host gatherings.
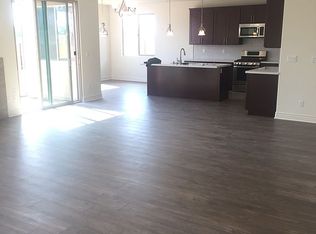
The thoughtfully designed floor plan features spacious living areas filled with natural light, complemented by stunning quartz countertops and durable vinyl plank flooring that flows seamlessly throughout the home along with a stunning fireplace that creates a warm and inviting living space.
Elevating the standard of an already premium single-level residence is the detached ADU, complete with its own full bedroom, living room, bathroom, and kitchenette — perfect for guests, extended family, or potential rental income. This ADU has a history of being utilized as a income-producing rental unit. This combination of features is best described as a turnkey luxury property with multi-generational potential in a top-tier school district.
Sold for $1,060,000
Listed by: Central Coast Sotheby's International Realty • Lori Lynch • Contact: 805-781-6040
Bought with: Verenice White, Broker
$1,060,000
1905 Vista Del Sol, Nipomo, CA 93444
4beds
2,192sqft
Single Family Residence
Built in 2016
0.31 Acres Lot
$1,064,300 Zestimate®
$484/sqft
$4,323 Estimated rent
Home value
$1,064,300
$990,000 - $1.15M
$4,323/mo
Zestimate® history
Owner options
List your home for rent
$4,323/mo
Rent Zestimate®
Find your next renter with Zillow Rental Manager. Plus, with online applications, you can quickly screen prospective tenants – for free.
$4,323/mo
Rent Zestimate®
Refinance and save
$6,824/mo
Est. payment
Refinancing to a lower rate could help reduce your monthly payments and save thousands over the life of the loan.
$6,824/mo
Est. payment
Explore your selling options
Work with a Zillow partner agent
Leverage their expertise and Zillow's premium Showcase listings to get your home seen by more buyers.
Get startedList with your own agent
Get your home in front of millions of buyers by listing it on Zillow.
Learn how to do itSell it yourself
Take full control of how buyers see your home on Zillow by listing For Sale by Owner (FSBO).
List your homeWhat's special
Stunning quartz countertopsDurable vinyl plank flooring
Zillow last checked:
Listing updated:
Listed by:
Lori Lynch DRE #01318517 760-207-1648,
Central Coast Sotheby's International Realty,
Susan Kozuschek DRE #02282061 805-550-4029,
Central Coast Sotheby's International Realty
Bought with:
Verenice White, DRE #01315048
Verenice White, Broker
Source: CRMLS,MLS#: SC26058612 Originating MLS: California Regional MLS
Originating MLS: California Regional MLSFacts & features
Interior
Bedrooms & bathrooms
- Bedrooms: 4
- Bathrooms: 3
- Full bathrooms: 3
- Main level bathrooms: 3
- Main level bedrooms: 4
Rooms
- Room types: Bedroom, Guest Quarters, Great Room, Kitchen, Laundry, Living Room, Primary Bedroom, Dining Room
Primary bedroom
- Features: Main Level Primary
Bedroom
- Features: All Bedrooms Down
Bathroom
- Features: Bathroom Exhaust Fan, Bathtub, Dual Sinks, Enclosed Toilet, Full Bath on Main Level, Humidity Controlled, Linen Closet, Quartz Counters, Separate Shower, Tile Counters
Kitchen
- Features: Built-in Trash/Recycling, Kitchen/Family Room Combo, Quartz Counters, Self-closing Drawers
Heating
- Central, Forced Air, Humidity Control, Wall Furnace
Cooling
- None
Appliances
- Included: Built-In Range, Double Oven, Dishwasher, ENERGY STAR Qualified Appliances, Disposal, Gas Range, Hot Water Circulator, Ice Maker, Microwave, Range Hood, Tankless Water Heater, Vented Exhaust Fan, Water To Refrigerator, Dryer, Washer
- Laundry: Washer Hookup, Gas Dryer Hookup, Laundry Room, See Remarks
Features
- Breakfast Bar, Ceiling Fan(s), Separate/Formal Dining Room, Eat-in Kitchen, High Ceilings, Quartz Counters, Recessed Lighting, Unfurnished, Wired for Data, All Bedrooms Down, Main Level Primary
- Flooring: Laminate
- Windows: Custom Covering(s), Double Pane Windows, ENERGY STAR Qualified Windows, Insulated Windows, Screens
- Has fireplace: Yes
- Fireplace features: Family Room, Gas, Great Room
- Common walls with other units/homes: No Common Walls
Interior area
- Total interior livable area: 2,192 sqft
Property
Parking
- Total spaces: 9
- Parking features: Concrete, Door-Multi, Direct Access, Driveway Level, Driveway, Garage, Garage Door Opener, One Space, Garage Faces Side
- Attached garage spaces: 3
- Uncovered spaces: 6
Accessibility
- Accessibility features: None
Features
- Levels: One
- Stories: 1
- Entry location: Front door
- Patio & porch: Concrete, Covered, Front Porch, Patio
- Exterior features: Lighting, Rain Gutters, Misting System
- Pool features: None
- Spa features: None
- Fencing: Block
- Has view: Yes
- View description: Hills, Mountain(s)
Lot
- Size: 0.31 Acres
- Features: 0-1 Unit/Acre, Back Yard, Drip Irrigation/Bubblers, Front Yard, Garden, Landscaped, Rectangular Lot
Details
- Additional structures: Guest House Detached, Shed(s)
- Parcel number: 090306020
- Zoning: Rs
- Special conditions: Standard
Construction
Type & style
- Home type: SingleFamily
- Architectural style: Spanish
- Property subtype: Single Family Residence
Materials
- Blown-In Insulation, Block, Cement Siding, Drywall, Ducts Professionally Air-Sealed, Concrete, Stucco
- Foundation: Slab
- Roof: Spanish Tile
Condition
- Turnkey
- New construction: No
- Year built: 2016
Utilities & green energy
- Electric: Electricity - On Property
- Sewer: Public Sewer
- Water: Public
- Utilities for property: Cable Available, Electricity Connected, Sewer Connected, Water Connected
Green energy
- Energy efficient items: Insulation, Lighting, Roof, Thermostat, Water Heater, Windows, Appliances
Community & HOA
Community
- Features: Storm Drain(s), Sidewalks
- Security: Carbon Monoxide Detector(s), Fire Sprinkler System, Smoke Detector(s)
HOA
- Has HOA: Yes
- Amenities included: Call for Rules
- HOA fee: $135 monthly
- HOA name: Costa Pacifica Estates
- HOA phone: 805-348-4038
Location
- Region: Nipomo
Financial & listing details
- Price per square foot: $484/sqft
- Tax assessed value: $678,939
- Annual tax amount: $7,361
- Date on market: 4/28/2026
- Cumulative days on market: 11 days
- Listing terms: Cash,Cash to New Loan,Conventional,1031 Exchange,VA Loan
- Inclusions: Washer/Dryer in main house -both are older models, refrigerator in both Main house & ADU
- Exclusions: washer/dryer in ADU
- Road surface type: Paved
Price history
| Date | Event | Price |
|---|---|---|
| 5/22/2026 | Sold | $1,060,000+1%$484/sqft |
Source:  CRMLS #SC26058612 Report a problem CRMLS #SC26058612 Report a problem | ||
| 5/11/2026 | Pending sale | $1,050,000$479/sqft |
Source: CRMLS #SC26058612 Report a problem | ||
| 4/28/2026 | Listed for sale | $1,050,000+79.5%$479/sqft |
Source: CRMLS #SC26058612 Report a problem | ||
| 9/9/2016 | Sold | $585,000$267/sqft |
Source: Public Record Report a problem | ||
Public tax history
| Year | Property taxes | Tax assessment |
|---|---|---|
| 2025 | $7,361 +3.8% | $678,939 +2% |
| 2024 | $7,089 +1.6% | $665,627 +2% |
| 2023 | $6,977 +1.7% | $652,576 +2% |
| 2022 | $6,861 +0.4% | $639,781 +2% |
| 2021 | $6,836 +1.1% | $627,237 +1% |
| 2020 | $6,758 +0.6% | $620,806 +2% |
| 2019 | $6,718 +1.2% | $608,634 +2% |
| 2018 | $6,640 +2% | $596,700 +2% |
| 2017 | $6,511 +373.4% | $585,000 +361% |
| 2016 | $1,375 | $126,906 +1.5% |
| 2015 | $1,375 +236.5% | $125,000 +229.2% |
| 2014 | $409 | $37,971 -25.5% |
| 2012 | -- | $51,000 -5.1% |
| 2011 | -- | $53,765 +0.4% |
| 2010 | -- | $53,538 -0.1% |
| 2009 | -- | $53,610 +1.1% |
| 2008 | -- | $53,018 +1.1% |
| 2007 | -- | $52,437 +1.1% |
| 2006 | -- | $51,868 |
Find assessor info on the county website
Neighborhood: 93444
Nearby homes
- $1,057,6004 bd4 ba2.2k sqft1911 Vista Del Sol, Nipomo, CA 93444Off Market
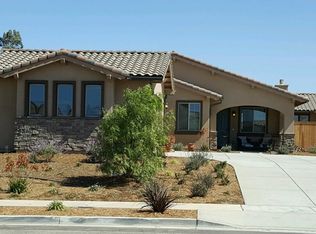
- $982,1003 bd3 ba1.9k sqft1895 Vista Del Sol, Nipomo, CA 93444Off Market
- $1,050,9004 bd3 ba2.1k sqft1917 Vista Del Sol, Nipomo, CA 93444Off Market
- $1,010,0003 bd3 ba1.9k sqft1889 Vista Del Sol, Nipomo, CA 93444Off Market
- $1,138,3004 bd3 ba2.2k sqft1898 Vista Del Sol, Nipomo, CA 93444Off Market
- $1,108,6004 bd5 ba2.2k sqft1883 Vista Del Sol, Nipomo, CA 93444Off Market
- $1,210,0004 bd4 ba2.3k sqft1923 Vista Del Sol, Nipomo, CA 93444Sold
- $1,150,6004 bd4 ba2.8k sqft1918 Vista Del Sol, Nipomo, CA 93444Off Market
Nearby schools
GreatSchools rating
- 7/10Lange (Dorothea) Elementary SchoolGrades: K-6Distance: 4.3 mi
- 4/10Mesa Middle SchoolGrades: 7-8Distance: 9.5 mi
- 9/10Central Coast New Tech High SchoolGrades: 9-12Distance: 4.3 mi


Get pre-qualified for a loan
At Zillow Home Loans, we can pre-qualify you in as little as 5 minutes with no impact to your credit score.An equal housing lender. NMLS #10287.
Sell for more on Zillow
Get a Zillow Showcase℠ listing at no additional cost and you could sell for .
$1,064,300
2% more
+$21,286
With Zillow Showcase(estimated)
$1,085,586
- California
- San Luis Obispo County
- Nipomo
- 93444
- 1905 Vista Del Sol
Nearby cities
Nearby zip codes
Other Nipomo Topics
