Welcome to 1923 Vista Del Sol, a stunning home and detached casita nestled in the coveted Costa Pacifica Estates on the Nipomo Mesa. Built in 2016, this meticulously maintained home and casita includes 4 bedrooms, 4 full bathrooms and a 3 car garage. The total square footage is approximately 2313sf. with the home being approximately 1978sf and the detached casita approximately 335sf. The home includes 3 bedrooms and 3 full baths and features an open floor plan with high ceilings, recessed lighting, laminate flooring in the main living areas and multiple windows and slider doors offering good natural light and easy access to the rear garden. The living room features a gas-burning fireplace and opens to the well-designed kitchen with granite counters, center island, stainless appliances and a pantry. The cozy dining area with view windows is adjacent to the kitchen. The primary suite includes a sliding glass door providing backyard access, a spacious walk-in closet, and a luxurious ensuite bath featuring dual sinks, a separate tub, and a glass-enclosed shower. Additional highlights include a laundry room with sink, tile flooring and easy access to the 3 car garage. The separate casita with full bath provides additional flexibility for guests, a home office, or potential rental income. Step outside to enjoy expansive, panoramic views of the distant hills. The backyard is designed for relaxation and entertaining with a stamped, colorized concrete patio, a redwood pergola, and meticulously crafted raised beds and a compost bin, all made of redwood. The garden is a vibrant mix of organic, exotic plants and fruit trees, including varieties from South Africa, Australia, New Zealand, and beyond. Fruit trees such as Honeycrisp apples, Bearss lime, Santa Rosa plum, and Cara Cara orange add seasonal flavor. Thanks to its Mediterranean-like microclimate, this area on the Central Coast enjoys mild temperatures. Don’t miss your opportunity to own this remarkable property on a premium lot. Information not verified.
Sold for $1,210,000
Listed by: Compass • Sarah Weber • Contact: 805-544-8662
Bought with: Verenice White, Broker
$1,210,000
1923 Vista Del Sol, Nipomo, CA 93444
4beds
2,313sqft
Single Family Residence
Built in 2016
0.32 Acres Lot
$1,226,700 Zestimate®
$523/sqft
$4,532 Estimated rent
Home value
$1,226,700
$1.12M - $1.35M
$4,532/mo
Zestimate® history
Owner options
List your home for rent
$4,532/mo
Rent Zestimate®
Find your next renter with Zillow Rental Manager. Plus, with online applications, you can quickly screen prospective tenants – for free.
$4,532/mo
Rent Zestimate®
Refinance and save
$7,753/mo
Est. payment
Refinancing to a lower rate could help reduce your monthly payments and save thousands over the life of the loan.
$7,753/mo
Est. payment
Explore your selling options
Work with a Zillow partner agent
Leverage their expertise and Zillow's premium Showcase listings to get your home seen by more buyers.
Get startedList with your own agent
Get your home in front of millions of buyers by listing it on Zillow.
Learn how to do itSell it yourself
Take full control of how buyers see your home on Zillow by listing For Sale by Owner (FSBO).
List your homeWhat's special
Fruit treesGas-burning fireplaceRaised bedsOrganic exotic plantsRedwood pergolaCenter islandLuxurious ensuite bath
Zillow last checked:
Listing updated:
Listed by:
Sarah Weber DRE #01077788 805-550-6405,
Compass,
Caroline Weber DRE #02146741 805-748-1106,
Compass
Bought with:
Verenice White, DRE #01315048
Verenice White, Broker
Source: CRMLS,MLS#: SC25059726 Originating MLS: California Regional MLS
Originating MLS: California Regional MLSFacts & features
Interior
Bedrooms & bathrooms
- Bedrooms: 4
- Bathrooms: 4
- Full bathrooms: 4
- Main level bathrooms: 4
- Main level bedrooms: 4
Rooms
- Room types: Family Room, Kitchen, Laundry, Primary Bedroom, Other
Primary bedroom
- Features: Primary Suite
Bathroom
- Features: Bathroom Exhaust Fan, Bathtub, Dual Sinks, Low Flow Plumbing Fixtures, Separate Shower, Tub Shower
Kitchen
- Features: Granite Counters, Kitchen Island, Kitchen/Family Room Combo
Other
- Features: Walk-In Closet(s)
Pantry
- Features: Walk-In Pantry
Heating
- Forced Air
Cooling
- None
Appliances
- Included: Dishwasher, Free-Standing Range, Disposal, Microwave, Refrigerator, Dryer, Washer
- Laundry: Gas Dryer Hookup, Inside, Laundry Room
Features
- Breakfast Area, Granite Counters, High Ceilings, Open Floorplan, Pantry, Recessed Lighting, Primary Suite, Walk-In Closet(s)
- Flooring: Carpet, Tile, Vinyl
- Doors: Sliding Doors
- Windows: Blinds, Double Pane Windows, Shutters
- Has fireplace: Yes
- Fireplace features: Gas Starter, Living Room
- Common walls with other units/homes: No Common Walls
Interior area
- Total interior livable area: 2,313 sqft
Property
Parking
- Total spaces: 3
- Parking features: Garage
- Attached garage spaces: 3
Accessibility
- Accessibility features: None
Features
- Levels: One
- Stories: 1
- Entry location: front
- Patio & porch: Concrete
- Exterior features: Rain Gutters
- Pool features: None
- Spa features: None
- Fencing: Good Condition,Wood
- Has view: Yes
- View description: Hills, Panoramic
Lot
- Size: 0.32 Acres
- Features: 0-1 Unit/Acre, Drip Irrigation/Bubblers, Landscaped, Level, Sprinklers Timer
Details
- Additional structures: Guest House Detached
- Parcel number: 090306017
- Zoning: RS
- Special conditions: Standard
Construction
Type & style
- Home type: SingleFamily
- Property subtype: Single Family Residence
Materials
- Stucco
- Foundation: Slab
- Roof: Tile
Condition
- Turnkey
- New construction: No
- Year built: 2016
Utilities & green energy
- Sewer: Public Sewer
- Water: Public
- Utilities for property: Electricity Connected, Natural Gas Connected, Sewer Connected, Water Connected
Community & HOA
Community
- Features: Curbs, Gutter(s), Park, Sidewalks
- Security: Carbon Monoxide Detector(s), Fire Sprinkler System, Smoke Detector(s)
- Subdivision: Costa Pacifica Estates
HOA
- Has HOA: Yes
- Amenities included: Management
- HOA fee: $135 monthly
- HOA name: Costa Pacifica Estates
- HOA phone: 805-944-5586
Location
- Region: Nipomo
Financial & listing details
- Price per square foot: $523/sqft
- Tax assessed value: $739,172
- Annual tax amount: $8,002
- Date on market: 3/21/2025
- Cumulative days on market: 6 days
- Listing terms: Cash to New Loan
- Road surface type: Paved
Price history
| Date | Event | Price |
|---|---|---|
| 4/28/2025 | Sold | $1,210,000+2.6%$523/sqft |
Source:  CRMLS #SC25059726 Report a problem CRMLS #SC25059726 Report a problem | ||
| 3/28/2025 | Contingent | $1,179,000$510/sqft |
Source: CRMLS #SC25059726 Report a problem | ||
| 3/21/2025 | Listed for sale | $1,179,000+85.1%$510/sqft |
Source: CRMLS #SC25059726 Report a problem | ||
| 4/7/2017 | Sold | $637,000+6.7%$275/sqft |
Source: Public Record Report a problem | ||
| 10/30/2016 | Listing removed | $597,202$258/sqft |
Source: Coastal Community Builders #1071124 Report a problem | ||
| 10/9/2016 | Listed for sale | $597,202$258/sqft |
Source: Coastal Community Builders #1071124 Report a problem | ||
Public tax history
| Year | Property taxes | Tax assessment |
|---|---|---|
| 2025 | $8,002 +3.8% | $739,172 +2% |
| 2024 | $7,708 +1.6% | $724,679 +2% |
| 2023 | $7,590 +1.7% | $710,470 +2% |
| 2022 | $7,464 +0.4% | $696,540 +2% |
| 2021 | $7,438 +1.1% | $682,883 +1% |
| 2020 | $7,354 +0.6% | $675,882 +2% |
| 2019 | $7,310 +1.2% | $662,630 +2% |
| 2018 | $7,224 +39.4% | $649,638 +39.3% |
| 2017 | $5,181 +276.8% | $466,244 +267.4% |
| 2016 | $1,375 | $126,906 +1.5% |
| 2015 | $1,375 +236.5% | $125,000 +229.2% |
| 2014 | $409 | $37,971 -25.5% |
| 2012 | -- | $51,000 -5.1% |
| 2011 | -- | $53,765 +0.4% |
| 2010 | -- | $53,538 -0.1% |
| 2009 | -- | $53,610 +1.1% |
| 2008 | -- | $53,018 +1.1% |
| 2007 | -- | $52,437 +1.1% |
| 2006 | -- | $51,868 |
Find assessor info on the county website
Neighborhood: 93444
Nearby homes
- $1,050,9004 bd3 ba2.1k sqft1917 Vista Del Sol, Nipomo, CA 93444Off Market
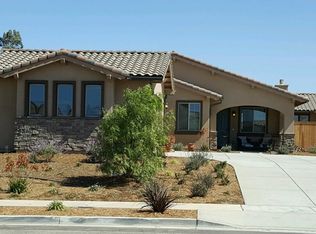
- $1,072,5003 bd2 ba2.2k sqft1929 Vista Del Sol, Nipomo, CA 93444Off Market
- $1,057,6004 bd4 ba2.2k sqft1911 Vista Del Sol, Nipomo, CA 93444Off Market
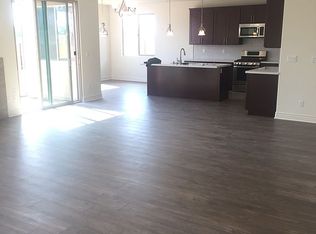
- $1,102,4004 bd3 ba2.2k sqft1935 Vista Del Sol, Nipomo, CA 93444Off Market
- $1,040,8003 bd3 ba2.2k sqft1928 Vista Del Sol, Nipomo, CA 93444Off Market
- $1,150,6004 bd4 ba2.8k sqft1918 Vista Del Sol, Nipomo, CA 93444Off Market
- $1,060,0004 bd3 ba2.1k sqft1905 Vista Del Sol, Nipomo, CA 93444Sold
- $1,072,6003 bd3 ba2.2k sqft1941 Vista Del Sol, Nipomo, CA 93444Off Market
Nearby schools
GreatSchools rating
- 7/10Lange (Dorothea) Elementary SchoolGrades: K-6Distance: 4.3 mi
- 4/10Mesa Middle SchoolGrades: 7-8Distance: 9.5 mi
- 9/10Central Coast New Tech High SchoolGrades: 9-12Distance: 4.3 mi


Get pre-qualified for a loan
At Zillow Home Loans, we can pre-qualify you in as little as 5 minutes with no impact to your credit score.An equal housing lender. NMLS #10287.
Sell for more on Zillow
Get a Zillow Showcase℠ listing at no additional cost and you could sell for .
$1,226,700
2% more
+$24,534
With Zillow Showcase(estimated)
$1,251,234
- California
- San Luis Obispo County
- Nipomo
- 93444
- 1923 Vista Del Sol
Nearby cities
Nearby zip codes
Other Nipomo Topics
