Views, peace, and location define this beautifully maintained 4-bedroom, 4-bath home offering the perfect blend of comfort, space, and style. Step inside to an open and airy great room featuring soaring ceilings, rich hardwood floors, and a stunning floor-to-ceiling veneer stone fireplace that creates a warm and inviting focal point. The thoughtfully designed layout includes three spacious bedrooms on the main level, including a primary suite with a full bath, walk-in closet, and direct access to an elevated side deck with beautiful views. Upstairs, a private second primary suite offers a full bath, large walk-in closet, and a versatile sitting area perfect for a home office, library, or gym, along with two finished storage spaces. The kitchen is equipped with stainless steel appliances and a gas range, ideal for everyday living and entertaining and awaiting the new chef. The lower level features a fully finished recreation room complete with built-in shelving, an entertainment center, and a full bath, plus additional unfinished space with natural light that offers endless possibilities for expansion or storage. High ceilings in the basement enhance the spacious feel throughout. Recent updates include new light fixtures and interior paint within the last three years, adding a fresh, modern touch. A 2-car garage provides added convenience with keeping one out of the elements while bringing in groceries or other. Outside, the property is designed for entertaining and relaxation, featuring a beautiful outdoor stone sitting area with a gas fire pit, creating a peaceful retreat once fully in bloom. Enjoy a gas hookup for grilling, a raised deck with scenic views, and a spacious backyard perfect for gatherings or quiet evenings. Conveniently located near I-81, downtown Abingdon, the Creeper Trail, South Holston Lake, Washington County Park, and much more. Schedule your showing today!
Sold for $450,000
$450,000
19050 Sterling Dr, Abingdon, VA 24211
4beds
3,307sqft
Single Family Residence
Built in 1997
0.58 Acres Lot
$450,300 Zestimate®
$136/sqft
$2,557 Estimated rent
Home value
$450,300
Estimated sales range
Not available
$2,557/mo
Zestimate® history
Owner options
List your home for rent
$2,557/mo
Rent Zestimate®
Find your next renter with Zillow Rental Manager. Plus, with online applications, you can quickly screen prospective tenants – for free.
$2,557/mo
Rent Zestimate®
Refinance and save
$2,640/mo
Est. payment
Refinancing to a lower rate could help reduce your monthly payments and save thousands over the life of the loan.
$2,640/mo
Est. payment
Explore your selling options
Work with a Zillow partner agent
Leverage their expertise and Zillow's premium Showcase listings to get your home seen by more buyers.
Get startedList with your own agent
Get your home in front of millions of buyers by listing it on Zillow.
Learn how to do itSell it yourself
Take full control of how buyers see your home on Zillow by listing For Sale by Owner (FSBO).
List your homeWhat's special
Soaring ceilingsGas hookup for grillingRich hardwood floorsWalk-in closetLarge walk-in closet
Zillow last checked:
Listing updated:
Listed by:
Matt Smith 276-608-4226,
Matt Smith Realty 276-477-1500
Bought with:
Non Member Non Member
Non Member Office
Source: SWVAR,MLS#: 109270
Facts & features
Interior
Bedrooms & bathrooms
- Bedrooms: 4
- Bathrooms: 4
- Full bathrooms: 4
- Main level bathrooms: 2
- Main level bedrooms: 3
Rooms
- Room types: Basement
Primary bedroom
- Level: Main
Bedroom 2
- Level: Main
Bedroom 3
- Level: Main
Bedroom 4
- Level: Second
Bathroom
- Level: Main
Bathroom 2
- Level: Main
Bathroom 3
- Level: Second
Bathroom 4
- Level: Basement
Dining room
- Level: Main
Family room
- Level: Basement
Kitchen
- Level: Main
Basement
- Area: 1686
Office
- Level: Second
Heating
- Heat Pump, Natural Gas
Cooling
- Heat Pump
Appliances
- Included: Dishwasher, Gas Range, Gas Water Heater, Microwave, Refrigerator
- Laundry: Main Level
Features
- Ceiling Fan(s), High Speed Internet, Cable High Speed Internet
- Flooring: Tile, Wood
- Windows: Insulated Windows
- Has basement: Yes
- Number of fireplaces: 1
- Fireplace features: Gas Log, One
Interior area
- Total structure area: 4,287
- Total interior livable area: 3,307 sqft
- Finished area above ground: 3,145
- Finished area below ground: 1,686
Property
Parking
- Total spaces: 2
- Parking features: Attached, Driveway, Garage, Garage Door Opener, Paved
- Attached garage spaces: 2
Features
- Stories: 2
- Patio & porch: Deck, Patio
- Has spa: Yes
- Spa features: Bath
- Fencing: None
- Has view: Yes
- Water view: None
- Waterfront features: None
Lot
- Size: 0.58 Acres
- Dimensions: 34 x 34 x 161 x 150 x 140 x 108
- Features: Cleared, Cul-De-Sac, Level, Rolling Slope, Views
Details
- Parcel number: 125E16
- Zoning: R2
Construction
Type & style
- Home type: SingleFamily
- Architectural style: Traditional
- Property subtype: Single Family Residence
Materials
- Vinyl Siding, Dry Wall
- Foundation: Block, Brick/Mortar, Permanent
- Roof: Shingle
Condition
- Exterior Condition: Good,Interior Condition: Good
- Year built: 1997
Utilities & green energy
- Sewer: Public Sewer
- Water: Public
- Utilities for property: Natural Gas Connected, Cable Connected
Community & HOA
Community
- Subdivision: Sterling Man
HOA
- Has HOA: No
- Services included: None
Location
- Region: Abingdon
Financial & listing details
- Price per square foot: $136/sqft
- Tax assessed value: $409,200
- Annual tax amount: $1,760
- Date on market: 3/22/2026
- Road surface type: Paved
Price history
| Date | Event | Price |
|---|---|---|
| 7/3/2026 | Sold | $450,000-5.3%$136/sqft |
Source:  SWVAR #109270 Report a problem SWVAR #109270 Report a problem | ||
| 5/31/2026 | Pending sale | $475,000$144/sqft |
Source: TVRMLS #9992692 Report a problem | ||
| 5/31/2026 | Contingent | $475,000$144/sqft |
Source: SWVAR #109270 Report a problem | ||
| 5/4/2026 | Price change | $475,000-4%$144/sqft |
Source: SWVAR #109270 Report a problem | ||
| 3/21/2026 | Listed for sale | $495,000+13.8%$150/sqft |
Source: TVRMLS #9992692 Report a problem | ||
| 7/6/2022 | Sold | $434,900+1.4%$132/sqft |
Source: SWVAR #82780 Report a problem | ||
| 5/23/2022 | Contingent | $429,000$130/sqft |
Source: SWVAR #82780 Report a problem | ||
| 5/20/2022 | Listed for sale | $429,000+49.5%$130/sqft |
Source: SWVAR #82780 Report a problem | ||
| 8/14/2018 | Sold | $286,999+35.4%$87/sqft |
Source: TVRMLS #411171 Report a problem | ||
| 4/19/2018 | Sold | $212,000-32.7%$64/sqft |
Source: Public Record Report a problem | ||
| 11/18/2017 | Listing removed | $315,000$95/sqft |
Source: JONES & ASSOCIATES REALTY & LI #394492 Report a problem | ||
| 11/7/2017 | Price change | $315,000-4.3%$95/sqft |
Source: Jones & Associates Realty #61062 Report a problem | ||
| 7/17/2017 | Listed for sale | $329,000$99/sqft |
Source: Jones & Associates Realty #61062 Report a problem | ||
Public tax history
| Year | Property taxes | Tax assessment |
|---|---|---|
| 2025 | $6 -28.3% | $409,200 +46.9% |
| 2024 | $9 | $278,500 |
| 2023 | $9 -99.5% | $278,500 |
| 2022 | $1,671 | $278,500 |
| 2021 | $1,671 +0.2% | $278,500 |
| 2020 | $1,668 | $278,500 +5.2% |
| 2019 | $1,668 | $264,800 |
| 2018 | $1,668 +0.1% | $264,800 |
| 2017 | $1,666 | $264,800 +0.1% |
| 2016 | $1,666 | $264,500 |
| 2015 | $1,666 | $264,500 |
| 2014 | $1,666 | $264,500 |
| 2013 | -- | $264,500 |
| 2012 | -- | $264,500 |
| 2011 | -- | $264,500 |
| 2010 | -- | $264,500 |
| 2009 | -- | $264,500 +17.8% |
| 2008 | -- | $224,500 |
| 2007 | -- | $224,500 |
| 2006 | -- | $224,500 |
| 2005 | $1,280 +11.8% | $224,500 +17.7% |
| 2004 | $1,145 +5.3% | $190,800 |
| 2003 | $1,088 | $190,800 |
| 2002 | $1,088 +14.9% | $190,800 +33.1% |
| 2001 | $946 | $143,400 |
Find assessor info on the county website
Neighborhood: 24211
Nearby homes
- $486,5004 bd3 ba3.5k sqft19035 Sterling Dr, Abingdon, VA 24211Off Market
- $441,7004 bd3 ba3.1k sqft19052 Sterling Dr, Abingdon, VA 24211Off Market
- $465,0003 bd3 ba3.8k sqft19048 Sterling Dr, Abingdon, VA 24211Sold
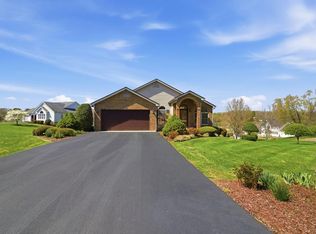
- $342,9003 bd2 ba672 sqft20104 Vances Mill Rd, Abingdon, VA 24211Off Market
- $438,4003 bd3 ba2.6k sqft19012 Sterling Dr, Abingdon, VA 24211Off Market
- $504,5003 bd3 ba2.3k sqft19056 Sterling Dr, Abingdon, VA 24211Off Market
- $439,2003 bd2 ba2.2k sqft20118 Vances Mill Rd, Abingdon, VA 24211Off Market
- $339,4004 bd2 ba452 sqft20158 Vances Mill Rd, Abingdon, VA 24211Off Market
Nearby schools
GreatSchools rating
- 10/10Watauga Elementary SchoolGrades: PK-5Distance: 3 mi
- 8/10E.B. Stanley Middle SchoolGrades: 6-8Distance: 4.4 mi
- 5/10Abingdon High SchoolGrades: 9-12Distance: 4.2 mi
Schools provided by the listing agent
- Elementary: Watauga
- Middle: E B Stanley
- High: Abingdon
Source: SWVAR. This data may not be complete. We recommend contacting the local school district to confirm school assignments for this home.


Get pre-qualified for a loan
At Zillow Home Loans, we can pre-qualify you in as little as 5 minutes with no impact to your credit score.An equal housing lender. NMLS #10287.
Sell for more on Zillow
Get a Zillow Showcase℠ listing at no additional cost and you could sell for .
$450,300
2% more
+$9,006
With Zillow Showcase(estimated)
$459,306
- Virginia
- Washington County
- Abingdon
- 24211
- 19050 Sterling Dr
Nearby cities
Nearby zip codes
Other Abingdon Topics
