Enjoy the ease of one level living in this bright and thoughtfully designed home featuring an open floor plan with both formal and casual living spaces. The well appointed kitchen serves as the heart of the home, offering a seamless flow ideal for everyday living and entertaining. All bedrooms are generously sized, with the great room positioned between two guest bedrooms on one side and a spacious primary suite on the other. A screened porch just off the great room provides a relaxing space to take in views of the rolling landscape and distant mountains. A large laundry room is conveniently located just off the garage. Washer and dryer convey, including a 2025 washer dryer combo with 5 year protection plan. Numerous recent updates add value and peace of mind, including new water heater, water softening system, whole house humidification system, garage door opener, refrigerator, and front glass and screen door. Additional improvements include two Google smart thermostats, LED lighting upgrades throughout, refinished wood front door, and two comfort fans for the upstairs deck. Driveway was sealed in 2025. The lower level offers exceptional flexibility with its own separate entrance, two walk out doors, and access to a covered patio. Features include a full bath, gas fireplace, wet bar, flex room with closet, and a large open living area. Ideal for a mother in law suite, guest quarters, or independent living space for adult children. This home offers space, versatility, and numerous updates. Schedule your private showing today. Information deemed reliable but not guaranteed. Subject to E and O. Buyer and or buyer agent to verify all information.
Sold for $465,000
$465,000
19048 Sterling Dr, Abingdon, VA 24211
3beds
3,881sqft
Single Family Residence
Built in 1999
0.69 Acres Lot
$467,600 Zestimate®
$120/sqft
$2,428 Estimated rent
Home value
$467,600
Estimated sales range
Not available
$2,428/mo
Zestimate® history
Owner options
List your home for rent
$2,428/mo
Rent Zestimate®
Find your next renter with Zillow Rental Manager. Plus, with online applications, you can quickly screen prospective tenants – for free.
$2,428/mo
Rent Zestimate®
Refinance and save
$2,720/mo
Est. payment
Refinancing to a lower rate could help reduce your monthly payments and save thousands over the life of the loan.
$2,720/mo
Est. payment
Explore your selling options
Work with a Zillow partner agent
Leverage their expertise and Zillow's premium Showcase listings to get your home seen by more buyers.
Get startedList with your own agent
Get your home in front of millions of buyers by listing it on Zillow.
Learn how to do itSell it yourself
Take full control of how buyers see your home on Zillow by listing For Sale by Owner (FSBO).
List your homeWhat's special
One level livingWell appointed kitchen
Zillow last checked:
Listing updated:
Listed by:
Carol Jones 276-356-4747,
BHHS Jones Property Group VA 276-628-2618
Bought with:
Lisa Kimberlin, 0225256544
Eagle Realty
Source: SWVAR,MLS#: 109604
Facts & features
Interior
Bedrooms & bathrooms
- Bedrooms: 3
- Bathrooms: 3
- Full bathrooms: 3
Rooms
- Room types: Basement
Primary bedroom
- Level: First
Bedroom 2
- Level: First
Bedroom 3
- Level: First
Bathroom
- Level: First
Bathroom 2
- Level: First
Bathroom 3
- Level: Basement
Dining room
- Level: First
Family room
- Level: Basement
Kitchen
- Level: First
Living room
- Level: First
Basement
- Area: 2060
Heating
- Heat Pump
Cooling
- Heat Pump
Appliances
- Included: Built-In Oven, Electric Cooktop
Features
- Ceiling Fan(s), Newer Paint, Vaulted Ceiling(s), Cable High Speed Internet
- Flooring: Wood
- Windows: Insulated Windows
- Has basement: Yes
- Has fireplace: Yes
- Fireplace features: Gas Log
Interior area
- Total structure area: 4,121
- Total interior livable area: 3,881 sqft
- Finished area above ground: 2,451
- Finished area below ground: 2,061
Property
Parking
- Total spaces: 2
- Parking features: Driveway, Garage Door Opener
- Garage spaces: 2
Features
- Stories: 1
- Patio & porch: Deck, Porch
- Exterior features: Garden, Mature Trees
- Fencing: None
- Has view: Yes
- Water view: None
- Waterfront features: None
Lot
- Size: 0.69 Acres
- Features: Rolling Slope, Views
Details
- Parcel number: 125E15
- Zoning: R
Construction
Type & style
- Home type: SingleFamily
- Architectural style: Traditional
- Property subtype: Single Family Residence
Materials
- Vinyl Siding, Dry Wall
- Foundation: Block
- Roof: Shingle
Condition
- Year built: 1999
Utilities & green energy
- Sewer: Public Sewer
- Water: Public
- Utilities for property: Natural Gas Connected, Cable Connected
Community & HOA
Community
- Security: Smoke Detector(s)
- Subdivision: Sterling Man
HOA
- Has HOA: No
- Services included: None
Location
- Region: Abingdon
Financial & listing details
- Price per square foot: $120/sqft
- Tax assessed value: $450,200
- Annual tax amount: $1,935
- Date on market: 4/14/2026
Price history
| Date | Event | Price |
|---|---|---|
| 6/16/2026 | Sold | $465,000-2.9%$120/sqft |
Source:  SWVAR #109604 Report a problem SWVAR #109604 Report a problem | ||
| 5/22/2026 | Contingent | $479,000$123/sqft |
Source: BHHS broker feed #109604 Report a problem | ||
| 5/9/2026 | Pending sale | $479,000$123/sqft |
Source: TVRMLS #9993852 Report a problem | ||
| 5/9/2026 | Contingent | $479,000$123/sqft |
Source: SWVAR #109604 Report a problem | ||
| 4/27/2026 | Listed for sale | $479,000$123/sqft |
Source: SWVAR #109604 Report a problem | ||
| 4/21/2026 | Pending sale | $479,000$123/sqft |
Source: TVRMLS #9993852 Report a problem | ||
| 4/21/2026 | Contingent | $479,000$123/sqft |
Source: SWVAR #109604 Report a problem | ||
| 4/14/2026 | Listed for sale | $479,000+14%$123/sqft |
Source: SWVAR #109604 Report a problem | ||
| 8/28/2023 | Sold | $420,000+1.2%$108/sqft |
Source: SWVAR #86877 Report a problem | ||
| 6/13/2023 | Contingent | $415,000$107/sqft |
Source: SWVAR #86877 Report a problem | ||
| 6/7/2023 | Listed for sale | $415,000$107/sqft |
Source: SWVAR #86877 Report a problem | ||
Public tax history
| Year | Property taxes | Tax assessment |
|---|---|---|
| 2025 | $1,936 +14% | $450,200 +59.1% |
| 2024 | $1,698 | $283,000 |
| 2023 | $1,698 | $283,000 |
| 2022 | $1,698 | $283,000 |
| 2021 | $1,698 -0.4% | $283,000 |
| 2020 | $1,704 | $283,000 +4.6% |
| 2019 | $1,704 | $270,500 |
| 2018 | $1,704 +100.7% | $270,500 |
| 2017 | $849 | $270,500 +0.4% |
| 2016 | $849 | $269,500 |
| 2015 | $849 | $269,500 |
| 2014 | $849 | $269,500 |
| 2013 | -- | $269,500 +0.9% |
| 2012 | -- | $267,100 |
| 2011 | -- | $267,100 |
| 2010 | -- | $267,100 |
| 2009 | -- | $267,100 +18.6% |
| 2008 | -- | $225,300 |
| 2007 | -- | $225,300 |
| 2006 | -- | $225,300 |
| 2005 | $1,284 +20.9% | $225,300 +27.2% |
| 2004 | $1,063 +5.3% | $177,100 |
| 2003 | $1,009 | $177,100 |
| 2002 | $1,009 +25.1% | $177,100 +44.8% |
| 2001 | $807 | $122,300 |
Find assessor info on the county website
Neighborhood: 24211
Nearby homes
- $491,6004 bd3 ba3.5k sqft19035 Sterling Dr, Abingdon, VA 24211Off Market
- $450,0004 bd4 ba3.3k sqft19050 Sterling Dr, Abingdon, VA 24211Sold
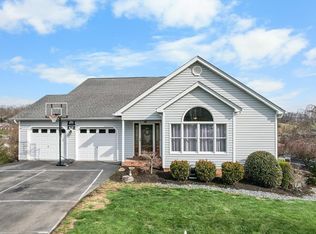
- $450,9003 bd3 ba2k sqft19055 Sterling Dr, Abingdon, VA 24211Sold
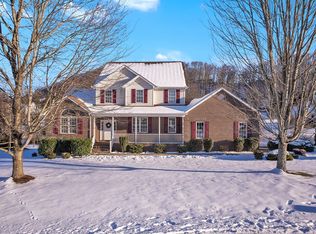
- $520,0003 bd3 ba2.3k sqft19056 Sterling Dr, Abingdon, VA 24211Off Market
- $625,5005 bd4 ba4.1k sqft19077 Sterling Dr, Abingdon, VA 24211Off Market
- $450,3004 bd3 ba3.1k sqft19052 Sterling Dr, Abingdon, VA 24211Off Market
- $555,6004 bd4 ba3k sqft19041 Sterling Dr, Abingdon, VA 24211Off Market
- $109,0003 bd2 ba1.3k sqft19041 Sterling Dr, Abingdon, VA 24211Sold
Nearby schools
GreatSchools rating
- 10/10Watauga Elementary SchoolGrades: PK-5Distance: 2.9 mi
- 8/10E.B. Stanley Middle SchoolGrades: 6-8Distance: 4.4 mi
- 5/10Abingdon High SchoolGrades: 9-12Distance: 4.2 mi
Schools provided by the listing agent
- Elementary: Watauga
- Middle: E B Stanley
- High: Abingdon
Source: SWVAR. This data may not be complete. We recommend contacting the local school district to confirm school assignments for this home.


Get pre-qualified for a loan
At Zillow Home Loans, we can pre-qualify you in as little as 5 minutes with no impact to your credit score.An equal housing lender. NMLS #10287.
Sell for more on Zillow
Get a Zillow Showcase℠ listing at no additional cost and you could sell for .
$467,600
2% more
+$9,352
With Zillow Showcase(estimated)
$476,952
- Virginia
- Washington County
- Abingdon
- 24211
- 19048 Sterling Dr
Nearby cities
Nearby zip codes
Other Abingdon Topics
