As you approach Sterling Manor, this classic American-style home on the gentle knoll draws your attention. Its beautifully detailed brick quoin corners & jack arches add a touch of elegance. At the same time, the expansive southern-style front porch invites you to relax and enjoy the surroundings, making you eager to explore the welcoming interior! The two-story central foyer invites effortless movement throughout the house, beautifully connecting the Great Room, Kitchen with Breakfast Nook, Dining Room, Primary Bedroom Suite, and the Staircase leading to the second level. The Great Room takes center stage, featuring a grand vaulted ceiling, a palladium window, a gas log fireplace, an open catwalk balcony above, & French doors that open to a large deck. As you enter the spacious Kitchen, you'll find a casual eat-in peninsula top flowing into a bright bay-windowed breakfast nook, complemented by ample KraftMaid cabinets, expansive countertops, and a generous pantry. The lovely Dining Room, with its exquisite crown moldings & diamond-shaped inlays, offers a perfect setting, whether for memorable meals or as an inspiring home office. The Primary Bedroom Suite is located on the main level and includes a walk-in closet, a spa bath with a jetted tub, a tiled walk-in shower, and a double vanity. The Laundry Room is conveniently situated off the Kitchen and leads to the two-car garage. On the second level, two bedrooms share a full bathroom and two attic storage rooms. Don't miss the unique lower-level basement, designed for future finishing with rough-ins for a full bath and heating/cooling vents (conditioned). Utilities are conveniently located on one side; You can step out onto either the open or covered side of the patio. Minutes from downtown Abingdon, VA, I-81, Bristol, VA & TN. Discover a prime location on just over 1/2 acre that's move-in ready and offers a quick closing. Embrace this opportunity; call today to schedule your showing appointment!
Sold for $450,900
$450,900
19055 Sterling Dr, Abingdon, VA 24211
3beds
2,052sqft
Single Family Residence
Built in 2003
0.53 Acres Lot
$465,100 Zestimate®
$220/sqft
$2,267 Estimated rent
Home value
$465,100
Estimated sales range
Not available
$2,267/mo
Zestimate® history
Owner options
List your home for rent
$2,267/mo
Rent Zestimate®
Find your next renter with Zillow Rental Manager. Plus, with online applications, you can quickly screen prospective tenants – for free.
$2,267/mo
Rent Zestimate®
Refinance and save
$2,641/mo
Est. payment
Refinancing to a lower rate could help reduce your monthly payments and save thousands over the life of the loan.
$2,641/mo
Est. payment
Explore your selling options
Work with a Zillow partner agent
Leverage their expertise and Zillow's premium Showcase listings to get your home seen by more buyers.
Get startedList with your own agent
Get your home in front of millions of buyers by listing it on Zillow.
Learn how to do itSell it yourself
Take full control of how buyers see your home on Zillow by listing For Sale by Owner (FSBO).
List your homeWhat's special
Classic american-style homeGas log fireplaceAttic storage roomsTwo-car garageGrand vaulted ceilingGreat roomDiamond-shaped inlays
Zillow last checked:
Listing updated:
Listed by:
Kathy Gentry 276-608-3678,
Matt Smith Realty 276-477-1500
Bought with:
Phyllis Ramey, 0225059041
Highlands Real Estate
Source: SWVAR,MLS#: 98421
Facts & features
Interior
Bedrooms & bathrooms
- Bedrooms: 3
- Bathrooms: 3
- Full bathrooms: 2
- 1/2 bathrooms: 1
- Main level bathrooms: 2
- Main level bedrooms: 1
Rooms
- Room types: Basement
Primary bedroom
- Level: Main
Bedroom 2
- Level: Second
Bedroom 3
- Level: Second
Bathroom
- Level: Main
Bathroom 1
- Level: Main
Bathroom 2
- Level: Second
Dining room
- Level: Main
Kitchen
- Level: Main
Basement
- Area: 1455
Heating
- Electric, Heat Pump
Cooling
- Electric, Heat Pump
Appliances
- Included: Dishwasher, Disposal, Microwave, Range/Oven, Refrigerator, Gas Water Heater
- Laundry: Main Level
Features
- Ceiling Fan(s), Newer Paint, Vaulted Ceiling(s), Walk-In Closet(s), Cable High Speed Internet
- Flooring: Carpet, Tile
- Windows: Insulated Windows, Tilt Windows
- Basement: Full,Interior Entry,Exterior Entry,Unfinished,Walk-Out Access
- Has fireplace: Yes
- Fireplace features: Gas Log, Ventless
Interior area
- Total structure area: 3,507
- Total interior livable area: 2,052 sqft
- Finished area above ground: 2,052
- Finished area below ground: 1,455
Property
Parking
- Total spaces: 2
- Parking features: Attached, Paved, Garage Door Opener
- Attached garage spaces: 2
- Has uncovered spaces: Yes
Features
- Stories: 1
- Patio & porch: Covered, Open Deck, Patio
- Exterior features: Garden, Mature Trees, Lighting
- Has spa: Yes
- Spa features: Bath
- Water view: None
- Waterfront features: None
Lot
- Size: 0.53 Acres
- Dimensions: 103 x 161 x 177 x 191
- Features: Level, Rolling/Sloping
Details
- Parcel number: 125E136
- Zoning: R-2
Construction
Type & style
- Home type: SingleFamily
- Architectural style: Traditional
- Property subtype: Single Family Residence
Materials
- Brick, Vinyl Siding, Dry Wall
- Foundation: Brick/Mortar
- Roof: Shingle
Condition
- Exterior Condition: Very Good,Interior Condition: Good
- Year built: 2003
Utilities & green energy
- Sewer: Public Sewer
- Water: Public
- Utilities for property: Natural Gas Connected
Community & HOA
Community
- Security: Smoke Detector(s)
- Subdivision: Sterling Man
HOA
- Has HOA: No
- Services included: None
Location
- Region: Abingdon
Financial & listing details
- Price per square foot: $220/sqft
- Tax assessed value: $441,500
- Annual tax amount: $1,689
- Date on market: 1/21/2025
- Road surface type: Paved
Price history
| Date | Event | Price |
|---|---|---|
| 2/26/2025 | Sold | $450,900-1.8%$220/sqft |
Source:  SWVAR #98421 Report a problem SWVAR #98421 Report a problem | ||
| 1/29/2025 | Pending sale | $459,000-0.2%$224/sqft |
Source: TVRMLS #9975394 Report a problem | ||
| 1/29/2025 | Contingent | $459,900+0.2%$224/sqft |
Source: SWVAR #98421 Report a problem | ||
| 1/25/2025 | Price change | $459,000-0.2%$224/sqft |
Source: TVRMLS #9975394 Report a problem | ||
| 1/21/2025 | Listed for sale | $459,900$224/sqft |
Source: SWVAR #98421 Report a problem | ||
Public tax history
| Year | Property taxes | Tax assessment |
|---|---|---|
| 2025 | $1,898 +12.4% | $441,500 +56.8% |
| 2024 | $1,689 | $281,500 |
| 2023 | $1,689 | $281,500 |
| 2022 | $1,689 | $281,500 |
| 2021 | $1,689 +1.2% | $281,500 |
| 2020 | $1,668 | $281,500 +6.3% |
| 2019 | $1,668 | $264,800 |
| 2018 | $1,668 +2% | $264,800 |
| 2017 | $1,635 | $264,800 +2% |
| 2016 | $1,635 | $259,600 |
| 2015 | $1,635 | $259,600 |
| 2014 | $1,635 | $259,600 |
| 2013 | -- | $259,600 -1.7% |
| 2012 | -- | $264,200 |
| 2011 | -- | $264,200 |
| 2010 | -- | $264,200 |
| 2009 | -- | $264,200 -1.3% |
| 2008 | -- | $267,700 |
| 2007 | -- | $267,700 |
| 2006 | -- | $267,700 |
| 2005 | $1,526 +75.9% | $267,700 +85.1% |
| 2004 | $868 +280.5% | $144,600 +261.5% |
| 2003 | $228 | $40,000 |
| 2002 | $228 +50.2% | $40,000 +73.9% |
| 2001 | $152 | $23,000 |
Find assessor info on the county website
Neighborhood: 24211
Nearby homes
- $614,9005 bd4 ba4.1k sqft19077 Sterling Dr, Abingdon, VA 24211Off Market

- $542,6004 bd4 ba3k sqft19041 Sterling Dr, Abingdon, VA 24211Off Market
- $109,0003 bd2 ba1.3k sqft19041 Sterling Dr, Abingdon, VA 24211Sold
- $465,0003 bd3 ba3.8k sqft19048 Sterling Dr, Abingdon, VA 24211Sold
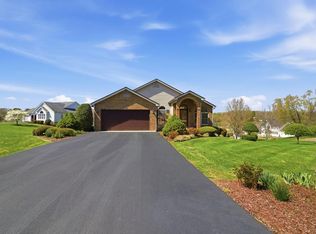
- $589,2005 bd4 ba4.4k sqft19133 Sterling Dr, Abingdon, VA 24211Off Market
- $518,1004 bd4 ba4k sqft19115 Sterling Dr, Abingdon, VA 24211Off Market
- $486,5004 bd3 ba3.5k sqft19035 Sterling Dr, Abingdon, VA 24211Off Market
- $491,1004 bd3 ba2.8k sqft19147 Sterling Dr, Abingdon, VA 24211Off Market
Nearby schools
GreatSchools rating
- 10/10Watauga Elementary SchoolGrades: PK-5Distance: 2.9 mi
- 8/10E.B. Stanley Middle SchoolGrades: 6-8Distance: 4.4 mi
- 5/10Abingdon High SchoolGrades: 9-12Distance: 4.2 mi
Schools provided by the listing agent
- Elementary: Watauga
- Middle: E B Stanley
- High: Abingdon
Source: SWVAR. This data may not be complete. We recommend contacting the local school district to confirm school assignments for this home.


Get pre-qualified for a loan
At Zillow Home Loans, we can pre-qualify you in as little as 5 minutes with no impact to your credit score.An equal housing lender. NMLS #10287.
Sell for more on Zillow
Get a Zillow Showcase℠ listing at no additional cost and you could sell for .
$465,100
2% more
+$9,302
With Zillow Showcase(estimated)
$474,402
- Virginia
- Washington County
- Abingdon
- 24211
- 19055 Sterling Dr
Nearby cities
Nearby zip codes
Other Abingdon Topics
