Skip main navigation
Sold for $410,000
  • $410,000

    19051 E 55th Avenue, Denver, CO 80249

    2beds
    1,460sqft
    Single Family Residence
    Built in 2017
    3,660 Square Feet Lot
    $408,200 Zestimate®
    $281/sqft
    $2,688 Estimated rent

    Home value

    $408,200

    $388,000 - $433,000

    $2,688/mo

    Zestimate® history
    Loading
    Loading...

    Owner options

    List your home for rent

    $2,688/mo

    Rent Zestimate®

    Find your next renter with Zillow Rental Manager. Plus, with online applications, you can quickly screen prospective tenants – for free.

    Learn more

    $2,688/mo

    Rent Zestimate®

    Refinance and save

    $2,359/mo

    Est. payment

    Refinancing to a lower rate could help reduce your monthly payments and save thousands over the life of the loan.

    See today's rates

    $2,359/mo

    Est. payment

    Explore your selling options

    Work with a Zillow partner agent

    Leverage their expertise and Zillow's premium Showcase listings to get your home seen by more buyers.

    Get started

    List with your own agent

    Get your home in front of millions of buyers by listing it on Zillow.

    Learn how to do it

    Sell it yourself

    Take full control of how buyers see your home on Zillow by listing For Sale by Owner (FSBO).

    List your home

    What's special

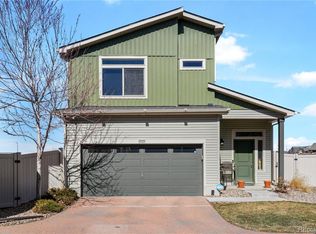
    Are you a jet-setter, pilot, or travel frequently for work? Maybe you just want something with a yard in Denver that isn't over half a million dollars. This 2017 build is conveniently located on a corner lot near grocery stores, restaurants, the airport, and I-70. The open concept kitchen and living area on the main floor will allow you to seamlessly host that dinner party you've been pinning recipes for. Easily entertain your guests or have a cocktail night with your friends gathered around the kitchen island. Then head to the front porch for a European cafe style moment with an espresso martini or a glass of wine. The private backyard is a blank slate you can transform into your private oasis or garden of your dreams. Upstairs, you will find two bedrooms and a loft space, which could be built out into a third bedroom. The primary bedroom has an attached bathroom with a double vanity, bathtub, and spacious master closet. The second bedroom can be a kids' room, office, guest space, craft room, you name it. With an additional bathroom across the hall, everyone will have their privacy. The loft/flex space offers versatility and could be used as play area, library nook, workout space, or home theater. Laundry is located on the same floor, so no need to haul clothes up and down the stairs. You can also breathe easy knowing the roof was recently replaced in July of 2025. The two-car garage ensures your vehicles won't be subject to a hail storm, and the green space and park just a block away is perfect for letting the kids and dog burn off some energy. The neighborhood also offers secluded walking trails to First Creek Park and Green Valley Ranch Golf Club! This is one you won't want to miss! Be sure to view the floor plans and virtual 3D walkthrough!

    Zillow last checked:

    Listing updated:

    Listed by:

    Kasey Hoogervorst 847-845-3096 homesbykaseyhoo@gmail.com,

    Golba Group Real Estate,

    Harold Homes 720-984-1886,

    Golba Group Real Estate

    Bought with:

    Elizabeth Hopkins, 100107115

    Thrive Real Estate Group

    Source: REcolorado as distributed by MLS GRID,MLS#: 2064422MLS Logo

    Facts & features

    Interior

    Bedrooms & bathrooms
    • Bedrooms: 2
    • Bathrooms: 3
    • Full bathrooms: 1
    • 3/4 bathrooms: 1
    • 1/2 bathrooms: 1
    • Main level bathrooms: 1
    Bedroom
    • Features: Primary Suite
    • Level: Upper
    • Area: 168 Square Feet
    • Dimensions: 12 x 14
    Bedroom
    • Level: Upper
    • Area: 144 Square Feet
    • Dimensions: 12 x 12
    Bathroom
    • Level: Upper
    • Area: 56 Square Feet
    • Dimensions: 7 x 8
    Bathroom
    • Features: En Suite Bathroom, Primary Suite
    • Level: Upper
    • Area: 55 Square Feet
    • Dimensions: 5 x 11
    Bathroom
    • Level: Main
    • Area: 18 Square Feet
    • Dimensions: 3 x 6
    Kitchen
    • Level: Main
    • Area: 168 Square Feet
    • Dimensions: 14 x 12
    Laundry
    • Level: Upper
    • Area: 72 Square Feet
    • Dimensions: 8 x 9
    Living room
    • Level: Main
    • Area: 238 Square Feet
    • Dimensions: 14 x 17
    Loft
    • Level: Upper
    • Area: 280 Square Feet
    • Dimensions: 14 x 20
    Heating
    • Forced Air, Natural Gas
    Cooling
    • Central Air
    Appliances
    • Included: Dishwasher, Dryer, Microwave, Range, Refrigerator, Washer
    • Laundry: In Unit, Laundry Closet
    Features
    • Eat-in Kitchen, Entrance Foyer, Granite Counters, Kitchen Island, Open Floorplan, Pantry, Primary Suite, Walk-In Closet(s)
    • Flooring: Carpet, Laminate, Tile
    • Has basement: No
    Interior area
    • Total structure area: 1,460
    • Total interior livable area: 1,460 sqft
    • Finished area above ground: 1,460

    Property

    Parking
    • Total spaces: 2
    • Parking features: Garage - Attached
    • Attached garage spaces: 2
    Features
    • Levels: Two
    • Stories: 2
    Lot
    • Size: 3,660 Square Feet
    • Features: Corner Lot, Level
    Details
    • Parcel number: 15228001
    • Zoning: C-MU-20
    • Special conditions: Standard

    Construction

    Type & style
    • Home type: SingleFamily
    • Property subtype: Single Family Residence
    Materials
    • Frame
    • Roof: Composition
    Condition
    • Year built: 2017

    Utilities & green energy

    • Sewer: Public Sewer
    • Water: Public

    Community & HOA

    Community
    • Security: Security System
    • Subdivision: Green Valley Ranch Filing 62
    HOA
    • Has HOA: Yes
    • Services included: Recycling, Trash
    • HOA name: Ebert and Gateway Metro
    • HOA phone: 303-307-3240
    Location
    • Region: Denver

    Financial & listing details

    • Price per square foot: $281/sqft
    • Tax assessed value: $486,900
    • Annual tax amount: $5,595
    • Date on market: 11/28/2025
    • Listing terms: 1031 Exchange,Cash,Conventional,FHA,VA Loan
    • Exclusions: None
    • Ownership: Individual

    Price history

    DateEventPrice
    4/20/2026Sold$410,000+1%$281/sqft
    Source: REcolorado as distributed by MLS GRID #2064422 Report a problem
    3/23/2026Pending sale$406,000$278/sqft
    Source: REcolorado as distributed by MLS GRID #2064422 Report a problem
    2/25/2026Price change$406,000-2.2%$278/sqft
    Source: REcolorado as distributed by MLS GRID #2064422 Report a problem
    1/14/2026Price change$415,000-1.2%$284/sqft
    Source: REcolorado as distributed by MLS GRID #2064422 Report a problem
    12/13/2025Listed for sale$420,000$288/sqft
    Source: REcolorado as distributed by MLS GRID #2064422 Report a problem
    12/8/2025Pending sale$420,000$288/sqft
    Source: REcolorado as distributed by MLS GRID #2064422 Report a problem
    11/28/2025Listed for sale$420,000$288/sqft
    Source: REcolorado as distributed by MLS GRID #2064422 Report a problem
    11/27/2025Listing removed$420,000$288/sqft
    Source: IRES as distributed by MLS GRID #1045265 Report a problem
    10/8/2025Listed for sale$420,000+21.7%$288/sqft
    Source: IRES as distributed by MLS GRID #1045265 Report a problem
    3/13/2020Sold$345,000$236/sqft
    Source: Public Record Report a problem
    1/25/2020Listed for sale$345,000+2.7%$236/sqft
    Source: Keller Williams Integrity Real Estate LLC #5817997 Report a problem
    4/28/2019Listing removed$335,997$230/sqft
    Source: eXp Realty, LLC #9714915 Report a problem
    4/21/2019Price change$335,997-1.2%$230/sqft
    Source: eXp Realty, LLC #9714915 Report a problem
    4/11/2019Listed for sale$339,997+1.8%$233/sqft
    Source: eXp Realty, LLC #9714915 Report a problem
    6/1/2018Sold$334,000+1.2%$229/sqft
    Source: Public Record Report a problem
    5/2/2018Pending sale$330,000$226/sqft
    Source: Foxtrot Realty #4992263 Report a problem
    5/2/2018Listed for sale$330,000+12.2%$226/sqft
    Source: Foxtrot Realty #4992263 Report a problem
    6/26/2017Sold$294,078$201/sqft
    Source: Public Record Report a problem

    Public tax history

    YearProperty taxesTax assessment
    2024$5,561 +9.1%$28,940 -9.3%
    2023$5,099 +4.9%$31,920 +29.2%
    2022$4,860 +0.9%$24,710 -2.8%
    2021$4,817 +1%$25,420 +7.7%
    2020$4,768 +15%$23,595 -0.7%
    2019$4,144 $23,760 +18.5%
    2018$4,144 +268%$20,050 +227.6%
    2017$1,126 $6,120
    Find assessor info on the county website

    Neighborhood: Gateway - Green Valley Ranch

    Nearby schools

    GreatSchools rating
    Schools provided by the listing agent
    • Elementary: Omar D. Blair Charter School
    • Middle: McGlone
    • High: Noel Community Arts School
    • District: Denver 1

    Source: REcolorado as distributed by MLS GRID. This data may not be complete. We recommend contacting the local school district to confirm school assignments for this home.

    Get a cash offer in 3 minutes
    Find out how much your home could sell for in as little as 3 minutes with a no-obligation cash offer.
    Estimated market value
    $408,200
    Get a cash offer in 3 minutes
    Find out how much your home could sell for in as little as 3 minutes with a no-obligation cash offer.
    Estimated market value
    $408,200