Skip main navigation
Sold for $420,000
  • $420,000

    19055 E 55th Avenue, Denver, CO 80249

    2beds
    1,210sqft
    Single Family Residence
    Built in 2017
    3,303 Square Feet Lot
    $401,700 Zestimate®
    $347/sqft
    $2,615 Estimated rent

    Home value

    $401,700

    $374,000 - $430,000

    $2,615/mo

    Zestimate® history
    Loading
    Loading...

    Owner options

    List your home for rent

    $2,615/mo

    Rent Zestimate®

    Find your next renter with Zillow Rental Manager. Plus, with online applications, you can quickly screen prospective tenants – for free.

    Learn more

    $2,615/mo

    Rent Zestimate®

    Refinance and save

    $2,417/mo

    Est. payment

    Refinancing to a lower rate could help reduce your monthly payments and save thousands over the life of the loan.

    See today's rates

    $2,417/mo

    Est. payment

    Explore your selling options

    Work with a Zillow partner agent

    Leverage their expertise and Zillow's premium Showcase listings to get your home seen by more buyers.

    Get started

    List with your own agent

    Get your home in front of millions of buyers by listing it on Zillow.

    Learn how to do it

    Sell it yourself

    Take full control of how buyers see your home on Zillow by listing For Sale by Owner (FSBO).

    List your home

    What's special

    Insulated garageNewer roofDedicated laundry roomLuxurious custom showerCustom barStainless steel appliancesGranite countertops
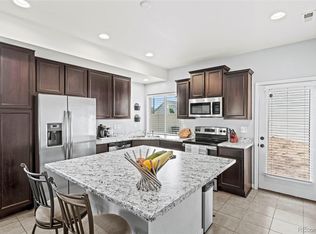
    $260K loan balance available on assumable VA loan at 2.5%! For more information please visit www.19055E55th.com. This immaculate 2017-built home in the sought-after Green Valley Ranch community offers a flexible, modern living experience with extensive builder upgrades. Sitting on one of the largest lots available for this model, this home features photovoltaic solar panels, offering energy efficiency and lower utility bills, along with an outdoor patio. Inside, the seller invested in elevated tile flooring, cabinetry, tile, window treatments and granite countertops creating a stylish open living, dining and kitchen space. Upstairs, the expanded primary bedroom is spacious featuring an en-suite bathroom with a luxurious custom shower and walk in closet. The second upstairs bedroom is also generously sized with an en-suite bathroom. A dedicated laundry room completes the upper level. Don't miss the insulated garage with a custom bar that can be left or removed depending on the wishes of the buyer. Added features include newer roof, siding and stainless steel appliances. Located just blocks from First Creek Park, this home offers easy access to green space and outdoor activities, while also being minutes away from the Town Center with dining, shopping, light rail, and proximity to DIA. SOLAR PANELS TO BE PAID PFF BY THE SELLER AT CLOSING - A 20K + VALUE! Seller is also offering a 3k concession for new carpet.

    Zillow last checked:

    Listing updated:

    Listed by:

    Vesta Homes VestaHomes@kentwood.com,

    Kentwood Real Estate DTC, LLC,

    Elizabeth Sacerdoti 303-501-3337,

    Kentwood Real Estate DTC, LLC

    Bought with:

    Janet Mis, 100088917

    Real Broker, LLC DBA Real

    Source: REcolorado as distributed by MLS GRID,MLS#: 3560135MLS Logo

    Facts & features

    Interior

    Bedrooms & bathrooms
    • Bedrooms: 2
    • Bathrooms: 3
    • Full bathrooms: 1
    • 3/4 bathrooms: 1
    • 1/2 bathrooms: 1
    • Main level bathrooms: 1
    Primary bedroom
    • Description: Primary Bedroom Is Carpeted With A Ceiling Fan, A 3/4 En Suite Bath And Walk-In Closet
    • Level: Upper
    Bedroom
    • Description: Carpeted Secondary En-Suite Bedroom With Full Bath
    • Level: Upper
    Primary bathroom
    • Description: 3/4 Bath Features Upgraded Cabinet And Counter, Glass Shower Door And River Rock Shower Pan.
    • Level: Upper
    Bathroom
    • Description: Pedestal Sink, Located Near Front Door
    • Level: Main
    Bathroom
    • Description: Full Bath Features Upgraded Cabinet And Counter, Tile Tub Surround.
    • Level: Upper
    Kitchen
    • Description: Upgraded Kitchen Options Include Slab Granite Counters, Elevated Cabinetry, And Stainless Steel Appliances. There Is A Large Built-In Island For Dining, Cooking And Entertaining.
    • Level: Main
    Laundry
    • Description: Convenient Upper Level Laundry Has Plenty Of Build In Shelves For Extra Storage.
    • Level: Upper
    Living room
    • Description: Features Tile Flooring, Vaulted Ceiling, Ceiling Fan
    • Level: Main
    Heating
    • Forced Air, Natural Gas
    Cooling
    • Central Air
    Appliances
    • Included: Dishwasher, Disposal, Dryer, Microwave, Oven, Refrigerator, Washer
    Features
    • Ceiling Fan(s), Eat-in Kitchen, Granite Counters, High Ceilings, Kitchen Island, Open Floorplan, Pantry, Primary Suite, Vaulted Ceiling(s), Walk-In Closet(s)
    • Flooring: Carpet, Tile
    • Windows: Double Pane Windows
    • Has basement: No
    • Common walls with other units/homes: No Common Walls
    Interior area
    • Total structure area: 1,210
    • Total interior livable area: 1,210 sqft
    • Finished area above ground: 1,210

    Property

    Parking
    • Total spaces: 2
    • Parking features: Dry Walled, Insulated Garage
    • Attached garage spaces: 2
    Features
    • Levels: Two
    • Stories: 2
    • Patio & porch: Front Porch, Patio
    • Exterior features: Private Yard, Rain Gutters
    • Fencing: Full
    Lot
    • Size: 3,303 Square Feet
    • Features: Cul-De-Sac, Level, Sprinklers In Front
    Details
    • Parcel number: 15228002
    • Zoning: C-MU-20
    • Special conditions: Standard

    Construction

    Type & style
    • Home type: SingleFamily
    • Architectural style: Contemporary
    • Property subtype: Single Family Residence
    Materials
    • Frame
    • Foundation: Slab
    • Roof: Composition
    Condition
    • Year built: 2017
    Details
    • Builder model: Chaise
    • Builder name: Oakwood Homes, LLC

    Utilities & green energy

    • Sewer: Public Sewer
    • Water: Public
    • Utilities for property: Electricity Connected, Natural Gas Connected

    Community & HOA

    Community
    • Security: Carbon Monoxide Detector(s), Smoke Detector(s)
    • Subdivision: Green Valley Ranch
    HOA
    • Has HOA: Yes
    • Services included: Recycling, Trash
    • HOA name: Green Valley Ranch Metro District
    • HOA phone: 303-307-3240
    Location
    • Region: Denver

    Financial & listing details

    • Price per square foot: $347/sqft
    • Tax assessed value: $459,200
    • Annual tax amount: $5,236
    • Date on market: 3/5/2025
    • Listing terms: Cash,Conventional,FHA,Assumable,VA Loan
    • Exclusions: Seller's Personal Property
    • Ownership: Individual
    • Electric utility on property: Yes
    • Road surface type: Paved

    Price history

    DateEventPrice
    4/28/2025Sold$420,000-1.2%$347/sqft
    Source: REcolorado as distributed by MLS GRID #3560135 Report a problem
    3/29/2025Pending sale$425,000$351/sqft
    Source: REcolorado as distributed by MLS GRID #3560135 Report a problem
    3/10/2025Price change$425,000-5.6%$351/sqft
    Source: REcolorado as distributed by MLS GRID #3560135 Report a problem
    3/5/2025Listed for sale$450,000+54.5%$372/sqft
    Source: REcolorado as distributed by MLS GRID #3560135 Report a problem
    6/26/2017Sold$291,240$241/sqft
    Source: Public Record Report a problem

    Public tax history

    YearProperty taxesTax assessment
    2024$5,203 +6.4%$27,080 -9.9%
    2023$4,893 +4.9%$30,050 +26.7%
    2022$4,663 +4.4%$23,710 -2.8%
    2021$4,465 +1%$24,390 +11.5%
    2020$4,420 +14.5%$21,872 -0.7%
    2019$3,859 $22,024 +18%
    2018$3,859 +284.8%$18,670 +242.6%
    2017$1,003 $5,450
    Find assessor info on the county website

    Neighborhood: Gateway - Green Valley Ranch

    Nearby schools

    GreatSchools rating
    Schools provided by the listing agent
    • Elementary: Highline Academy Charter School
    • Middle: Omar D. Blair Charter School
    • High: North
    • District: Denver 1

    Source: REcolorado as distributed by MLS GRID. This data may not be complete. We recommend contacting the local school district to confirm school assignments for this home.

    Get a cash offer in 3 minutes
    Find out how much your home could sell for in as little as 3 minutes with a no-obligation cash offer.
    Estimated market value
    $401,700
    Get a cash offer in 3 minutes
    Find out how much your home could sell for in as little as 3 minutes with a no-obligation cash offer.
    Estimated market value
    $401,700