Welcome to your DREAM HOME in Land O Lakes' PREMIER COMMUNITY of LakeShore Ranch! This stunning 5-bedroom, 4-bath, 3,418 square foot beauty is tucked away on a QUIET CUL-DE-SAC and boasts luxury finishes, designer upgrades, and a STUNNING OUTDOOR OASIS ideal for entertaining or large gatherings. Step through DOUBLE LEADED-GLASS FRONT DOORS and into the inviting foyer with 2 story ceilings and featuring a gorgeous wet bar / wine bar. Beautiful touches throughout starting with WOOD-LOOK TILE and a large barn door to your executive office FILLED WITH NATURAL LIGHT. More custom barn doors lead to an elegant dining room that flows into the heart of the home, a CUTTING-EDGE KITCHEN boasting a Thermador gas range, custom wood hood and top of the line cabinetry, high-end appliances, ample prep space, breakfast bar, and WALK-IN PANTRY with wood shelving. The SPACIOUS, OPEN-CONCEPT LIVING ROOM leads through quadruple sliders to your lanai and SPARKLING POOL with sunshelf and separate spa on an ENORMOUS BRICK PAVER POOL DECK. A huge covered living space gives plenty of room for patio furniture and includes your GOURMET OUTDOOR KITCHEN with all the bells and whistles, all overlooking a tranquil pond—perfect for relaxing and soaking up those rays. The .36 ACRE, PIE-SHAPED LOT gives you a private feel that's rare in an HOA neighborhood. Convenient, updated FULL POOL BATHROOM just off the lanai is ideal for your guests. French doors lead to the FIRST FLOOR 13x25 OWNER'S RETREAT with sliders to the pool and an en suite bathroom that's to die for! A super modern dual vanity, striking shower, and soaking tub may have you spending more time in the bathroom than anticipated. : ) LARGE WALK-IN CLOSET with organizer system and private water room with linen closet complete this space. Upstairs, a BONUS ROOM with DARK WOOD LAMINATE FLOORING offers the ideal space for a home theater or game room. SPLIT FLOOR PLAN up here with 4 BR's and 2 lovingly updated bathrooms, gives everyone their own space and allows the whole family room to grow in comfort and style. First floor LAUNDRY ROOM with utility sink, plenty of cabinets for storage, and handy folding table make doing laundry a dream! This room leads to your 3 CAR GARAGE with OVERHEAD STORAGE SHELVES and attic pull down steps; plenty of room for all your extra stuff! LakeShore Ranch offers resort-style amenities, including 24-hour guard gate & security, Clubhouse with community events, Resort pool, heated lap pool, and kiddie pool, pickleball, tennis, & basketball courts, multiple playgrounds & dog parks, lake access with fishing dock & non-motorized watercraft launch, and 24-hour fitness center. It doesn't get better than this! Don’t miss your opportunity to live in one of Land O’ Lakes’ most desirable communities. Schedule your private showing today!
Sold for $830,000
$830,000
19055 LONE CREEK COURT, LAND O LAKES, FL 34638
5beds
3,418sqft
Single Family Residence
Built in 2007
0.36 Acres Lot
$803,100 Zestimate®
$243/sqft
$3,993 Estimated rent
Home value
$803,100
$723,000 - $891,000
$3,993/mo
Zestimate® history
Owner options
List your home for rent
$3,993/mo
Rent Zestimate®
Find your next renter with Zillow Rental Manager. Plus, with online applications, you can quickly screen prospective tenants – for free.
$3,993/mo
Rent Zestimate®
Refinance and save
$5,739/mo
Est. payment
Refinancing to a lower rate could help reduce your monthly payments and save thousands over the life of the loan.
$5,739/mo
Est. payment
Explore your selling options
Work with a Zillow partner agent
Leverage their expertise and Zillow's premium Showcase listings to get your home seen by more buyers.
Get startedList with your own agent
Get your home in front of millions of buyers by listing it on Zillow.
Learn how to do itSell it yourself
Take full control of how buyers see your home on Zillow by listing For Sale by Owner (FSBO).
List your homeWhat's special
Tranquil pondLuxury finishesGourmet outdoor kitchenWood-look tileCustom wood hoodQuiet cul-de-sacStunning outdoor oasis
Zillow last checked:
Listing updated:
Listed by:
Lauren Wilson 813-546-7696,
CENTURY 21 INTEGRA 800-593-7653
Bought with:
Lyndie House, 3134857
FUTURE HOME REALTY INC
Source: Stellar MLS,MLS#: TB8378719 Originating MLS: Suncoast Tampa
Originating MLS: Suncoast Tampa
Facts & features
Interior
Bedrooms & bathrooms
- Bedrooms: 5
- Bathrooms: 4
- Full bathrooms: 4
Rooms
- Room types: Attic, Bonus Room, Den/Library/Office, Dining Room, Utility Room
Primary bedroom
- Features: Ceiling Fan(s), Claw Foot Tub, Dual Sinks, En Suite Bathroom, Granite Counters, Water Closet/Priv Toilet, Walk-In Closet(s)
- Level: First
- Area: 247 Square Feet
- Dimensions: 13x19
Bedroom 2
- Features: Ceiling Fan(s), Built-in Closet
- Level: Second
- Area: 204 Square Feet
- Dimensions: 12x17
Bedroom 3
- Features: Ceiling Fan(s), En Suite Bathroom, Tub With Shower, Built-in Closet
- Level: Second
- Area: 192 Square Feet
- Dimensions: 12x16
Bedroom 4
- Features: Ceiling Fan(s), Built-in Closet
- Level: Second
- Area: 156 Square Feet
- Dimensions: 12x13
Bedroom 5
- Features: Ceiling Fan(s), Built-in Closet
- Level: Second
- Area: 80 Square Feet
- Dimensions: 8x10
Bonus room
- Features: Ceiling Fan(s), No Closet
- Level: Second
- Area: 247 Square Feet
- Dimensions: 13x19
Dining room
- Level: First
- Area: 156 Square Feet
- Dimensions: 12x13
Kitchen
- Features: Breakfast Bar, Kitchen Island, Pantry
- Level: First
- Area: 294 Square Feet
- Dimensions: 14x21
Living room
- Features: Ceiling Fan(s)
- Level: First
- Area: 342 Square Feet
- Dimensions: 18x19
Office
- Features: Ceiling Fan(s)
- Level: First
- Area: 195 Square Feet
- Dimensions: 13x15
Heating
- Central, Natural Gas
Cooling
- Central Air, Zoned
Appliances
- Included: Bar Fridge, Dishwasher, Disposal, Exhaust Fan, Microwave, Range, Refrigerator, Tankless Water Heater, Wine Refrigerator
- Laundry: Inside, Laundry Room
Features
- Built-in Features, Ceiling Fan(s), Crown Molding, Eating Space In Kitchen, High Ceilings, Open Floorplan, Primary Bedroom Main Floor, Solid Wood Cabinets, Stone Counters, Thermostat, Tray Ceiling(s), Walk-In Closet(s), Wet Bar
- Flooring: Carpet, Laminate, Porcelain Tile
- Doors: Outdoor Kitchen, Sliding Doors
- Windows: Blinds, Window Treatments
- Has fireplace: Yes
- Fireplace features: Decorative, Electric, Living Room, Ventless
Interior area
- Total structure area: 4,620
- Total interior livable area: 3,418 sqft
Property
Parking
- Total spaces: 3
- Parking features: Driveway, Garage Door Opener, Golf Cart Garage
- Attached garage spaces: 3
- Has uncovered spaces: Yes
- Details: Garage Dimensions: 22x27
Features
- Levels: Two
- Stories: 2
- Patio & porch: Covered, Enclosed, Patio, Rear Porch, Screened
- Exterior features: Irrigation System, Lighting, Outdoor Kitchen, Sidewalk, Sprinkler Metered
- Has private pool: Yes
- Pool features: Auto Cleaner, Chlorine Free, Deck, Gunite, In Ground, Lighting, Outside Bath Access, Salt Water, Screen Enclosure
- Has spa: Yes
- Spa features: Above Ground, Heated
- Has view: Yes
- View description: Water, Pond
- Has water view: Yes
- Water view: Water,Pond
- Waterfront features: Pond, Lake Privileges
Lot
- Size: 0.36 Acres
- Dimensions: 56 x 161
- Features: Cul-De-Sac, In County, Landscaped, Level, Sidewalk, Street Dead-End
- Residential vegetation: Mature Landscaping, Trees/Landscaped
Details
- Parcel number: 2725180020000000550
- Zoning: MPUD
- Special conditions: None
Construction
Type & style
- Home type: SingleFamily
- Architectural style: Florida
- Property subtype: Single Family Residence
Materials
- Block, Stucco, Wood Frame
- Foundation: Slab
- Roof: Shingle
Condition
- New construction: No
- Year built: 2007
Utilities & green energy
- Sewer: Public Sewer
- Water: Public
- Utilities for property: BB/HS Internet Available, Cable Connected, Electricity Connected, Fiber Optics, Natural Gas Connected, Public, Sewer Connected, Sprinkler Meter, Street Lights, Underground Utilities, Water Connected
Community & HOA
Community
- Features: Clubhouse, Community Mailbox, Deed Restrictions, Dog Park, Fitness Center, Gated Community - Guard, Park, Playground, Pool, Sidewalks, Tennis Court(s)
- Security: Gated Community, Smoke Detector(s)
- Pet fee: $0 monthly
- Subdivision: LAKESHORE RANCH PH 1
HOA
- Has HOA: Yes
- Amenities included: Basketball Court, Cable TV, Clubhouse, Fence Restrictions, Fitness Center, Gated, Lobby Key Required, Park, Pickleball Court(s), Playground, Pool, Recreation Facilities, Security, Tennis Court(s)
- Services included: 24-Hour Guard, Cable TV, Community Pool, Internet, Recreational Facilities, Trash
- HOA fee: $100 monthly
- HOA name: Greenacre Properties, Inc.
- HOA phone: 813-936-4130
Location
- Region: Land O Lakes
Financial & listing details
- Price per square foot: $243/sqft
- Tax assessed value: $581,283
- Annual tax amount: $14,416
- Date on market: 4/25/2025
- Cumulative days on market: 2 days
- Listing terms: Cash,Conventional,VA Loan
- Ownership: Fee Simple
- Total actual rent: 0
- Electric utility on property: Yes
- Road surface type: Paved
Price history
| Date | Event | Price |
|---|---|---|
| 6/2/2025 | Sold | $830,000+0%$243/sqft |
Source:  Stellar MLS #TB8378719 Report a problem Stellar MLS #TB8378719 Report a problem | ||
| 4/28/2025 | Pending sale | $829,900$243/sqft |
Source: Stellar MLS #TB8378719 Report a problem | ||
| 4/26/2025 | Listed for sale | $829,900+1.2%$243/sqft |
Source: Stellar MLS #TB8378719 Report a problem | ||
| 7/27/2023 | Sold | $820,000+0%$240/sqft |
Source: Public Record Report a problem | ||
| 6/5/2023 | Pending sale | $819,999$240/sqft |
Source: Stellar MLS #T3447709 Report a problem | ||
| 5/31/2023 | Listed for sale | $819,999+187.7%$240/sqft |
Source: Stellar MLS #T3447709 Report a problem | ||
| 7/23/2015 | Sold | $285,000$83/sqft |
Source: Public Record Report a problem | ||
| 6/24/2015 | Pending sale | $285,000$83/sqft |
Source: KELLER WILLIAMS - NEW TAMPA #H2078883 Report a problem | ||
| 6/24/2015 | Listed for sale | $285,000$83/sqft |
Source: KELLER WILLIAMS - NEW TAMPA #H2078883 Report a problem | ||
| 4/17/2015 | Listing removed | $285,000$83/sqft |
Source: Keller Williams - New Tampa #H2078883 Report a problem | ||
| 3/24/2015 | Price change | $285,000+4%$83/sqft |
Source: SFL Investment Group, LLC dba Keller Williams Realty New Tampa #H2078883 Report a problem | ||
| 3/7/2015 | Listed for sale | $274,000$80/sqft |
Source: SFL Investment Group, LLC dba Keller Williams Realty New Tampa #H2078883 Report a problem | ||
| 1/20/2015 | Listing removed | $274,000$80/sqft |
Source: SFL Investment Group, LLC dba Keller Williams Realty New Tampa #H2078883 Report a problem | ||
| 10/28/2014 | Listed for sale | $274,000+1.9%$80/sqft |
Source: SFL Investment Group, LLC dba Keller Williams Realty New Tampa #H2078883 Report a problem | ||
| 8/2/2014 | Listing removed | $269,000$79/sqft |
Source: SFL Investment Group, LLC dba Keller Williams Realty New Tampa #H2078883 Report a problem | ||
| 7/15/2014 | Price change | $269,000-2.2%$79/sqft |
Source: SFL Investment Group, LLC dba Keller Williams Realty New Tampa #H2078883 Report a problem | ||
| 6/7/2014 | Listed for sale | $275,000-8.3%$80/sqft |
Source: KELLER WILLIAMS REALTY,NEW TPA #H2078883 Report a problem | ||
| 3/20/2014 | Listing removed | $299,900$88/sqft |
Source: SFL Investment Group, LLC dba Keller Williams Realty New Tampa #H2078883 Report a problem | ||
| 2/26/2014 | Price change | $299,900-7.7%$88/sqft |
Source: SFL Investment Group, LLC dba Keller Williams Realty New Tampa #H2078883 Report a problem | ||
| 2/2/2014 | Price change | $324,900-7.1%$95/sqft |
Source: SFL Investment Group, LLC dba Keller Williams Realty New Tampa #H2078883 Report a problem | ||
| 1/4/2014 | Listed for sale | $349,900+233.2%$102/sqft |
Source: SFL Investment Group, LLC dba Keller Williams Realty New Tampa #H2078883 Report a problem | ||
| 1/31/2007 | Sold | $105,000$31/sqft |
Source: Public Record Report a problem | ||
Public tax history
| Year | Property taxes | Tax assessment |
|---|---|---|
| 2025 | $12,050 -16.4% | $496,863 -16.1% |
| 2024 | $14,416 +56.2% | $592,384 +6.6% |
| 2023 | $9,229 +14.9% | $555,775 +68.2% |
| 2022 | $8,029 +2.4% | $330,500 +6.1% |
| 2021 | $7,842 +3.3% | $311,540 +1.4% |
| 2020 | $7,589 -0.3% | $307,240 +2.3% |
| 2019 | $7,615 | $300,340 +1.9% |
| 2018 | $7,615 +1% | $294,747 |
| 2017 | $7,537 +6.2% | $294,747 -12.7% |
| 2016 | $7,094 +0.9% | $337,462 +33.3% |
| 2015 | $7,030 +1.4% | $253,205 -13.4% |
| 2014 | $6,932 | $292,388 +14.9% |
| 2013 | -- | $254,493 +4.6% |
| 2012 | -- | $243,346 -4.6% |
| 2011 | -- | $255,044 -6.5% |
| 2010 | -- | $272,726 -12.8% |
| 2009 | -- | $312,601 -21% |
| 2008 | -- | $395,575 +1577.9% |
| 2007 | -- | $23,575 |
Find assessor info on the county website
Neighborhood: Lakeshore Ranch
Nearby homes
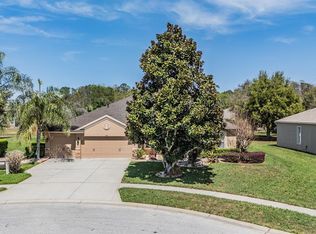
- $599,9005 bd3 ba2.6k sqft19101 Lone Creek Ct, Land O Lakes, FL 34638Sold
- $669,3005 bd5 ba3.2k sqft19049 Lone Creek Ct, Land O Lakes, FL 34638Off Market
- $491,4004 bd3 ba2.6k sqft19113 Lone Creek Ct, Land O Lakes, FL 34638Off Market
- $624,7005 bd3 ba3.4k sqft19054 Lone Creek Ct, Land O Lakes, FL 34638Off Market
- $468,9004 bd3 ba2.4k sqft8807 Crystal Creek Ct, Land O Lakes, FL 34638Off Market
- $637,8005 bd3 ba3.3k sqft8835 Crystal Creek Ct, Land O Lakes, FL 34638Off Market
- $643,400-- bd3 ba3.1k sqft8841 Crystal Creek Ct, Land O Lakes, FL 34638Off Market
- $625,0004 bd3 ba2.6k sqft8817 Crystal Creek Ct, Land O Lakes, FL 34638Sold
Nearby schools
GreatSchools rating
- 6/10Connerton Elementary SchoolGrades: PK-5Distance: 2.8 mi
- 6/10Pine View Middle SchoolGrades: 6-8Distance: 5.7 mi
- 6/10Land O' Lakes High SchoolGrades: 9-12Distance: 2 mi
Schools provided by the listing agent
- Elementary: Connerton Elem
- Middle: Pine View Middle-PO
- High: Land O' Lakes High-PO
Source: Stellar MLS. This data may not be complete. We recommend contacting the local school district to confirm school assignments for this home.
Get a cash offer in 3 minutes
Find out how much your home could sell for in as little as 3 minutes with a no-obligation cash offer.
Estimated market value
$803,100
Get a cash offer in 3 minutes
Find out how much your home could sell for in as little as 3 minutes with a no-obligation cash offer.
Estimated market value
$803,100
- Florida
- Pasco County
- Land O Lakes
- 34638
- Lakeshore Ranch
- 19055 LONE CREEK COURT
Nearby cities
Nearby neighborhoods
Nearby zip codes
Other Land O Lakes Topics
