Nestled on private cul-de-sac in Lake Oswego, this exceptional home embodies comfortable luxury living. Featuring over 3900 sq ft of living space with 4 spacious bedrooms, one on the main floor adjacent to full bath, as well as a bright office. As soon as you walk in the front door, the soaring entry greets you & leads to the elegant stair case, formal dining room & welcoming living room that includes a gas fireplace & a wall of windows. The gourmet kitchen features beautiful wood cabinetry, an expansive granite topped island, high-end appliances, pantry, wine refrigerator & stunning wood floors. Entertaining is easy in the great room with cozy fireplace that leads to the patio that encompasses a built-in gas firepit & beautiful backyard that provide the perfect setting for outdoor gatherings & activities. Relax in the spacious primary suite that features expansive windows, high ceilings, a flex room, walk-in shower, soaking tub, dual vanities & walk-in closet. High ceilings, large windows & attention to detail are featured throughout. Wonderful, quiet location that is just a short distance to restaurants, parks, shopping & top-rated Lake Oswego schools. Welcome home!
Sold
$1,359,000
19056 Megan Pl, Lake Oswego, OR 97034
4beds
3,938sqft
Residential, Single Family Residence
Built in 1988
0.27 Acres Lot
$1,344,800 Zestimate®
$345/sqft
$5,600 Estimated rent
Home value
$1,344,800
$1.26M - $1.44M
$5,600/mo
Zestimate® history
Owner options
List your home for rent
$5,600/mo
Rent Zestimate®
Find your next renter with Zillow Rental Manager. Plus, with online applications, you can quickly screen prospective tenants – for free.
$5,600/mo
Rent Zestimate®
Refinance and save
$7,660/mo
Est. payment
Refinancing to a lower rate could help reduce your monthly payments and save thousands over the life of the loan.
$7,660/mo
Est. payment
Explore your selling options
Work with a Zillow partner agent
Leverage their expertise and Zillow's premium Showcase listings to get your home seen by more buyers.
Get startedList with your own agent
Get your home in front of millions of buyers by listing it on Zillow.
Learn how to do itSell it yourself
Take full control of how buyers see your home on Zillow by listing For Sale by Owner (FSBO).
List your homeWhat's special
Gas fireplaceCozy fireplaceBeautiful backyardPrivate cul-de-sacWalk-in closetFormal dining roomGreat room
Zillow last checked:
Listing updated:
Listed by:
Karen McLaughlin karenmclaughlin@windermere.com,
Windermere Realty Trust,
Michaeleen McNerney 971-801-8717,
Windermere Realty Trust
Bought with:
Jennifer Fidler, 200411233
Opt
Source: RMLS (OR),MLS#: 587975357
Facts & features
Interior
Bedrooms & bathrooms
- Bedrooms: 4
- Bathrooms: 3
- Full bathrooms: 3
- Main level bathrooms: 1
Rooms
- Room types: Bedroom 4, Den, Laundry, Bedroom 2, Bedroom 3, Dining Room, Family Room, Kitchen, Living Room, Primary Bedroom
Primary bedroom
- Features: Closet Organizer, French Doors, Double Sinks, Ensuite, Flex Room, High Ceilings, Soaking Tub, Walkin Closet, Walkin Shower, Wallto Wall Carpet
- Level: Upper
- Area: 567
- Dimensions: 27 x 21
Bedroom 2
- Features: Closet, High Ceilings, Wallto Wall Carpet
- Level: Main
- Area: 143
- Dimensions: 13 x 11
Bedroom 3
- Features: Bathtub With Shower, Closet, High Ceilings, Shared Bath, Wallto Wall Carpet
- Level: Upper
- Area: 168
- Dimensions: 14 x 12
Bedroom 4
- Features: Bathtub With Shower, Closet, High Ceilings, Shared Bath, Wallto Wall Carpet
- Level: Upper
- Area: 154
- Dimensions: 14 x 11
Dining room
- Features: Hardwood Floors, Living Room Dining Room Combo, High Ceilings
- Level: Main
- Area: 165
- Dimensions: 15 x 11
Family room
- Features: Builtin Features, Fireplace, Great Room, High Ceilings, Wallto Wall Carpet
- Level: Main
- Area: 304
- Dimensions: 19 x 16
Kitchen
- Features: Builtin Refrigerator, Cook Island, Gas Appliances, Gourmet Kitchen, Great Room, Hardwood Floors, Microwave, Nook, Pantry, Patio, Builtin Oven, Granite
- Level: Main
- Area: 252
- Width: 14
Living room
- Features: Fireplace, Living Room Dining Room Combo, High Ceilings, Wallto Wall Carpet
- Level: Main
- Area: 342
- Dimensions: 19 x 18
Heating
- Forced Air, Fireplace(s)
Cooling
- Central Air
Appliances
- Included: Built In Oven, Built-In Refrigerator, Convection Oven, Cooktop, Dishwasher, Disposal, Double Oven, Down Draft, Gas Appliances, Microwave, Plumbed For Ice Maker, Stainless Steel Appliance(s), Wine Cooler, Washer/Dryer, Gas Water Heater
- Laundry: Laundry Room
Features
- Granite, High Ceilings, Soaking Tub, Vaulted Ceiling(s), Bathtub With Shower, Closet, Shared Bath, Built-in Features, Sink, Living Room Dining Room Combo, Great Room, Cook Island, Gourmet Kitchen, Nook, Pantry, Closet Organizer, Double Vanity, Walk-In Closet(s), Walkin Shower
- Flooring: Hardwood, Tile, Wall to Wall Carpet
- Doors: French Doors
- Windows: Double Pane Windows
- Basement: Crawl Space
- Number of fireplaces: 2
- Fireplace features: Gas
Interior area
- Total structure area: 3,938
- Total interior livable area: 3,938 sqft
Property
Parking
- Total spaces: 3
- Parking features: Driveway, On Street, Garage Door Opener, Attached, Oversized
- Attached garage spaces: 3
- Has uncovered spaces: Yes
Accessibility
- Accessibility features: Builtin Lighting, Garage On Main, Main Floor Bedroom Bath, Minimal Steps, Natural Lighting, Utility Room On Main, Walkin Shower, Accessibility
Features
- Stories: 2
- Patio & porch: Patio, Porch
- Exterior features: Fire Pit, Garden, Yard
- Has spa: Yes
- Spa features: Free Standing Hot Tub
- Fencing: Fenced
Lot
- Size: 0.27 Acres
- Dimensions: 11,979
- Features: Cul-De-Sac, Level, Private, Sprinkler, SqFt 10000 to 14999
Details
- Parcel number: 01336361
Construction
Type & style
- Home type: SingleFamily
- Architectural style: Custom Style,Traditional
- Property subtype: Residential, Single Family Residence
Materials
- Brick, Lap Siding
- Foundation: Concrete Perimeter
- Roof: Shake
Condition
- Resale
- New construction: No
- Year built: 1988
Details
- Warranty included: Yes
Utilities & green energy
- Gas: Gas
- Sewer: Public Sewer
- Water: Public
Community & HOA
HOA
- Has HOA: Yes
- Amenities included: Commons
- HOA fee: $975 annually
Location
- Region: Lake Oswego
Financial & listing details
- Price per square foot: $345/sqft
- Tax assessed value: $1,461,357
- Annual tax amount: $16,121
- Date on market: 5/2/2025
- Cumulative days on market: 23 days
- Listing terms: Cash,Conventional,VA Loan
- Road surface type: Paved
Price history
| Date | Event | Price |
|---|---|---|
| 7/7/2025 | Sold | $1,359,000+0.7%$345/sqft |
Source:  RMLS (OR) #587975357 Report a problem RMLS (OR) #587975357 Report a problem | ||
| 5/25/2025 | Pending sale | $1,349,000$343/sqft |
Source: RMLS (OR) #587975357 Report a problem | ||
| 5/3/2025 | Listed for sale | $1,349,000+196.6%$343/sqft |
Source: RMLS (OR) #587975357 Report a problem | ||
| 4/25/1997 | Sold | $454,800$115/sqft |
Source: Public Record Report a problem | ||
Public tax history
| Year | Property taxes | Tax assessment |
|---|---|---|
| 2025 | $16,563 +2.7% | $864,378 +3% |
| 2024 | $16,122 +3% | $839,202 +3% |
| 2023 | $15,648 +3.1% | $814,760 +3% |
| 2022 | $15,184 +8.3% | $791,030 +3% |
| 2021 | $14,023 +2.6% | $767,991 +3% |
| 2020 | $13,670 +2.5% | $745,623 +3% |
| 2019 | $13,334 +5.2% | $723,906 +3% |
| 2018 | $12,680 | $702,821 +3% |
| 2017 | $12,680 +13.9% | $682,350 +3% |
| 2016 | $11,137 | $662,476 +3% |
| 2015 | $11,137 +4.1% | $643,181 +3% |
| 2014 | $10,697 +8% | $624,448 +3% |
| 2013 | $9,909 +0.7% | $606,260 +3% |
| 2012 | $9,839 +0.5% | $588,602 +3% |
| 2011 | $9,787 +1.7% | $571,458 +3% |
| 2010 | $9,621 +1% | $554,814 +3% |
| 2009 | $9,521 +6.7% | $538,654 +3% |
| 2008 | $8,924 +4.6% | $522,965 +3% |
| 2007 | $8,530 +4.3% | $507,733 +3% |
| 2006 | $8,175 +0.3% | $492,945 +3% |
| 2005 | $8,151 +4.1% | $478,587 +3% |
| 2004 | $7,834 +4.9% | $464,648 +3% |
| 2003 | $7,470 -47.8% | $451,115 +3% |
| 2002 | $14,311 +103.8% | $437,976 +3% |
| 2001 | $7,022 +10.5% | $425,219 +3% |
| 2000 | $6,356 | $412,834 |
Find assessor info on the county website
Neighborhood: Childs
Nearby homes
- $1,267,0004 bd2 ba3.6k sqft19090 Megan Pl, Lake Oswego, OR 97034Off Market
- $1,398,3004 bd3 ba3.4k sqft19067 Megan Pl, Lake Oswego, OR 97034Off Market
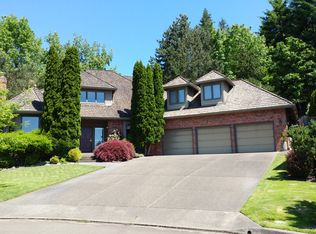
- $1,016,1003 bd3 ba3.2k sqft3710 Olson Ct, Lake Oswego, OR 97034Off Market
- $1,190,8004 bd3 ba3.1k sqft3758 Olson Ct, Lake Oswego, OR 97034Off Market
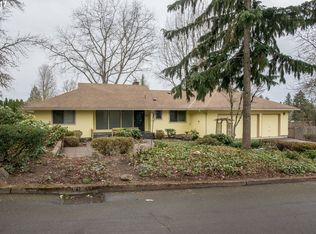
- $1,309,1004 bd2 ba3.5k sqft19124 Megan Pl, Lake Oswego, OR 97034Off Market
- $1,500,0004 bd4 ba4.4k sqft19099 Megan Pl, Lake Oswego, OR 97034Sold
- $1,055,6004 bd4 ba3.2k sqft19044 Olson Ave, Lake Oswego, OR 97034Off Market
- $1,189,0005 bd3 ba3.8k sqft3660 Olson Ct, Lake Oswego, OR 97034Off Market
Nearby schools
GreatSchools rating
- 10/10Westridge Elementary SchoolGrades: K-5Distance: 0.5 mi
- 8/10Lakeridge Middle SchoolGrades: 6-8Distance: 0.7 mi
- 9/10Lakeridge High SchoolGrades: 9-12Distance: 1.2 mi
Schools provided by the listing agent
- Elementary: Westridge
- Middle: Lakeridge
- High: Lakeridge
Source: RMLS (OR). This data may not be complete. We recommend contacting the local school district to confirm school assignments for this home.
Get a cash offer in 3 minutes
Find out how much your home could sell for in as little as 3 minutes with a no-obligation cash offer.
Estimated market value
$1,344,800
Get a cash offer in 3 minutes
Find out how much your home could sell for in as little as 3 minutes with a no-obligation cash offer.
Estimated market value
$1,344,800
- Oregon
- Clackamas County
- Lake Oswego
- 97034
- Childs
- 19056 Megan Pl
