This tastefully remodeled home offers the perfect blend of elegance, functionality, and comfort for all who enter. Stepping inside, you're greeted by soaring ceilings, a spiral staircase, and warm hardwood floors with a modern finish. The formal entertaining spaces provide a cozy living room with a gas fireplace and a dining room seamlessly connected to the kitchen, ideal for effortless hosting. The gourmet kitchen is a chef's dream, featuring a granite island, painted cabinetry, ample storage, and high-end double stainless steel ovens and cooktop. A built-in desk with a convenient bar area adds to the functionality and charm. The family room provides a warm and inviting space for gatherings, complete with a newly tiled wood-burning fireplace for cozy evenings spent with loved ones.Also, on the main floor, a home office offers a private retreat, while a generous bonus room presents versatile opportunities for entertainment or relaxation, with the potential to serve as a second primary suite with a full bathroom and walk-in closet. Upstairs, the spacious primary suite awaits, offering serene sunset views, a sitting area, and a large remodeled spa-like bathroom. Three additional bedrooms and a full bathroom provide ample space for family and guests. Outside, the property transforms into a private oasis, featuring a custom built masonry wood-burning fireplace, a sport court, garden beds, and inviting entertaining areas. An upper area offers privacy and room to explore, perfect for enjoying the serene surroundings. Nestled on a private cul-de-sac in a premier location, this home is within the highly sought-after Lake Oswego School District and offers easy freeway access, shopping, restaurants, and more! Welcome home!
Sold
Street View
$1,500,000
19099 Megan Pl, Lake Oswego, OR 97034
4beds
4,400sqft
Residential, Single Family Residence
Built in 1988
-- sqft lot
$1,701,200 Zestimate®
$341/sqft
$6,493 Estimated rent
Home value
$1,701,200
$1.55M - $1.89M
$6,493/mo
Zestimate® history
Owner options
List your home for rent
$6,493/mo
Rent Zestimate®
Find your next renter with Zillow Rental Manager. Plus, with online applications, you can quickly screen prospective tenants – for free.
$6,493/mo
Rent Zestimate®
Refinance and save
$8,229/mo
Est. payment
Refinancing to a lower rate could help reduce your monthly payments and save thousands over the life of the loan.
$8,229/mo
Est. payment
Explore your selling options
Work with a Zillow partner agent
Leverage their expertise and Zillow's premium Showcase listings to get your home seen by more buyers.
Get startedList with your own agent
Get your home in front of millions of buyers by listing it on Zillow.
Learn how to do itSell it yourself
Take full control of how buyers see your home on Zillow by listing For Sale by Owner (FSBO).
List your homeWhat's special
Zillow last checked:
Listing updated:
Listed by:
Steve Nassar 503-805-5582,
Premiere Property Group, LLC,
Nicole Dukart 503-341-6500,
Premiere Property Group, LLC
Bought with:
John Tae, 201209617
eXp Realty, LLC
Source: RMLS (OR),MLS#: 24690683
Facts & features
Interior
Bedrooms & bathrooms
- Bedrooms: 4
- Bathrooms: 4
- Full bathrooms: 3
- Partial bathrooms: 1
- Main level bathrooms: 2
Rooms
- Room types: Office, Bedroom 4, Bedroom 2, Bedroom 3, Dining Room, Family Room, Kitchen, Living Room, Primary Bedroom
Primary bedroom
- Features: Double Sinks, Quartz, Soaking Tub, Walkin Closet, Walkin Shower, Wallto Wall Carpet
- Level: Upper
- Area: 361
- Dimensions: 19 x 19
Bedroom 2
- Features: Closet, Wallto Wall Carpet
- Level: Upper
- Area: 169
- Dimensions: 13 x 13
Bedroom 3
- Features: Closet, Wallto Wall Carpet
- Level: Upper
- Area: 132
- Dimensions: 11 x 12
Bedroom 4
- Features: Closet, Wallto Wall Carpet
- Level: Upper
- Area: 180
- Dimensions: 12 x 15
Dining room
- Features: Hardwood Floors
- Level: Main
- Area: 170
- Dimensions: 10 x 17
Family room
- Features: Fireplace, Wallto Wall Carpet
- Level: Main
- Area: 315
- Dimensions: 21 x 15
Kitchen
- Features: Builtin Refrigerator, Cook Island, Dishwasher, Disposal, Eat Bar, Gas Appliances, Pantry, Double Oven, Granite
- Level: Main
- Area: 420
- Width: 15
Living room
- Features: Fireplace, Hardwood Floors
- Level: Main
- Area: 272
- Dimensions: 17 x 16
Office
- Features: Hardwood Floors
- Level: Main
- Area: 180
- Dimensions: 12 x 15
Heating
- Forced Air, Fireplace(s)
Cooling
- Central Air
Appliances
- Included: Built-In Refrigerator, Convection Oven, Dishwasher, Double Oven, Gas Appliances, Stainless Steel Appliance(s), Trash Compactor, Washer/Dryer, Disposal, Gas Water Heater
- Laundry: Laundry Room
Features
- Ceiling Fan(s), Granite, High Ceilings, Quartz, Soaking Tub, Bathroom, Bathtub With Shower, Walk-In Closet(s), Closet, Cook Island, Eat Bar, Pantry, Double Vanity, Walkin Shower, Tile
- Flooring: Hardwood, Tile, Wall to Wall Carpet
- Windows: Double Pane Windows
- Basement: Crawl Space
- Number of fireplaces: 2
- Fireplace features: Gas, Wood Burning, Outside
Interior area
- Total structure area: 4,400
- Total interior livable area: 4,400 sqft
Property
Parking
- Total spaces: 3
- Parking features: Driveway, On Street, Garage Door Opener, Attached
- Attached garage spaces: 3
- Has uncovered spaces: Yes
Features
- Stories: 2
- Exterior features: Dog Run, Garden, Raised Beds
- Fencing: Fenced
- Has view: Yes
- View description: Trees/Woods
Lot
- Features: Cul-De-Sac, Private, Sprinkler, SqFt 10000 to 14999
Details
- Additional structures: ToolShed
- Parcel number: 01336389
Construction
Type & style
- Home type: SingleFamily
- Architectural style: Traditional
- Property subtype: Residential, Single Family Residence
Materials
- Brick, Cedar
- Roof: Shake
Condition
- Resale
- New construction: No
- Year built: 1988
Utilities & green energy
- Gas: Gas
- Sewer: Public Sewer
- Water: Public
- Utilities for property: Cable Connected
Community & HOA
Community
- Security: Security System, Fire Sprinkler System
HOA
- Has HOA: Yes
- Amenities included: Management
- HOA fee: $850 annually
Location
- Region: Lake Oswego
Financial & listing details
- Price per square foot: $341/sqft
- Tax assessed value: $1,543,287
- Annual tax amount: $16,157
- Date on market: 5/17/2024
- Cumulative days on market: 12 days
- Listing terms: Cash,Conventional
- Road surface type: Paved
Price history
| Date | Event | Price |
|---|---|---|
| 6/27/2024 | Sold | $1,500,000-4.8%$341/sqft |
Source:  RMLS (OR) #24690683 Report a problem RMLS (OR) #24690683 Report a problem | ||
| 5/29/2024 | Pending sale | $1,575,000$358/sqft |
Source: RMLS (OR) #24690683 Report a problem | ||
| 5/17/2024 | Listed for sale | $1,575,000+152.2%$358/sqft |
Source: RMLS (OR) #24690683 Report a problem | ||
| 7/1/2005 | Sold | $624,500+47.1%$142/sqft |
Source: Public Record Report a problem | ||
| 8/5/1996 | Sold | $424,500$96/sqft |
Source: Public Record Report a problem | ||
Public tax history
| Year | Property taxes | Tax assessment |
|---|---|---|
| 2025 | $17,103 +2.7% | $892,522 +3% |
| 2024 | $16,647 +3% | $866,527 +3% |
| 2023 | $16,158 +3.1% | $841,289 +3% |
| 2022 | $15,678 +8.3% | $816,786 +3% |
| 2021 | $14,479 +2.6% | $792,997 +3% |
| 2020 | $14,115 +2.5% | $769,900 +3% |
| 2019 | $13,768 +5.2% | $747,476 +3% |
| 2018 | $13,093 | $725,705 +3% |
| 2017 | $13,093 +13.9% | $704,568 +3% |
| 2016 | $11,499 | $684,047 +3% |
| 2015 | $11,499 +4.2% | $664,123 +3% |
| 2014 | $11,035 +8% | $644,780 +3% |
| 2013 | $10,222 +0.7% | $626,000 +3% |
| 2012 | $10,151 +0.4% | $607,767 +3% |
| 2011 | $10,105 +1.7% | $590,065 +3% |
| 2010 | $9,934 +1% | $572,879 +3% |
| 2009 | $9,831 +6.7% | $556,193 +3% |
| 2008 | $9,214 +4.6% | $539,993 +3% |
| 2007 | $8,807 +4.3% | $524,265 +3% |
| 2006 | $8,441 +0.3% | $508,995 +3% |
| 2005 | $8,417 +4.1% | $494,170 +3% |
| 2004 | $8,089 +4.9% | $479,777 +3% |
| 2003 | $7,713 -47.8% | $465,803 +3% |
| 2002 | $14,777 +103.8% | $452,236 +3% |
| 2001 | $7,251 +10.5% | $439,064 +3% |
| 2000 | $6,563 | $426,276 |
Find assessor info on the county website
Neighborhood: Childs
Nearby homes
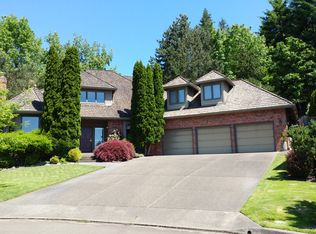
- $1,398,3004 bd3 ba3.4k sqft19067 Megan Pl, Lake Oswego, OR 97034Off Market
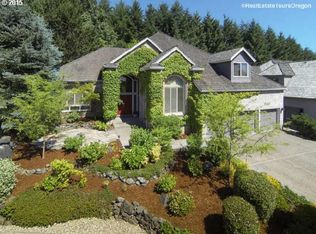
- $1,414,2004 bd4 ba3.7k sqft19133 Megan Pl, Lake Oswego, OR 97034Off Market
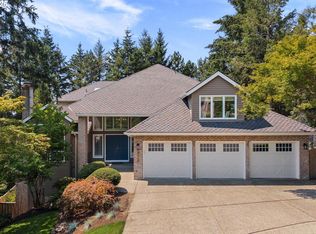
- $1,507,0006 bd4 ba5.2k sqft19042 35th Pl, Lake Oswego, OR 97034Sold
- $1,884,7005 bd3 ba5.9k sqft19030 35th Pl, Lake Oswego, OR 97034Off Market
- $1,359,0004 bd3 ba3.9k sqft19056 Megan Pl, Lake Oswego, OR 97034Sold
- $1,593,8004 bd3 ba4.1k sqft19167 Megan Pl, Lake Oswego, OR 97034Off Market
- $1,309,1004 bd2 ba3.5k sqft19124 Megan Pl, Lake Oswego, OR 97034Off Market
- $1,189,0005 bd3 ba3.8k sqft3660 Olson Ct, Lake Oswego, OR 97034Off Market
Nearby schools
GreatSchools rating
- 10/10Westridge Elementary SchoolGrades: K-5Distance: 0.5 mi
- 8/10Lakeridge Middle SchoolGrades: 6-8Distance: 0.8 mi
- 9/10Lakeridge High SchoolGrades: 9-12Distance: 1.2 mi
Schools provided by the listing agent
- Elementary: Westridge
- Middle: Lakeridge
- High: Lakeridge
Source: RMLS (OR). This data may not be complete. We recommend contacting the local school district to confirm school assignments for this home.
Get a cash offer in 3 minutes
Find out how much your home could sell for in as little as 3 minutes with a no-obligation cash offer.
Estimated market value
$1,701,200
Get a cash offer in 3 minutes
Find out how much your home could sell for in as little as 3 minutes with a no-obligation cash offer.
Estimated market value
$1,701,200
- Oregon
- Clackamas County
- Lake Oswego
- 97034
- Childs
- 19099 Megan Pl
