Skip main navigation
Sold
  • $1,507,000

    19042 35th Pl, Lake Oswego, OR 97034

    6beds
    5,296sqft
    Residential, Single Family Residence
    Built in 1992
    0.28 Acres Lot
    $1,506,800 Zestimate®
    $285/sqft
    $7,311 Estimated rent

    Home value

    $1,506,800

    $1.43M - $1.58M

    $7,311/mo

    Zestimate® history
    Loading
    Loading...

    Owner options

    List your home for rent

    $7,311/mo

    Rent Zestimate®

    Find your next renter with Zillow Rental Manager. Plus, with online applications, you can quickly screen prospective tenants – for free.

    Learn more

    $7,311/mo

    Rent Zestimate®

    Refinance and save

    $7,913/mo

    Est. payment

    Refinancing to a lower rate could help reduce your monthly payments and save thousands over the life of the loan.

    See today's rates

    $7,913/mo

    Est. payment

    Explore your selling options

    Work with a Zillow partner agent

    Leverage their expertise and Zillow's premium Showcase listings to get your home seen by more buyers.

    Get started

    List with your own agent

    Get your home in front of millions of buyers by listing it on Zillow.

    Learn how to do it

    Sell it yourself

    Take full control of how buyers see your home on Zillow by listing For Sale by Owner (FSBO).

    List your home

    What's special

    Generous living spacesPrivate theaterRemodeled kitchenBonus roomElegant quartz countertopsQuality updatesVersatile floor plan
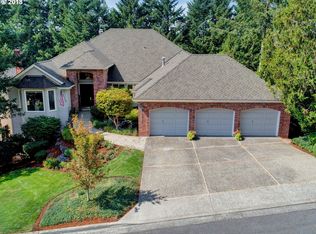
    Nestled in one of Lake Oswego's most prestigious neighborhoods, this beautifully updated home offers the perfect blend of space, comfort, and timeless style. Featuring 6 bedrooms, a dedicated office, bonus room, private theater, and an oversized 3-car garage, this home is thoughtfully designed to accommodate multiple lifestyles.The remodeled kitchen serves as the heart of the home, showcasing elegant quartz countertops, abundant cabinetry, and an ideal layout for both everyday living and entertaining. In the primary bathroom you have features like heated tile floors, a jetted tub and a walk-in closet that convince you there's no place like home.With multiple levels of living space, this versatile floor plan provides options for everyone! Whether you're hosting movie nights in the theater, working from the dedicated office, or relaxing in one of the many living areas, every space has been designed with comfort and functionality in mind.Located in a highly sought-after Lake Oswego neighborhood, you'll enjoy convenient access to exceptional schools, parks, shopping, dining, and all the amenities this premier community has to offer. Combining generous living spaces, quality updates, and an unbeatable location, this is a rare opportunity to own an exceptional Lake Oswego home.

    Zillow last checked:

    Listing updated:

    Listed by:

    Ruben Isai 503-309-9406,

    Modern Realty

    Bought with:

    Brittany Gibbs, 201209867

    Move Real Estate Inc

    Source: RMLS (OR),MLS#: 147655726MLS Logo

    Facts & features

    Interior

    Bedrooms & bathrooms
    • Bedrooms: 6
    • Bathrooms: 4
    • Full bathrooms: 3
    • Partial bathrooms: 1
    • Main level bathrooms: 1
    Rooms
    • Room types: Den, Bedroom 4, Bonus Room, Bedroom 2, Bedroom 3, Dining Room, Family Room, Kitchen, Living Room, Primary Bedroom
    Primary bedroom
    • Features: Suite
    • Level: Upper
    Bedroom 2
    • Level: Upper
    Bedroom 3
    • Level: Upper
    Bedroom 4
    • Level: Upper
    Dining room
    • Features: Formal, Hardwood Floors
    • Level: Main
    Family room
    • Features: Fireplace, Hardwood Floors
    • Level: Main
    Kitchen
    • Features: Hardwood Floors, Island
    • Level: Main
    Living room
    • Features: Fireplace, Formal
    • Level: Main
    Heating
    • Forced Air, Fireplace(s)
    Cooling
    • Central Air
    Appliances
    • Included: Built-In Refrigerator, Cooktop, Dishwasher, Disposal, Double Oven, Gas Appliances, Microwave, Range Hood, Stainless Steel Appliance(s), Washer/Dryer, Electric Water Heater, Gas Water Heater
    Features
    • Formal, Kitchen Island, Suite, Cook Island, Quartz, Tile
    • Flooring: Hardwood, Heated Tile, Tile, Wall to Wall Carpet
    • Doors: French Doors
    • Windows: Double Pane Windows, Wood Frames
    • Basement: Exterior Entry,Finished,Full
    • Number of fireplaces: 3
    • Fireplace features: Gas
    Interior area
    • Total structure area: 5,296
    • Total interior livable area: 5,296 sqft

    Property

    Parking
    • Total spaces: 3
    • Parking features: Driveway, Garage Door Opener, Attached
    • Attached garage spaces: 3
    • Has uncovered spaces: Yes
    Accessibility
    • Accessibility features: Garage On Main, Main Floor Bedroom Bath, Accessibility
    Features
    • Levels: Tri Level
    • Stories: 3
    • Patio & porch: Deck
    • Exterior features: Yard
    • Has spa: Yes
    • Spa features: Bath
    • Fencing: Fenced
    • Has view: Yes
    • View description: Territorial, Trees/Woods
    Lot
    • Size: 0.28 Acres
    • Features: Cul-De-Sac, Private, SqFt 10000 to 14999
    Details
    • Parcel number: 01369209

    Construction

    Type & style
    • Home type: SingleFamily
    • Architectural style: Traditional
    • Property subtype: Residential, Single Family Residence
    Materials
    • Brick, Cedar
    • Foundation: Concrete Perimeter
    • Roof: Composition
    Condition
    • Resale
    • New construction: No
    • Year built: 1992

    Utilities & green energy

    • Gas: Gas
    • Sewer: Public Sewer
    • Water: Public

    Community & HOA

    HOA
    • Has HOA: Yes
    • HOA fee: $500 annually
    Location
    • Region: Lake Oswego

    Financial & listing details

    • Price per square foot: $285/sqft
    • Tax assessed value: $1,673,237
    • Annual tax amount: $17,598
    • Date on market: 7/17/2026
    • Cumulative days on market: 5 days
    • Listing terms: Cash,Conventional,FHA
    • Road surface type: Paved

    Price history

    DateEventPrice
    8/25/2026Sold$1,507,000-1.8%$285/sqft
    Source: RMLS (OR) #147655726 Report a problem
    7/22/2026Pending sale$1,535,000$290/sqft
    Source: RMLS (OR) #147655726 Report a problem
    7/18/2026Listed for sale$1,535,000+13.7%$290/sqft
    Source: RMLS (OR) #147655726 Report a problem
    6/17/2021Listing removed--
    Source: Owner Report a problem
    6/6/2021Listed for sale$1,350,000+48.8%$255/sqft
    Source: Owner Report a problem
    3/24/2021Listing removed--
    Source: Owner Report a problem
    9/2/2015Sold$907,000+3.2%$171/sqft
    Source: Public Record Report a problem
    9/1/2015Pending sale$879,000$166/sqft
    Source: Owner Report a problem
    3/15/2015Price change$879,000-1.1%$166/sqft
    Source: Owner Report a problem
    9/9/2014Price change$889,000-1.1%$168/sqft
    Source: Owner Report a problem
    8/15/2014Listed for sale$899,000+12.5%$170/sqft
    Source: Owner Report a problem
    10/27/2005Sold$799,000+44.7%$151/sqft
    Source: Public Record Report a problem
    1/10/2000Sold$552,000+3.8%$104/sqft
    Source: Public Record Report a problem
    11/27/1996Sold$532,000$100/sqft
    Source: Public Record Report a problem

    Public tax history

    YearProperty taxesTax assessment
    2025$17,598 +2.7%$918,397 +3%
    2024$17,129 +3%$891,648 +3%
    2023$16,626 +3.1%$865,678 +3%
    2022$16,133 +8.3%$840,465 +3%
    2021$14,899 +2.6%$815,986 +3%
    2020$14,525 +2.5%$792,220 +3%
    2019$14,167 +5.2%$769,146 +3%
    2018$13,472 $746,744 +3%
    2017$13,472 +13.9%$724,994 +3%
    2016$11,833 $703,878 +3%
    2015$11,833 +3.5%$683,377 +3%
    2014$11,432 +7%$663,473 +3%
    2013$10,685 +0.2%$644,149 +3%
    2012$10,663 +2.5%$625,387 +3%
    2011$10,398 +1.7%$607,172 +3%
    2010$10,222 +1%$589,487 +3%
    2009$10,117 +6.7%$572,317 +3%
    2008$9,481 +4.6%$555,648 +3%
    2007$9,063 +4.3%$539,464 +3%
    2006$8,686 +0.3%$523,751 +3%
    2005$8,661 +6%$508,496 +4.9%
    2004$8,174 +4.9%$484,820 +3%
    2003$7,794 -47.8%$470,699 +3%
    2002$14,932 +103.8%$456,989 +3%
    2001$7,327 +10.5%$443,679 +3%
    2000$6,632 $430,756
    Find assessor info on the county website

    Neighborhood: Childs

    Nearby schools

    GreatSchools rating
    Schools provided by the listing agent
    • Elementary: Westridge
    • Middle: Lakeridge
    • High: Lakeridge

    Source: RMLS (OR). This data may not be complete. We recommend contacting the local school district to confirm school assignments for this home.

    Get a cash offer in 3 minutes
    Find out how much your home could sell for in as little as 3 minutes with a no-obligation cash offer.
    Estimated market value
    $1,506,800
    Get a cash offer in 3 minutes
    Find out how much your home could sell for in as little as 3 minutes with a no-obligation cash offer.
    Estimated market value
    $1,506,800