Skip main navigation
Sold
  • $1,699,900

    19125 35th Pl, Lake Oswego, OR 97034

    4beds
    5,149sqft
    Residential, Single Family Residence
    Built in 1991
    -- sqft lot
    $1,699,900 Zestimate®
    $330/sqft
    $7,136 Estimated rent

    Home value

    $1,699,900

    $1.61M - $1.78M

    $7,136/mo

    Zestimate® history
    Loading
    Loading...

    Owner options

    List your home for rent

    $7,136/mo

    Rent Zestimate®

    Find your next renter with Zillow Rental Manager. Plus, with online applications, you can quickly screen prospective tenants – for free.

    Learn more

    $7,136/mo

    Rent Zestimate®

    Refinance and save

    $8,662/mo

    Est. payment

    Refinancing to a lower rate could help reduce your monthly payments and save thousands over the life of the loan.

    See today's rates

    $8,662/mo

    Est. payment

    Explore your selling options

    Work with a Zillow partner agent

    Leverage their expertise and Zillow's premium Showcase listings to get your home seen by more buyers.

    Get started

    List with your own agent

    Get your home in front of millions of buyers by listing it on Zillow.

    Learn how to do it

    Sell it yourself

    Take full control of how buyers see your home on Zillow by listing For Sale by Owner (FSBO).

    List your home

    What's special

    Three fireplacesTree canopy viewsCraft roomMiele dishwasherForest at the rearPrivate cul-de-sacTerraced river-stone garden walls
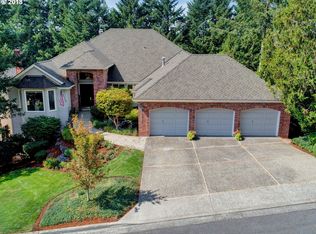
    A Los Angeles-based interior designer trusted by high end residential clients for whom a home is never just a home reimagined this Lake Oswego property in 2021. Set on a private cul-de-sac with forest at the rear, the 5,153 sq ft brick home trades rear neighbors for tree canopy views and birdsong — two freeways keep all of Portland within easy reach.Three fireplaces, soaring ceilings, and Newport Brass fixtures set the tone throughout. The kitchen was built for people who love to cook: Sub-Zero refrigerator, KitchenAid gas cooktop with 20,000 BTU professional burner, double convection wall ovens, Miele dishwasher, Miele bean-to-cup coffee machine, and two walk-in pantries. The primary suite features heated tile floors, a Thermasol steam shower, deep soaking tub, and unobstructed views into the forest canopy. Two additional bedrooms and a guest room complete the upper level.An upstairs bonus suite is configured as dual private offices with an adjoining anteroom — purpose-built for remote work. The lower level offers a playroom with climbing wall, craft room, and under-stairs hideaway; a private exterior entrance, full bath, and existing plumbing hookups make conversion to an in-law suite or rental unit straightforward.Outside, terraced river-stone garden walls frame productive beds of asparagus, annual vegetables, and perennial berries: raspberries, thornless blackberries, honeyberries, gooseberries, and strawberries. A hardy perennial flower collection has been curated to bloom from spring through late fall. A sunny patio and covered deck make it genuinely four-season living.New HVAC, refinished hardwoods, and a three-car garage with boat bay complete a home where the practical details received the same care as the design ones.Oregon's second-ranked school is three minutes away. The LORAC aquatic facility, lake, and soccer fields are minutes out; downtown Portland is roughly twenty minutes.Homes designed with this much intention rarely return to market.

    Zillow last checked:

    Listing updated:

    Listed by:

    Brittany Gibbs 503-836-2010,

    Move Real Estate Inc

    Bought with:

    Megan Ward, 200911078

    Windermere Heritage

    Source: RMLS (OR),MLS#: 126543340MLS Logo

    Facts & features

    Interior

    Bedrooms & bathrooms
    • Bedrooms: 4
    • Bathrooms: 5
    • Full bathrooms: 4
    • Partial bathrooms: 1
    • Main level bathrooms: 1
    Rooms
    • Room types: Bonus Room, Bedroom 4, Bedroom 2, Bedroom 3, Dining Room, Family Room, Kitchen, Living Room, Primary Bedroom
    Primary bedroom
    • Level: Upper
    • Area: 280
    • Dimensions: 20 x 14
    Bedroom 2
    • Level: Upper
    • Area: 144
    • Dimensions: 12 x 12
    Bedroom 3
    • Level: Upper
    • Area: 154
    • Dimensions: 14 x 11
    Bedroom 4
    • Level: Upper
    • Area: 156
    • Dimensions: 13 x 12
    Dining room
    • Level: Main
    • Area: 208
    • Dimensions: 16 x 13
    Family room
    • Level: Main
    • Area: 300
    • Dimensions: 20 x 15
    Kitchen
    • Level: Main
    • Area: 308
    • Width: 14
    Living room
    • Level: Main
    • Area: 252
    • Dimensions: 18 x 14
    Heating
    • Forced Air
    Cooling
    • Central Air
    Appliances
    • Included: Built In Oven, Built-In Range, Built-In Refrigerator, Cooktop, Dishwasher, Gas Appliances, Stainless Steel Appliance(s), Washer/Dryer, Gas Water Heater
    Features
    • Floor 3rd, High Ceilings, Vaulted Ceiling(s), Pantry, Quartz
    • Flooring: Hardwood, Heated Tile, Tile, Wood
    • Windows: Double Pane Windows, Vinyl Frames, Wood Frames
    • Basement: Finished
    • Number of fireplaces: 3
    • Fireplace features: Gas, Wood Burning
    Interior area
    • Total structure area: 5,149
    • Total interior livable area: 5,149 sqft

    Property

    Parking
    • Total spaces: 3
    • Parking features: Driveway, Detached
    • Garage spaces: 3
    • Has uncovered spaces: Yes
    Features
    • Stories: 3
    • Has view: Yes
    • View description: Seasonal
    Lot
    • Features: Gentle Sloping, Private, Seasonal, SqFt 10000 to 14999
    Details
    • Parcel number: 01369165

    Construction

    Type & style
    • Home type: SingleFamily
    • Architectural style: Traditional
    • Property subtype: Residential, Single Family Residence
    Materials
    • Brick, Cedar
    • Foundation: Concrete Perimeter
    • Roof: Composition,Shingle
    Condition
    • Resale
    • New construction: No
    • Year built: 1991

    Utilities & green energy

    • Gas: Gas
    • Sewer: Public Sewer
    • Water: Public

    Community & HOA

    HOA
    • Has HOA: Yes
    • HOA fee: $300 annually
    Location
    • Region: Lake Oswego

    Financial & listing details

    • Price per square foot: $330/sqft
    • Tax assessed value: $1,700,367
    • Annual tax amount: $18,497
    • Date on market: 4/9/2026
    • Cumulative days on market: 9 days
    • Listing terms: Cash,Conventional,FHA,VA Loan
    • Road surface type: Paved

    Price history

    DateEventPrice
    5/22/2026Sold$1,699,900$330/sqft
    Source: RMLS (OR) #126543340 Report a problem
    4/19/2026Pending sale$1,699,900$330/sqft
    Source: RMLS (OR) #126543340 Report a problem
    4/10/2026Listed for sale$1,699,900+52.5%$330/sqft
    Source: RMLS (OR) #126543340 Report a problem
    3/15/2021Sold$1,114,900$217/sqft
    Source: RMLS (OR) #20563041 Report a problem
    1/29/2021Pending sale$1,114,900$217/sqft
    Source: RE/MAX Equity Group-Suburban SW Office #20563041 Report a problem
    12/24/2020Price change$1,114,900-1.8%$217/sqft
    Source: RE/MAX Equity Group #20563041 Report a problem
    9/1/2020Price change$1,134,900-1.7%$220/sqft
    Source: RE/MAX Equity Group #20563041 Report a problem
    7/19/2020Price change$1,154,900-1.7%$224/sqft
    Source: RE/MAX Equity Group #20563041 Report a problem
    5/16/2020Listed for sale$1,175,000-13%$228/sqft
    Source: RE/MAX Equity Group #20563041 Report a problem
    11/20/2018Listing removed$1,349,900$262/sqft
    Source: Allison James Estates and Homes of OR LLC #18275261 Report a problem
    6/29/2018Listed for sale$1,349,900+81.2%$262/sqft
    Source: Allison James Estates and Homes of OR LLC #18275261 Report a problem
    5/5/2011Sold$745,000-3.1%$145/sqft
    Source: Public Record Report a problem
    2/5/2011Price change$769,000-3.2%$149/sqft
    Source: The Hasson Company #11567128 Report a problem
    1/13/2011Price change$794,1000%$154/sqft
    Source: The Hasson Company #11567128 Report a problem
    12/17/2010Price change$794,2000%$154/sqft
    Source: The Hasson Company #11567128 Report a problem
    12/10/2010Price change$794,3000%$154/sqft
    Source: The Hasson Company #11567128 Report a problem
    12/3/2010Price change$794,4000%$154/sqft
    Source: The Hasson Company #11567128 Report a problem
    11/24/2010Price change$794,5000%$154/sqft
    Source: The Hasson Company #11567128 Report a problem
    11/11/2010Price change$794,6000%$154/sqft
    Source: The Hasson Company #11567128 Report a problem
    11/9/2010Price change$794,7000%$154/sqft
    Source: The Hasson Company #11567128 Report a problem
    10/30/2010Price change$794,8000%$154/sqft
    Source: The Hasson Company #11567128 Report a problem
    10/23/2010Price change$794,9000%$154/sqft
    Source: The Hasson Company #11567128 Report a problem
    9/4/2010Price change$795,000-0.1%$154/sqft
    Source: The Hasson Company #11567128 Report a problem
    8/26/2010Price change$796,000-0.1%$155/sqft
    Source: The Hasson Company #11567128 Report a problem
    8/18/2010Price change$797,000-0.1%$155/sqft
    Source: The Hasson Company #11567128 Report a problem
    8/12/2010Listed for sale$798,000$155/sqft
    Source: The Hasson Company #11567128 Report a problem

    Public tax history

    YearProperty taxesTax assessment
    2025$18,497 +2.7%$965,291 +3%
    2024$18,004 +3%$937,176 +3%
    2023$17,475 +7.4%$909,880 +7.3%
    2022$16,276 +8.3%$847,947 +3%
    2021$15,031 +2.6%$823,250 +3%
    2020$14,654 +2.5%$799,272 +3%
    2019$14,293 +5.2%$775,993 +3%
    2018$13,592 $753,391 +3%
    2017$13,592 +13.9%$731,448 +3%
    2016$11,938 $710,144 +3%
    2015$11,938 +4.6%$689,460 +3%
    2014$11,417 +7.8%$669,379 +3%
    2013$10,592 +0.3%$649,883 +3%
    2012$10,559 +0.7%$630,954 +3%
    2011$10,491 +1.7%$612,577 +3%
    2010$10,313 +1%$594,735 +3%
    2009$10,207 +6.7%$577,413 +3%
    2008$9,566 +4.6%$560,595 +3%
    2007$9,143 +4.3%$544,267 +3%
    2006$8,764 +0.3%$528,415 +3%
    2005$8,738 +4.1%$513,024 +3%
    2004$8,397 +4.9%$498,082 +3%
    2003$8,008 -47.8%$483,575 +3%
    2002$15,340 +108.1%$469,490 +3%
    2001$7,372 +9.2%$455,816 +3%
    2000$6,754 $442,540
    Find assessor info on the county website

    Neighborhood: Childs

    Nearby schools

    GreatSchools rating
    Schools provided by the listing agent
    • Elementary: Westridge
    • Middle: Lake Oswego
    • High: Lake Oswego

    Source: RMLS (OR). This data may not be complete. We recommend contacting the local school district to confirm school assignments for this home.

    Get a cash offer in 3 minutes
    Find out how much your home could sell for in as little as 3 minutes with a no-obligation cash offer.
    Estimated market value
    $1,699,900
    Get a cash offer in 3 minutes
    Find out how much your home could sell for in as little as 3 minutes with a no-obligation cash offer.
    Estimated market value
    $1,699,900