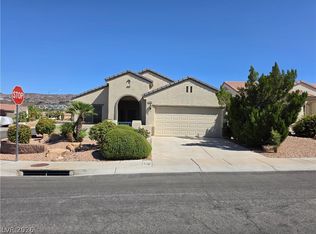
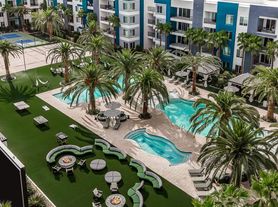
FULLY FURNISHED-just bring your clothes! Sophisticated end-unit townhome just steps from a resort-style community pool. This brand-new 3-bedroom, 2.5-bath home features luxury vinyl plank flooring, a stunning kitchen with white shaker cabinets, quartz countertops, and premium stainless steel appliances. Smart-home tech, soft water system, reverse osmosis, tankless water heater, refrigerator, washer/dryer all included. The rear-loading two-car garage offers overhead storage. Upstairs, enjoy three spacious bedrooms plus a versatile loft complete with a dedicated workspace and an extra bed. Located minutes from the M Resort, Raiders Training Facility, and shopping. Stylish, cozy furnishings and all-new everything move-in ready and beautifully finished!
The data relating to real estate for sale on this web site comes in part from the INTERNET DATA EXCHANGE Program of the Greater Las Vegas Association of REALTORS MLS. Real estate listings held by brokerage firms other than this site owner are marked with the IDX logo.
Information is deemed reliable but not guaranteed.
Copyright 2022 of the Greater Las Vegas Association of REALTORS MLS. All rights reserved.
Townhouse for rent
Accepts Zillow applications
$3,000/moFees may apply
1906 Arietta Vista St, Henderson, NV 89044
3beds
1,417sqft
Price may not include required fees and charges. Learn more|
Townhouse
Available now
Cats, dogs OK
2 Parking spaces parking
What's special
Quartz countertopsStylish cozy furnishingsEnd-unit townhomeSmart-home techPremium stainless steel appliancesThree spacious bedroomsLuxury vinyl plank flooring
- 78 days |
- -- |
- -- |
Zillow last checked:
Listing updated:
Travel times
Facts & features
Interior
Bedrooms & bathrooms
- Bedrooms: 3
- Bathrooms: 3
- Full bathrooms: 1
- 3/4 bathrooms: 1
- 1/2 bathrooms: 1
Features
- Ceiling Fan(s), Window Treatments
Interior area
- Total interior livable area: 1,417 sqft
Video & virtual tour
Property
Parking
- Total spaces: 2
- Details: Contact manager
Features
- Stories: 2
Details
- Parcel number: 19110312040
Construction
Type & style
- Home type: Townhouse
- Property subtype: Townhouse
Condition
- Year built: 2024
Building
Management
- Pets allowed: Yes
Community & HOA
Location
- Region: Henderson
Financial & listing details
- Lease term: 12 Months,Other
Nearby apartments for rent
Price history
| Date | Event | Price |
|---|---|---|
| 6/30/2025 | Listed for rent | $3,000+42.9%$2/sqft |
Source: LVR #2696820 Report a problem | ||
| 6/17/2025 | Sold | $368,000-4.4%$260/sqft |
Source:  LVR #2683386 Report a problem LVR #2683386 Report a problem | ||
| 6/2/2025 | Listing removed | $2,100$1/sqft |
Source: LVR #2676538 Report a problem | ||
| 5/31/2025 | Pending sale | $385,000$272/sqft |
Source: BHHS broker feed #2683386 Report a problem | ||
| 5/30/2025 | Contingent | $385,000$272/sqft |
Source: LVR #2683386 Report a problem | ||
| 5/25/2025 | Price change | $385,000-1.8%$272/sqft |
Source: LVR #2683386 Report a problem | ||
| 5/15/2025 | Listed for sale | $392,000+5.9%$277/sqft |
Source: LVR #2683386 Report a problem | ||
| 5/14/2025 | Price change | $2,100-2.3%$1/sqft |
Source: LVR #2676538 Report a problem | ||
| 5/5/2025 | Price change | $2,150-2.3%$2/sqft |
Source: LVR #2676538 Report a problem | ||
| 4/23/2025 | Listed for rent | $2,200$2/sqft |
Source: LVR #2676538 Report a problem | ||
| 3/13/2024 | Sold | $369,990$261/sqft |
Source: Public Record Report a problem | ||
Neighborhood: West Henderson
Nearby schools
GreatSchools rating
- 7/10Robert and Sandy Ellis ElementaryGrades: PK-5Distance: 1.5 mi
- 7/10Del E Webb Middle SchoolGrades: 6-8Distance: 4 mi
- 5/10Liberty High SchoolGrades: 9-12Distance: 2 mi