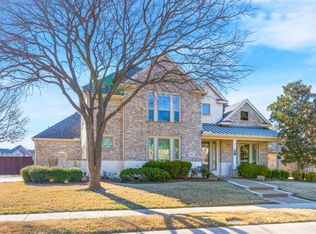
Immaculate and thoughtfully updated, this one-story home is nestled in sought-after Stacy Ridge Estates, one of Allen’s most desirable communities — zoned to the prestigious Lovejoy ISD, known for exceptional academics and long-term community value.
The home offers 4 bedrooms, 3 full baths, 1 half bath including a well-designed Jack and Jill bath, spacious main-level living, and a smart, versatile layout tailored for comfortable daily living and effortless entertaining. An approximately 374 square-foot upper-level flex space provides an ideal retreat for a game room, media room, home office, or guest suite. A three-car garage adds exceptional storage and functionality.
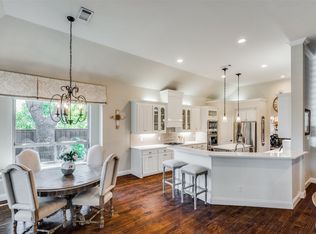
The kitchen features warm wood cabinetry and hardwood floors that flow seamlessly through the main living areas, creating a cohesive and inviting atmosphere throughout. The primary suite offers a spacious walk-in closet and a well-appointed bath with a separate soaking tub and shower with designer gold fixtures.
Thoughtful improvements enhance the home’s appeal throughout — updated fixtures and cabinet hardware, Anlin high-efficiency windows with a transferable lifetime warranty, roof replaced 2019, new HVAC and evaporator coil 2024, new water heater 2024, and updated rear exterior and utility doors.
Situated directly across from the established Fairview community, with immediate access to 14-acre Stacy Ridge City Park featuring two playgrounds, a rentable pavilion, and basketball and pickleball courts. Community amenities include a private pool, playground, jogging and bike path, and scenic private lake.
Conveniently located near premier shopping, dining, and daily essentials.
Some images may include virtual enhancements for visual presentation.
Sold
Price Unknown
1906 Armstrong Dr, Allen, TX 75002
4beds
3,568sqft
Single Family Residence
Built in 2001
0.25 Acres Lot
$734,900 Zestimate®
$--/sqft
$3,441 Estimated rent
Home value
$734,900
$691,000 - $779,000
$3,441/mo
Zestimate® history
Owner options
List your home for rent
$3,441/mo
Rent Zestimate®
Find your next renter with Zillow Rental Manager. Plus, with online applications, you can quickly screen prospective tenants – for free.
$3,441/mo
Rent Zestimate®
Refinance and save
$750/mo
Est. payment
Refinancing to a lower rate could help reduce your monthly payments and save thousands over the life of the loan.
$750/mo
Est. payment
Explore your selling options
Work with a Zillow partner agent
Leverage their expertise and Zillow's premium Showcase listings to get your home seen by more buyers.
Get startedList with your own agent
Get your home in front of millions of buyers by listing it on Zillow.
Learn how to do itSell it yourself
Take full control of how buyers see your home on Zillow by listing For Sale by Owner (FSBO).
List your homeWhat's special
Spacious main-level livingImmaculate and thoughtfully updated
Zillow last checked:
Listing updated:
Listed by:
Marquise Thompson 0800695 972-562-8883,
Keller Williams NO. Collin Cty 972-562-8883
Bought with:
Ashley Parks
Matlock Real Estate Group
Source: NTREIS,MLS#: 21154347
Facts & features
Interior
Bedrooms & bathrooms
- Bedrooms: 4
- Bathrooms: 4
- Full bathrooms: 3
- 1/2 bathrooms: 1
Primary bedroom
- Features: Ceiling Fan(s), Fireplace
- Level: First
- Dimensions: 15 x 19
Family room
- Level: Second
- Dimensions: 20 x 18
Living room
- Level: First
- Dimensions: 20 x 32
Heating
- Central
Cooling
- Attic Fan, Central Air, Ceiling Fan(s)
Appliances
- Included: Dishwasher, Gas Cooktop, Disposal, Gas Oven, Gas Range, Gas Water Heater
Features
- High Speed Internet, Kitchen Island, Open Floorplan, Pantry, Smart Home, Cable TV, Walk-In Closet(s)
- Flooring: Carpet, Ceramic Tile, Hardwood
- Windows: Bay Window(s)
- Has basement: No
- Number of fireplaces: 1
- Fireplace features: Living Room
Interior area
- Total interior livable area: 3,568 sqft
Property
Parking
- Total spaces: 3
- Parking features: Additional Parking, Driveway
- Attached garage spaces: 3
- Has uncovered spaces: Yes
Features
- Levels: One
- Stories: 1
- Pool features: None, Community
- Fencing: Wood
Lot
- Size: 0.25 Acres
Details
- Parcel number: R455300H00401
Construction
Type & style
- Home type: SingleFamily
- Architectural style: Detached
- Property subtype: Single Family Residence
Materials
- Brick
- Foundation: Slab
- Roof: Asphalt,Shingle
Condition
- Year built: 2001
Utilities & green energy
- Sewer: Public Sewer
- Water: Public
- Utilities for property: Sewer Available, Water Available, Cable Available
Community & HOA
Community
- Features: Playground, Park, Pool
- Subdivision: Stacy Ridge Estates Ph 1
HOA
- Has HOA: Yes
- Services included: Association Management
- HOA fee: $750 annually
- HOA name: Stacy Ridge Estates Homeowners Association, Inc
- HOA phone: 972-359-1548
Location
- Region: Allen
Financial & listing details
- Tax assessed value: $826,233
- Annual tax amount: $14,000
- Date on market: 3/30/2026
- Cumulative days on market: 44 days
Price history
| Date | Event | Price |
|---|---|---|
| 4/30/2026 | Sold | -- |
Source: NTREIS #21154347 Report a problem | ||
| 4/10/2026 | Pending sale | $749,900$210/sqft |
Source: NTREIS #21154347 Report a problem | ||
| 4/3/2026 | Contingent | $749,900$210/sqft |
Source: NTREIS #21154347 Report a problem | ||
| 3/30/2026 | Listed for sale | $749,900-2.6%$210/sqft |
Source: NTREIS #21154347 Report a problem | ||
| 3/12/2026 | Listing removed | $769,900$216/sqft |
Source: NTREIS #21154347 Report a problem | ||
| 2/22/2026 | Price change | $769,900-1.3%$216/sqft |
Source: NTREIS #21154347 Report a problem | ||
| 1/31/2026 | Listed for sale | $779,900+69.6%$219/sqft |
Source: NTREIS #21154347 Report a problem | ||
| 7/30/2016 | Sold | -- |
Source: Agent Provided Report a problem | ||
| 7/18/2016 | Pending sale | $459,900$129/sqft |
Source: Brown & Associates Realty #13415755 Report a problem | ||
| 7/10/2016 | Listed for sale | $459,900$129/sqft |
Source: Brown & Associates Realty #13415755 Report a problem | ||
Public tax history
| Year | Property taxes | Tax assessment |
|---|---|---|
| 2025 | $11,875 +6.4% | $736,384 +10% |
| 2024 | $11,158 +11.1% | $669,440 +10% |
| 2023 | $10,047 -9.8% | $608,582 +10% |
| 2022 | $11,138 +3.5% | $553,256 +10% |
| 2021 | $10,765 -0.6% | $502,960 +2.4% |
| 2020 | $10,825 +1.9% | $490,947 +2.7% |
| 2019 | $10,620 -4.8% | $477,960 0% |
| 2018 | $11,151 +58% | $478,010 +7% |
| 2017 | $7,059 | $446,611 +5.7% |
| 2016 | $7,059 +0.2% | $422,476 +4.2% |
| 2015 | $7,045 | $405,558 +7.5% |
| 2014 | $7,045 | $377,259 +9.3% |
| 2013 | -- | $345,181 +1.8% |
| 2012 | -- | $339,196 +1.9% |
| 2011 | -- | $333,014 -0.1% |
| 2010 | -- | $333,501 -0.1% |
| 2009 | -- | $333,938 +5.2% |
| 2008 | -- | $317,500 +7% |
| 2007 | -- | $296,603 +2.6% |
| 2006 | -- | $289,091 +7.3% |
| 2005 | -- | $269,470 -0.7% |
| 2004 | -- | $271,454 -2.2% |
| 2003 | -- | $277,489 +23.5% |
| 2002 | -- | $224,705 |
Find assessor info on the county website
Neighborhood: Stacy Ridge Estates
Nearby homes
- $--4 bd4 ba3.4k sqft1904 Armstrong Dr, Allen, TX 75002Sold
- $718,8004 bd4 ba3.2k sqft1908 Armstrong Dr, Allen, TX 75002Off Market
- $--4 bd4 ba3.5k sqft1907 Baltimore Dr, Allen, TX 75002Sold
- $--5 bd3 ba3k sqft1905 Baltimore Dr, Allen, TX 75002Sold

- $806,8004 bd3 ba3.8k sqft1909 Baltimore Dr, Allen, TX 75002Off Market
- $821,4004 bd4 ba3.9k sqft1902 Armstrong Dr, Allen, TX 75002Off Market
- $685,900-- bd-- ba-- sqft1902 Armstrong Dr, Allen, TX 75002Off Market
- $672,8004 bd3 ba3.4k sqft1907 Armstrong Dr, Allen, TX 75002Off Market
Nearby schools
GreatSchools rating
- 9/10Sloan Creek Intermediate SchoolGrades: 5-6Distance: 0.8 mi
- 10/10Willow Springs Middle SchoolGrades: 7-8Distance: 3.2 mi
- 9/10Lovejoy High SchoolGrades: 9-12Distance: 1.7 mi
Schools provided by the listing agent
- Elementary: Robert L. Puster
- Middle: Sloan Creek
- High: Lovejoy
- District: Lovejoy ISD
Source: NTREIS. This data may not be complete. We recommend contacting the local school district to confirm school assignments for this home.
Get a cash offer in 3 minutes
Find out how much your home could sell for in as little as 3 minutes with a no-obligation cash offer.
Estimated market value
$734,900
Get a cash offer in 3 minutes
Find out how much your home could sell for in as little as 3 minutes with a no-obligation cash offer.
Estimated market value
$734,900
- Texas
- Collin County
- Allen
- 75002
- Stacy Ridge Estates
- 1906 Armstrong Dr
