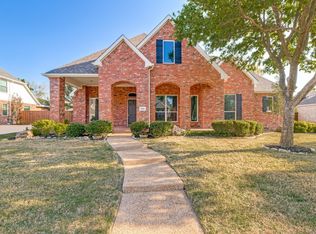
Discover this exquisite 4-bedroom, 3.5-bathroom home, meticulously maintained and thoughtfully upgraded throughout. Featuring ANLIN paneless windows with a lifetime warranty, the home offers exceptional quality and energy efficiency. When you enter the home, you are met with with a soothing neutral palette that seamlessly flows into a meticulously updated interior that showcases rich hardwood floors, custom plantation shutters, stunning quartz countertops, modern light fixtures, and fresh, on-trend paint. This fabulous split-bedroom floor plan offers ultimate privacy, with all bedrooms conveniently located on the main level, while the spacious upstairs game room provides the perfect retreat for family entertainment, complete with a convenient half bath. The luxurious primary suite is a true sanctuary, featuring tray ceilings, a cozy sitting area, and a beautifully updated spa-like bathroom with premium finishes. A private office with French doors enhances the work-from-home experience, offering both tranquility and sophistication. The chef’s kitchen is a culinary dream, flowing effortlessly into the breakfast nook and expansive family room, where soaring ceilings create an open, airy atmosphere. Step outside to your personal backyard oasis, complete with a covered slate patio, zen-inspired water features, and a lush, park-like setting—ideal for relaxation or entertaining. Recent upgrades include a new roof, newly replaced garage doors, and a MyQ-enabled garage door opener (2023), ensuring both style and functionality. Located in the highly desirable Stacy Ridge Estates, this home offers easy access to Highways 75 and 121, excellent shopping and dining options, and is within the sought-after LOVEJOY ISD. The neighborhood boasts a pool, walking trails, parks, and a basketball court, enhancing your lifestyle and sense of community. This is truly a beautiful home...don’t miss the opportunity to make it yours!
Sold
Price Unknown
1907 Baltimore Dr, Allen, TX 75002
4beds
3,568sqft
Single Family Residence
Built in 2001
0.25 Acres Lot
$788,500 Zestimate®
$--/sqft
$3,441 Estimated rent
Home value
$788,500
$749,000 - $836,000
$3,441/mo
Zestimate® history
Owner options
List your home for rent
$3,441/mo
Rent Zestimate®
Find your next renter with Zillow Rental Manager. Plus, with online applications, you can quickly screen prospective tenants – for free.
$3,441/mo
Rent Zestimate®
Refinance and save
$600/mo
Est. payment
Refinancing to a lower rate could help reduce your monthly payments and save thousands over the life of the loan.
$600/mo
Est. payment
Explore your selling options
Work with a Zillow partner agent
Leverage their expertise and Zillow's premium Showcase listings to get your home seen by more buyers.
Get startedList with your own agent
Get your home in front of millions of buyers by listing it on Zillow.
Learn how to do itSell it yourself
Take full control of how buyers see your home on Zillow by listing For Sale by Owner (FSBO).
List your homeWhat's special
Fresh paintUpdated light fixturesHardwood floorsQuartz countertopsSplit-bedroom floor planCovered patioZen water features
Zillow last checked:
Listing updated:
Listed by:
Wendy Herran 0613571 214-509-0808,
Ebby Halliday, Realtors 214-509-0808
Bought with:
Laura Morris
Ebby Halliday, Realtors
Source: NTREIS,MLS#: 20669335
Facts & features
Interior
Bedrooms & bathrooms
- Bedrooms: 4
- Bathrooms: 4
- Full bathrooms: 3
- 1/2 bathrooms: 1
Primary bedroom
- Features: Ceiling Fan(s), Dual Sinks, Double Vanity, En Suite Bathroom, Jetted Tub, Sitting Area in Primary, Separate Shower, Walk-In Closet(s)
- Level: First
- Dimensions: 15 x 19
Bedroom
- Features: Ceiling Fan(s), Walk-In Closet(s)
- Level: First
- Dimensions: 11 x 13
Bedroom
- Features: Ceiling Fan(s), Walk-In Closet(s)
- Level: First
- Dimensions: 10 x 11
Bedroom
- Features: Walk-In Closet(s)
- Level: First
- Dimensions: 15 x 11
Primary bathroom
- Features: Built-in Features, Dual Sinks, Double Vanity, En Suite Bathroom, Jetted Tub, Stone Counters, Separate Shower
- Level: First
Breakfast room nook
- Features: Breakfast Bar, Eat-in Kitchen, Granite Counters
- Level: First
- Dimensions: 11 x 13
Dining room
- Level: First
- Dimensions: 12 x 15
Other
- Features: Built-in Features, Stone Counters
- Level: First
Other
- Features: Jack and Jill Bath, Stone Counters
- Level: First
Game room
- Level: Second
- Dimensions: 20 x 20
Half bath
- Features: Granite Counters
- Level: Second
Kitchen
- Features: Breakfast Bar, Built-in Features, Eat-in Kitchen, Kitchen Island, Pantry, Stone Counters, Walk-In Pantry
- Level: First
- Dimensions: 12 x 18
Living room
- Features: Ceiling Fan(s), Fireplace
- Level: First
- Dimensions: 20 x 22
Office
- Level: First
- Dimensions: 12 x 12
Utility room
- Features: Built-in Features, Closet, Other, Utility Room
- Level: First
- Dimensions: 6 x 8
Heating
- Central, Fireplace(s), Natural Gas, Zoned
Cooling
- Central Air, Ceiling Fan(s), Electric, Zoned
Appliances
- Included: Built-In Gas Range, Dishwasher, Gas Cooktop, Disposal, Microwave, Vented Exhaust Fan
- Laundry: Washer Hookup, Electric Dryer Hookup, Laundry in Utility Room, Other
Features
- Built-in Features, Decorative/Designer Lighting Fixtures, Eat-in Kitchen, High Speed Internet, Kitchen Island, Open Floorplan, Pantry, Cable TV, Vaulted Ceiling(s), Walk-In Closet(s)
- Flooring: Carpet, Ceramic Tile, Hardwood
- Windows: Shutters, Window Coverings
- Has basement: No
- Number of fireplaces: 1
- Fireplace features: Family Room, Gas, Gas Log, Gas Starter, Masonry, Wood Burning
Interior area
- Total interior livable area: 3,568 sqft
Property
Parking
- Total spaces: 3
- Parking features: Driveway, Garage, Garage Door Opener, Kitchen Level, Oversized, Garage Faces Side
- Attached garage spaces: 3
- Has uncovered spaces: Yes
Features
- Levels: One and One Half
- Stories: 1.5
- Patio & porch: Covered
- Exterior features: Garden, Lighting, Other, Private Yard, Rain Gutters
- Pool features: None, Community
- Fencing: Back Yard,Fenced,Privacy,Wood
Lot
- Size: 0.25 Acres
- Features: Interior Lot, Landscaped, Other, Many Trees, Subdivision, Sprinkler System
- Residential vegetation: Grassed
Details
- Parcel number: R455300H01701
- Other equipment: Irrigation Equipment
Construction
Type & style
- Home type: SingleFamily
- Architectural style: Traditional,Detached
- Property subtype: Single Family Residence
Materials
- Brick, Rock, Stone
- Foundation: Slab
- Roof: Composition
Condition
- Year built: 2001
Utilities & green energy
- Sewer: Public Sewer
- Water: Public
- Utilities for property: Natural Gas Available, Sewer Available, Separate Meters, Water Available, Cable Available
Community & HOA
Community
- Features: Other, Playground, Park, Pool, Trails/Paths, Curbs, Sidewalks
- Security: Prewired, Smoke Detector(s)
- Subdivision: Stacy Ridge Estates Ph 1
HOA
- Has HOA: Yes
- Services included: All Facilities, Association Management
- HOA fee: $600 annually
- HOA name: Neighborhood Management
- HOA phone: 972-359-1548
Location
- Region: Allen
Financial & listing details
- Tax assessed value: $822,370
- Annual tax amount: $11,615
- Date on market: 7/10/2024
- Cumulative days on market: 140 days
- Listing terms: Cash,Conventional,VA Loan
- Exclusions: Living room drapes & rods, 2 wall mounted light sconces: office, kitchen fridge, lg kitchen wall clock, patio TV, all closet Alfa storage units.
Price history
| Date | Event | Price |
|---|---|---|
| 1/24/2025 | Sold | -- |
Source: NTREIS #20669335 Report a problem | ||
| 12/24/2024 | Pending sale | $799,900$224/sqft |
Source: NTREIS #20669335 Report a problem | ||
| 12/16/2024 | Contingent | $799,900$224/sqft |
Source: NTREIS #20669335 Report a problem | ||
| 12/12/2024 | Price change | $799,900-1.9%$224/sqft |
Source: NTREIS #20669335 Report a problem | ||
| 12/1/2024 | Listed for sale | $815,000$228/sqft |
Source: NTREIS #20669335 Report a problem | ||
| 11/26/2024 | Contingent | $815,000$228/sqft |
Source: NTREIS #20669335 Report a problem | ||
| 11/14/2024 | Price change | $815,000-1.8%$228/sqft |
Source: NTREIS #20669335 Report a problem | ||
| 10/30/2024 | Listed for sale | $829,900$233/sqft |
Source: NTREIS #20669335 Report a problem | ||
| 10/22/2024 | Pending sale | $829,900$233/sqft |
Source: NTREIS #20669335 Report a problem | ||
| 10/14/2024 | Contingent | $829,900$233/sqft |
Source: NTREIS #20669335 Report a problem | ||
| 9/24/2024 | Price change | $829,900-1.2%$233/sqft |
Source: NTREIS #20669335 Report a problem | ||
| 7/31/2024 | Price change | $839,900-0.8%$235/sqft |
Source: NTREIS #20669335 Report a problem | ||
| 7/10/2024 | Listed for sale | $847,000+132.1%$237/sqft |
Source: NTREIS #20669335 Report a problem | ||
| 6/9/2011 | Sold | -- |
Source: Agent Provided Report a problem | ||
| 4/20/2011 | Listed for sale | $364,900$102/sqft |
Source: DFWCityhomes #11579126 Report a problem | ||
Public tax history
| Year | Property taxes | Tax assessment |
|---|---|---|
| 2025 | $15,635 +183% | $822,370 +22.8% |
| 2024 | $5,524 +4.1% | $669,440 +10% |
| 2023 | $5,305 | $608,582 +10% |
| 2022 | -- | $553,256 +10% |
| 2021 | $8,017 -0.1% | $502,960 +2.4% |
| 2020 | $8,026 +0.6% | $490,947 +2.7% |
| 2019 | $7,980 -1.3% | $477,960 -2.6% |
| 2018 | $8,082 +2.3% | $490,699 +7.1% |
| 2017 | $7,902 | $458,259 +4.8% |
| 2016 | $7,902 +0.2% | $437,361 +4.1% |
| 2015 | $7,883 | $419,965 +7.5% |
| 2014 | $7,883 | $390,692 +9.4% |
| 2013 | -- | $357,058 +1.8% |
| 2012 | -- | $350,682 +5.3% |
| 2011 | -- | $333,014 -0.1% |
| 2010 | -- | $333,501 +2.2% |
| 2009 | -- | $326,197 +1.9% |
| 2008 | -- | $320,000 +7.9% |
| 2007 | -- | $296,603 +2.6% |
| 2006 | -- | $289,091 +7.3% |
| 2005 | -- | $269,470 -0.7% |
| 2004 | -- | $271,454 -2.1% |
| 2003 | -- | $277,414 +8.7% |
| 2002 | -- | $255,148 |
Find assessor info on the county website
Neighborhood: Stacy Ridge Estates
Nearby homes
- $806,8004 bd3 ba3.8k sqft1909 Baltimore Dr, Allen, TX 75002Off Market
- $--5 bd3 ba3k sqft1905 Baltimore Dr, Allen, TX 75002Sold

- $--4 bd4 ba3.5k sqft1906 Armstrong Dr, Allen, TX 75002Sold
- $718,8004 bd4 ba3.2k sqft1908 Armstrong Dr, Allen, TX 75002Off Market
- $--4 bd4 ba3.4k sqft1904 Armstrong Dr, Allen, TX 75002Sold
- $688,8004 bd3 ba3.1k sqft1908 Baltimore Dr, Allen, TX 75002Off Market
- $626,1004 bd2 ba2.5k sqft1906 Baltimore Dr, Allen, TX 75002Off Market
- $725,4005 bd5 ba4.7k sqft1903 Baltimore Dr, Allen, TX 75002Off Market
Nearby schools
GreatSchools rating
- 9/10Sloan Creek Intermediate SchoolGrades: 5-6Distance: 0.9 mi
- 10/10Willow Springs Middle SchoolGrades: 7-8Distance: 3.2 mi
- 9/10Lovejoy High SchoolGrades: 9-12Distance: 1.6 mi
Schools provided by the listing agent
- Elementary: Robert L. Puster
- Middle: Willow Springs
- High: Lovejoy
- District: Lovejoy ISD
Source: NTREIS. This data may not be complete. We recommend contacting the local school district to confirm school assignments for this home.
Get a cash offer in 3 minutes
Find out how much your home could sell for in as little as 3 minutes with a no-obligation cash offer.
Estimated market value
$788,500
Get a cash offer in 3 minutes
Find out how much your home could sell for in as little as 3 minutes with a no-obligation cash offer.
Estimated market value
$788,500
- Texas
- Collin County
- Allen
- 75002
- Stacy Ridge Estates
- 1907 Baltimore Dr
