Beautiful Move-In Ready Ranch on a Quiet Cul-de-Sac!
Welcome home to this beautifully updated 3-bedroom, 2.5-bath ranch offering 1,680 sq. ft. of main-level living plus an additional 1,000 sq. ft. basement with a semi-finished recreation area and dedicated workshop space.
Designed for both comfort and entertaining, the home features a spacious open-concept living room and dining area, solid hardwood doors, and gorgeous hardwood flooring throughout the main level. Every detail has been thoughtfully updated, making this truly move-in ready for your family.
Step outside to enjoy the composite deck, perfect for relaxing or hosting gatherings, overlooking the backyard complete with a 12' x 20' storage shed for all your lawn equipment, hobbies, or extra storage needs. An extended extra-wide driveway provides plenty of parking for guests, trailers, or recreational vehicles.
Recent updates include a new furnace and central air conditioning installed in 2024, giving you peace of mind for years to come.
Features You'll Love:
3 Bedrooms | 2.5 Bathrooms
1,680 sq. ft. main level
Approximately 1,000 sq. ft. basement with semi-finished living space and workshop
Spacious open living room and dining area
Solid hardwood doors and hardwood flooring
Composite rear deck
12' x 20' storage shed
Extra-large extended driveway
New furnace & central A/C (2024)
Quiet cul-de-sac location
Beautifully updated throughout
Truly move-in ready!
This exceptional home combines quality craftsmanship, modern updates, and a peaceful setting--everything your family has been looking for. Don't miss your opportunity to make this stunning home yours!
Active
$370,000
1906 Cinnamon Dr, Wapakoneta, OH 45895
3beds
1,698sqft
:
Get pre-qualified$2,459/mo
Single Family Residence
Built in 2002
0.28 Acres Lot
$356,500 Zestimate®
$218/sqft
$-- HOA
What's special
Quiet cul-de-sac locationSolid hardwood doors
- 1 day |
- 406 |
- 12 |
Zillow last checked:
Listing updated:
Listed by:
Amy Morris 937-497-7961,
Gay Smith/Associates
Source: WRIST,MLS#: 1047577
Facts & features
Interior
Bedrooms & bathrooms
- Bedrooms: 3
- Bathrooms: 3
- Full bathrooms: 2
- 1/2 bathrooms: 1
Bedroom 1
- Level: First
- Area: 210 Square Feet
- Dimensions: 14.00 x 15.00
Bedroom 2
- Level: First
- Area: 156 Square Feet
- Dimensions: 12.00 x 13.00
Bedroom 3
- Level: First
- Area: 156 Square Feet
- Dimensions: 12.00 x 13.00
Dining room
- Level: First
- Area: 180 Square Feet
- Dimensions: 12.00 x 15.00
Family room
- Level: First
- Area: 418 Square Feet
- Dimensions: 19.00 x 22.00
Kitchen
- Level: First
- Area: 130 Square Feet
- Dimensions: 10.00 x 13.00
Utility room
- Level: First
- Area: 72 Square Feet
- Dimensions: 8.00 x 9.00
Heating
- Forced Air, Natural Gas
Cooling
- Central Air
Appliances
- Included: Dishwasher, Disposal, Microwave, Range, Refrigerator
Features
- Walk-In Closet(s), Cathedral Ceiling(s), Ceiling Fan(s)
- Flooring: Hardwood
- Doors: French Doors
- Windows: Window Coverings
- Basement: Full,Partially Finished,Concrete
- Has fireplace: No
Interior area
- Total structure area: 1,698
- Total interior livable area: 1,698 sqft
Property
Parking
- Total spaces: 2
- Parking features: Garage - Attached
- Attached garage spaces: 2
Features
- Levels: One
- Stories: 1
- Patio & porch: Porch, Deck
Lot
- Size: 0.28 Acres
- Dimensions: 0.28 acres
- Features: Cul-De-Sac
Details
- Additional structures: Shed(s)
- Parcel number: B0783602100
- Zoning description: Residential
- Special conditions: Seller is Relative
Construction
Type & style
- Home type: SingleFamily
- Architectural style: Ranch
- Property subtype: Single Family Residence
Materials
- Brick, Vinyl Siding
- Foundation: Concrete Perimeter
Condition
- Year built: 2002
Utilities & green energy
- Sewer: Public Sewer
- Water: Supplied Water
- Utilities for property: Natural Gas Connected
Community & HOA
Community
- Security: Security System
- Subdivision: Clover Ridge Sub
HOA
- Has HOA: No
Location
- Region: Wapakoneta
Financial & listing details
- Price per square foot: $218/sqft
- Tax assessed value: $279,180
- Annual tax amount: $3,107
- Date on market: 8/6/2026
- Listing terms: Cash,Conventional,FHA,VA Loan
Estimated market value
$356,500
$339,000 - $374,000
$2,310/mo
Price history
| Date | Event | Price |
|---|---|---|
| 8/6/2026 | Listed for sale | $370,000+103.3%$218/sqft |
Source:  WRIST #1047577 Report a problem WRIST #1047577 Report a problem | ||
| 6/16/2014 | Sold | $182,000-6.6%$107/sqft |
Source: Public Record Report a problem | ||
| 10/3/2013 | Listing removed | $194,900$115/sqft |
Source: Binkley Real Estate #347099 Report a problem | ||
| 5/7/2013 | Price change | $194,900-2.5%$115/sqft |
Source: Binkley Real Estate #347099 Report a problem | ||
| 4/25/2013 | Listed for sale | $199,900$118/sqft |
Source: Binkley Real Estate #347099 Report a problem | ||
Public tax history
| Year | Property taxes | Tax assessment |
|---|---|---|
| 2025 | $3,107 -0.4% | $97,710 +1.1% |
| 2024 | $3,119 -0.7% | $96,660 |
| 2023 | $3,142 +10.5% | $96,660 +17.8% |
| 2022 | $2,844 0% | $82,040 |
| 2021 | $2,844 -0.3% | $82,040 |
| 2020 | $2,852 +17.2% | $82,040 +22% |
| 2019 | $2,434 -1.4% | $67,250 +0% |
| 2018 | $2,467 +1.6% | $67,246 |
| 2017 | $2,429 +7.3% | $67,246 +6.9% |
| 2016 | $2,265 +1.4% | $62,885 |
| 2015 | $2,234 | $62,885 |
| 2014 | $2,234 +54.6% | $62,885 +30.8% |
| 2013 | $1,445 +3.1% | $48,083 |
| 2012 | $1,402 +0% | $48,083 |
| 2011 | $1,401 +3.5% | $48,083 +3.2% |
| 2010 | $1,354 +0% | $46,592 |
| 2009 | $1,354 +1.5% | $46,592 |
| 2008 | $1,334 -1.5% | $46,592 |
| 2007 | $1,354 -11.6% | $46,592 |
| 2006 | $1,532 -0.2% | $46,592 |
| 2005 | $1,535 +5.6% | $46,592 +7.7% |
| 2004 | $1,453 0% | $43,274 +0% |
| 2003 | $1,453 +541.2% | $43,264 +531.3% |
| 2002 | $227 +17% | $6,853 +21% |
| 2001 | $194 | $5,663 |
Find assessor info on the county website
Monthly payment
Est. payment
Payment breakdown
Explore the cost of this home by adjusting the details. Changes won't be saved.Climate risks
Neighborhood: 45895
Nearby schools
GreatSchools rating
- 6/10Wapakoneta High SchoolGrades: 2-4,9-12Distance: 0.9 mi
- 6/10Wapakoneta Jr. High SchoolGrades: 7-8Distance: 0.9 mi
- 5/10Wapakoneta Elementary SchoolGrades: PK-4Distance: 1 mi
- $362,6003 bd3 ba1.7k sqft1902 Cinnamon Dr, Wapakoneta, OH 45895Off Market

- $414,4003 bd3 ba1.9k sqft1912 Cinnamon Dr, Wapakoneta, OH 45895Off Market
- $8,340-- bd-- ba-- sqft1912 Cinnamon Dr, Wapakoneta, OH 45895Off Market
- $379,8004 bd2 ba2.2k sqft120 Woodbine Dr, Wapakoneta, OH 45895Off Market
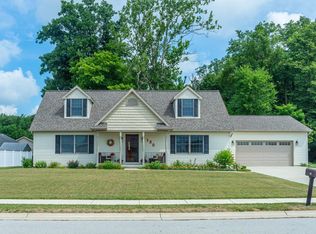
- $360,5003 bd2 ba1.9k sqft1910 Rosewood Dr, Wapakoneta, OH 45895Off Market
- $404,5003 bd2 ba2.1k sqft1905 Cinnamon Dr, Wapakoneta, OH 45895Off Market
- $446,6004 bd2 ba2.2k sqft118 Woodbine Dr, Wapakoneta, OH 45895Off Market
- $403,7003 bd2 ba1.9k sqft1921 Rosewood Dr, Wapakoneta, OH 45895Off Market
A local agent can set up tours, give advice and negotiate with sellers.
A local lender can help you make sure your offer is ready when you are.
Similar homes
- $319,9003 bd3 ba1.7k sqft1013 Cherokee Xing, Wapakoneta, OH 45895For Sale
 MLS ID #20262460, Jamie King, Hoty Enterprises, Inc.. Firelands MLS
 - $--3 bd2 ba1.7k sqft823 Poppy Dr, Wapakoneta, OH 45895Auction
 Auction.com 2
 - $244,9003 bd3 ba1.4k sqft832 Park Dr, Wapakoneta, OH 45895For Sale
 MLS ID #11694378, Seth Dawson, NavX Realty, LLC. My State MLS
 - $--3 bd1 ba1.2k sqft20286 Fairmount Rd, Wapakoneta, OH 45895Auction
 Xome
Xome - $324,9004 bd3 ba2.1k sqft3605 S Amblewood Cir, Lima, OH 45806For Sale
 MLS ID #311082, Jamie Hollar, Cowan, Realtors. WCAR OH
 - $430,0003 bd2 ba1.5k sqft601 W Benton St, Wapakoneta, OH 45895For SaleMLS ID #310691, Beverly Rex-Cook, Ron Spencer Real Estate. WCAR OH
- $235,0003 bd2 ba1.7k sqft303 W Mechanic St, Wapakoneta, OH 45895For SaleMLS ID #311043, Sarah Spencer, KW Greater Columbus Realty. WCAR OH
- $317,9003 bd2 ba1.5k sqft1430 George Bingham Dr, Lima, OH 45807For SaleMLS ID #311083, Jamie Hollar, Cowan, Realtors. WCAR OH
- $264,9003 bd1 ba1.5k sqft822 Barbara Ln, Wapakoneta, OH 45895For Sale
 MLS ID #1046340, Sandi K Shipman, Howard Hanna Real Estate Services. WRIST
 - $349,0004 bd2 ba1.8k sqft14888 State Route 117, Waynesfield, OH 45896For SaleMLS ID #1044438, Patricia St. Clair, Key Realty. WRIST
- $229,9002 bd2 ba1.2k sqft109 Cheyenne Dr, Wapakoneta, OH 45895For SaleMLS ID #310963, Ann Trueblood-Stiles, CCR Realtors. WCAR OH
- $369,9004 bd2 ba1.9k sqft15118 Waynesfield Rd, Waynesfield, OH 45896For SaleMLS ID #1046612, Melissa Brunswick, Emerson Wagner Realty Co., Inc.. WRIST
- $354,9003 bd2 ba1.7k sqft509 Morning Glory Dr, Waynesfield, OH 45896For Sale By Owner
- $265,0002 bd2 ba1.5k sqft1528 Madison Pl, Wapakoneta, OH 45895For SaleMLS ID #310643, Randall Faulder, Ron Spencer Real Estate. WCAR OH
- $265,0003 bd2 ba1.8k sqft760 Westerly Dr, Lima, OH 45805For SaleMLS ID #311079, Kayla Boss, CCR Realtors. WCAR OH
- $225,0003 bd2 ba1.7k sqft3828 Saint Johns Rd, Lima, OH 45806For SaleMLS ID #311111, Pamela Branam, Coldwell Banker Realty-Gahanna. WCAR OH
- $369,9004 bd2 ba2k sqft1725 Irvin Rd, Lima, OH 45807For SaleMLS ID #310654, Riley Culver, Berkshire Hathaway Professional Realty. WCAR OH
- $329,9004 bd2 ba1.7k sqft814 Edwards St, Saint Marys, OH 45885For SaleMLS ID #310994, Chris Pocza, Cowan, Realtors. WCAR OH
- $340,0003 bd3 ba1.8k sqft1724 Wonderlick Rd, Lima, OH 45805For SaleMLS ID #310933, Michael Wilkerson, CCR Realtors. WCAR OH
- $279,0003 bd2 ba1.8k sqft3100 S Wapak Rd, Lima, OH 45806For SaleMLS ID #1046274, Sara Vanzant, Howard Hanna Real Estate Services. WRIST
