This home is a once-in-a-lifetime opportunity to own one of Wapakoneta's finest older homes, a true city gem, lovingly cared for and ready for its next owner.
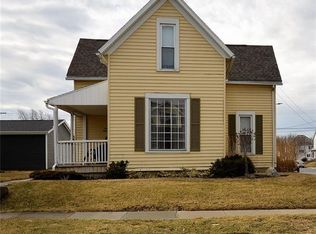
Cherished by its current owner for nearly 40 years, this historic home boasts craftsmanship, character and timeliness elegance of the past, with thoughtful renovations. Hardwood floors, exceptional woodwork, period details, and an updated kitchen featuring abundant cabinetry, all are reflective of historic charm. A bright and airy front porch and rear deck with gazebo offer the perfect space to enjoy your morning coffee or unwind in the evening. The backyard is a peaceful oasis, leading up to the detached two-car garage, and a fenced-in yard surrounded by lush landscaping.
The current owner has had the pleasure of helping to preserve history and keep the home much like it was when the young Neil Armstrong and his family lived there. A historical marker was placed in front of this home in 2018, as this was the home of Neil Armstrong's childhood, purchased by the Armstrongs in 1944.
A number of other astronauts have visited the house in recent years.
For sale
$430,000
601 W Benton St, Wapakoneta, OH 45895
3beds
1,539sqft
:
Get pre-qualified$2,858/mo
Single Family Residence
Built in 1908
7,405 Square Feet Lot
$-- Zestimate®
$279/sqft
$-- HOA
What's special
- 32 days |
- 930 |
- 19 |
Zillow last checked:
Listing updated:
Listed by:
Beverly Rex-Cook 567-356-6731,
Ron Spencer Real Estate
Source: WCAR OH,MLS#: 310691
Facts & features
Interior
Bedrooms & bathrooms
- Bedrooms: 3
- Bathrooms: 2
- Full bathrooms: 1
- 1/2 bathrooms: 1
Bedroom 1
- Level: Second
- Area: 143.63 Square Feet
- Dimensions: 12.07 x 11.9
Bedroom 2
- Level: Second
- Area: 175.44 Square Feet
- Dimensions: 12.9 x 13.6
Bedroom 3
- Level: Second
- Area: 202.37 Square Feet
- Dimensions: 15.08 x 13.42
Dining room
- Level: First
- Area: 279.84 Square Feet
- Dimensions: 17.6 x 15.9
Kitchen
- Level: First
- Area: 133.34 Square Feet
- Dimensions: 11.8 x 11.3
Living room
- Level: First
- Area: 196.08 Square Feet
- Dimensions: 12.9 x 15.2
Other
- Description: BACK PORCH AREA
- Level: First
- Area: 109.25 Square Feet
- Dimensions: 9.5 x 11.5
Heating
- Natural Gas
Cooling
- Central Air
Appliances
- Included: Dryer, Gas Water Heater, Microwave, Range, Refrigerator, Washer, Water Heater, Water Softener Owned
Features
- Flooring: Hardwood
- Basement: Block
Interior area
- Total structure area: 1,539
- Total interior livable area: 1,539 sqft
- Finished area below ground: 0
Video & virtual tour
Property
Parking
- Total spaces: 2
- Parking features: Garage Door Opener, Detached, Garage
- Garage spaces: 2
Features
- Levels: Two
- Patio & porch: Covered, Deck, Porch
Lot
- Size: 7,405 Square Feet
- Features: Corner Lot
Details
- Additional structures: Garage(s), Gazebo, See Remarks
- Parcel number: B0701105200
- Zoning description: Residential
- Special conditions: Fair Market
Construction
Type & style
- Home type: SingleFamily
- Property subtype: Single Family Residence
Materials
- Wood Siding
- Foundation: Block
Condition
- Year built: 1908
Utilities & green energy
- Sewer: Public Sewer
- Water: Public
Community & HOA
Community
- Security: Carbon Monoxide Detector(s), Fire Alarm, Prewired
HOA
- Has HOA: No
Location
- Region: Wapakoneta
Financial & listing details
- Price per square foot: $279/sqft
- Tax assessed value: $151,060
- Annual tax amount: $1,714
- Date on market: 7/6/2026
- Date available: 07/06/2026
- Listing terms: Cash,Conventional
Estimated market value
Not available
Estimated sales range
Not available
Not available
Price history
| Date | Event | Price |
|---|---|---|
| 6/30/2026 | Listed for sale | $430,000$279/sqft |
Source:  WRIST #1046719 Report a problem WRIST #1046719 Report a problem | ||
Public tax history
| Year | Property taxes | Tax assessment |
|---|---|---|
| 2025 | $1,734 -1.5% | $52,870 |
| 2024 | $1,761 +23% | $52,870 |
| 2023 | $1,431 +27.6% | $52,870 +29.7% |
| 2022 | $1,121 0% | $40,750 |
| 2021 | $1,121 -0.3% | $40,750 |
| 2020 | $1,125 +24.3% | $40,750 +22% |
| 2019 | $905 -0.3% | $33,400 0% |
| 2018 | $908 +0.5% | $33,401 |
| 2017 | $903 +19.5% | $33,401 +13.8% |
| 2016 | $756 +1.3% | $29,355 |
| 2015 | $746 | $29,355 |
| 2014 | $746 -2.7% | $29,355 |
| 2013 | $766 -27% | $29,355 +0.1% |
| 2012 | $1,050 +0% | $29,327 |
| 2011 | $1,050 +1.2% | $29,327 +1.6% |
| 2010 | $1,038 +0% | $28,879 |
| 2009 | $1,038 +1.9% | $28,879 |
| 2008 | $1,018 +5.7% | $28,879 +7.3% |
| 2007 | $963 +8.8% | $26,909 |
| 2006 | $885 -0.2% | $26,909 |
| 2005 | $886 -0.5% | $26,909 +1.4% |
| 2004 | $891 0% | $26,534 +0% |
| 2003 | $891 +4.4% | $26,530 0% |
| 2002 | $853 +6% | $26,534 +9.7% |
| 2001 | $805 +0.3% | $24,189 0% |
| 2000 | $803 | $24,190 |
Find assessor info on the county website
Monthly payment
Est. payment
Payment breakdown
Explore the cost of this home by adjusting the details. Changes won't be saved.Climate risks
Neighborhood: 45895
Nearby schools
GreatSchools rating
- 8/10Wapakoneta Middle SchoolGrades: 5-7Distance: 0.5 mi
- 6/10Wapakoneta High SchoolGrades: 2-4,9-12Distance: 1.1 mi
- 5/10Wapakoneta Elementary SchoolGrades: PK-4Distance: 1.1 mi
- $129,9003 bd1 ba1.3k sqft603 W Benton St, Wapakoneta, OH 45895Off Market
- $169,4003 bd1 ba1.4k sqft605 W Benton St, Wapakoneta, OH 45895Off Market
- $203,6003 bd2 ba1.5k sqft511 W Benton St, Wapakoneta, OH 45895Off Market
- $119,7002 bd1 ba750 sqft406 Buchanan St, Wapakoneta, OH 45895Off Market
- $85,0002 bd1 ba1.1k sqft407 Buchanan St, Wapakoneta, OH 45895Sold
- $120,0002 bd1 ba924 sqft607 W Benton St, Wapakoneta, OH 45895Off Market
- $192,4004 bd2 ba1.5k sqft509 W Benton St, Wapakoneta, OH 45895Off Market
- $243,0004 bd1 ba1.9k sqft602 W Benton St, Wapakoneta, OH 45895Sold
A local agent can set up tours, give advice and negotiate with sellers.
A local lender can help you make sure your offer is ready when you are.
Similar homes
- $--3 bd2 ba1.7k sqft823 Poppy Dr, Wapakoneta, OH 45895Auction
 Auction.com 2
 - $319,9003 bd3 ba1.7k sqft1013 Cherokee Xing, Wapakoneta, OH 45895For Sale
 MLS ID #20262460, Jamie King, Hoty Enterprises, Inc.. Firelands MLS
 - $349,9004 bd3 ba2.2k sqft14513 Cemetery Rd, Wapakoneta, OH 45895For Sale

 MLS ID #310696, Jeremy Huebner, Binkley Real Estate- Wapakoneta. WCAR OH
 - $264,9003 bd1 ba1.5k sqft822 Barbara Ln, Wapakoneta, OH 45895For Sale

 MLS ID #1046340, Sandi K Shipman, Howard Hanna Real Estate Services. WRIST
 - $229,9002 bd2 ba1.2k sqft109 Cheyenne Dr, Wapakoneta, OH 45895For SaleMLS ID #310963, Ann Trueblood-Stiles, CCR Realtors. WCAR OH
- $225,0003 bd2 ba1.5k sqft406 E Mechanic St, Wapakoneta, OH 45895For Sale By Owner
- $419,9003 bd2 ba1.5k sqft3125 Long Rd, Lima, OH 45807For SaleMLS ID #310707, Ginny (Virginia) Stump, Berkshire Hathaway Professional Realty. WCAR OH
- $325,0003 bd2 ba1.3k sqft7551 Fort Amanda Rd, Lima, OH 45806For SaleMLS ID #310992, Rachel Swartz, CCR Realtors. WCAR OH
- $599,0003 bd3 ba1.7k sqft9503 State Route 65, Wapakoneta, OH 45895For SaleMLS ID #1046394, Kamille Lambert, Howard Hanna Real Estate Services. WRIST
- $380,0004 bd2 ba1.9k sqft15118 Waynesfield Rd, Waynesfield, OH 45896For SaleMLS ID #1046612, Melissa Brunswick, Emerson Wagner Realty Co., Inc.. WRIST
- $349,0004 bd2 ba1.8k sqft14888 State Route 117, Waynesfield, OH 45896For SaleMLS ID #1044438, Patricia St. Clair, Key Realty. WRIST
- $399,9003 bd3 ba1.8k sqft619 Atalan Trl, Lima, OH 45805For SaleMLS ID #310727, Tera Knebel, Schrader Realty. WCAR OH
- $425,0003 bd3 ba2.2k sqft3960 Pioneer Rd, Lima, OH 45807For SaleMLS ID #309946, Lindsay Miller, Oakridge Realty & Auction Co.. WCAR OH
- $265,0002 bd2 ba1.5k sqft1528 Madison Pl, Wapakoneta, OH 45895For SaleMLS ID #310643, Randall Faulder, Ron Spencer Real Estate. WCAR OH
- $399,0004 bd3 ba2.1k sqft128 Clermont Ave, Russells Point, OH 43348For SaleMLS ID #1047333, Ryan Beelman, Key Realty. WRIST
- $399,9003 bd2 ba1.9k sqft11496 Hiawatha Path, Lakeview, OH 43331For SaleMLS ID #310661, Kathy Shepherd, Oakridge Realty & Auction Co.. WCAR OH
- $288,0003 bd3 ba2.1k sqft2800 Lakewood Ave, Lima, OH 45805For SaleMLS ID #310303, Michelle Gunter, Bee Gee Realty & Auction Company. WCAR OH
- $495,0003 bd4 ba2.3k sqft3938 Fort Amanda Rd, Lima, OH 45805For SaleMLS ID #310670, Diane Frymyer, Choice Properties Real Estate, Inc.. WCAR OH
- $392,5003 bd2 ba1.8k sqft3493 Weldon Dr, Lima, OH 45806For SaleMLS ID #310123, Jason Liening, Cowan, Realtors. WCAR OH
- $429,9005 bd4 ba2k sqft2686 Pine Run, Lima, OH 45801For SaleMLS ID #310657, Jacob McKissick, County Line Real Estate. WCAR OH
