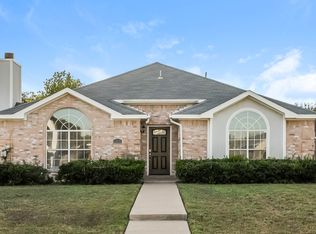
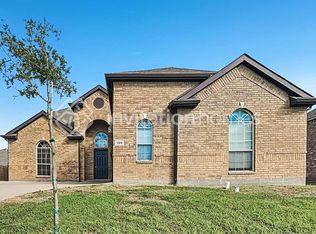
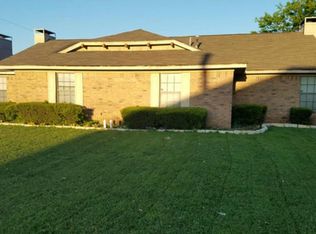
4 bedroom + 1 office or 5th bedroom / 2.5 bath / 2 car garage SFR available for move-In now.
Located in a quiet, shaded, established Glenn Heights neighborhood with rapid access to the highway and a couple blocks from a DART Park & Ride, for easy commutes.
This home features brand-new carpet in the bedrooms, luxury vinyl plank (LVP) in the bathrooms, laminate in the living areas, and durable tile in the entryway and kitchen. You will also enjoy a freshly painted interior, upgraded kitchen cabinets, and brand-new appliances.
Relatively small yards for minimal maintenance and a community playground within walking distance furnished with playground equipment for more space for the kids to play.
To tour the home you MUST pre-qualify. The pre-qualify you MUST;
1. submit an application through the app on the Zillow website,
2. be verified to meet the qualifications.
Qualifications include;
Minimum gross monthly household income of at least 3 times the rent or $7,500/mt supported by the most recent month of paystubs for employed and/or last 2 years of tax returns/income statements for self employed,.. and bank statement(s) showing deposits for all sources of income. More info may be required to verify.
Must pass employment, credit and criminal background check.
Strict non-smoking requirement.
Small animals are negotiable.
Minimum 12 month lease. Nonsmoking. Tenant pays for all utilities, maintains the yard, lawn mowing, maintains light bulbs, batteries, AC filters every 3 months, etc and repairs any damage caused by the tenant(s).
House for rent
Single family residence
Available now
No pets
Air conditioner, central air
Hookups laundry
Attached garage parking
Heat pump
What's special
Freshly painted interiorBrand-new appliancesUpgraded kitchen cabinets
- 84 days |
- -- |
- -- |
Zillow last checked:
Listing updated:
Travel times
Facts & features
Interior
Bedrooms & bathrooms
- Bedrooms: 4
- Bathrooms: 3
- Full bathrooms: 2
- 1/2 bathrooms: 1
Heating
- Heat Pump
Cooling
- Air Conditioner, Central Air
Appliances
- Included: Dishwasher, Freezer, Oven, Refrigerator
- Laundry: Hookups
Features
- Flooring: Carpet, Hardwood, Tile
Interior area
- Total interior livable area: 2,144 sqft
Property
Parking
- Parking features: Attached, Garage, Off Street
- Has attached garage: Yes
- Details: Contact manager
Details
- Additional structures: Garage(s)
- Parcel number: 270002600H0030000
Construction
Type & style
- Home type: SingleFamily
- Property subtype: Single Family Residence
Community & HOA
Location
- Region: Glenn Heights
Financial & listing details
- Lease term: 1 Year
Nearby apartments for rent


Price history
| Date | Event | Price |
|---|---|---|
| 7/28/2026 | Listed for rent | $2,495$1/sqft |
Source: Zillow Rentals Report a problem | ||
| 12/17/2025 | Sold | -- |
Source: NTREIS #21027988 Report a problem | ||
| 12/7/2025 | Pending sale | $289,000$135/sqft |
Source: NTREIS #21027988 Report a problem | ||
| 11/26/2025 | Contingent | $289,000$135/sqft |
Source: NTREIS #21027988 Report a problem | ||
| 11/13/2025 | Price change | $289,000-9.7%$135/sqft |
Source: NTREIS #21027988 Report a problem | ||
| 8/12/2025 | Listed for sale | $320,000+77.9%$149/sqft |
Source: NTREIS #21027988 Report a problem | ||
| 10/24/2016 | Sold | -- |
Source: Agent Provided Report a problem | ||
| 9/19/2016 | Listed for sale | $179,900$84/sqft |
Source: RE/MAX DFW Associates #13435041 Report a problem | ||
| 9/8/2016 | Pending sale | $179,900$84/sqft |
Source: RE/MAX DFW Associates #13435041 Report a problem | ||
| 8/30/2016 | Price change | $179,900-2.8%$84/sqft |
Source: RE/MAX DFW Associates #13435041 Report a problem | ||
| 8/2/2016 | Listed for sale | $185,000+76.2%$86/sqft |
Source: RE/MAX DFW Associates #13435041 Report a problem | ||
| 7/23/2013 | Listing removed | $105,000$49/sqft |
Source: Coldwell Banker Residential Brokerage - #11974984 Report a problem | ||
| 6/21/2013 | Listed for sale | $105,000-8.7%$49/sqft |
Source: Coldwell Banker Residential Brokerage - #11974984 Report a problem | ||
| 7/12/2011 | Sold | -- |
Source: Public Record Report a problem | ||
| 1/6/2011 | Listing removed | $115,000$54/sqft |
Source: CENTURY 21 Judge Fite Company #11371813 Report a problem | ||
| 11/12/2010 | Listed for sale | $115,000-16.7%$54/sqft |
Source: CENTURY 21 Judge Fite Company #11371813 Report a problem | ||
| 3/27/2010 | Listed for sale | $138,000+35.4%$64/sqft |
Source: CENTURY 21 Judge Fite Co. #11371813 Report a problem | ||
| 8/30/2008 | Listing removed | $101,900$48/sqft |
Source: NCI Report a problem | ||
| 3/28/2008 | Listed for sale | $101,900$48/sqft |
Source: NCI Report a problem | ||
| 10/8/2007 | Sold | -- |
Source: Public Record Report a problem | ||