Skip main navigation
Sold for $410,000
  • $410,000

    1906 Edington Pl, Lancaster, PA 17603

    3beds
    3,247sqft
    Single Family Residence
    Built in 2022
    3,049 Square Feet Lot
    $447,200 Zestimate®
    $126/sqft
    $3,514 Estimated rent

    Home value

    $447,200

    $425,000 - $470,000

    $3,514/mo

    Zestimate® history
    Loading
    Loading...

    Owner options

    List your home for rent

    $3,514/mo

    Rent Zestimate®

    Find your next renter with Zillow Rental Manager. Plus, with online applications, you can quickly screen prospective tenants – for free.

    Learn more

    $3,514/mo

    Rent Zestimate®

    Refinance and save

    $2,789/mo

    Est. payment

    Refinancing to a lower rate could help reduce your monthly payments and save thousands over the life of the loan.

    See today's rates

    $2,789/mo

    Est. payment

    Explore your selling options

    Work with a Zillow partner agent

    Leverage their expertise and Zillow's premium Showcase listings to get your home seen by more buyers.

    Get started

    List with your own agent

    Get your home in front of millions of buyers by listing it on Zillow.

    Learn how to do it

    Sell it yourself

    Take full control of how buyers see your home on Zillow by listing For Sale by Owner (FSBO).

    List your home

    What's special

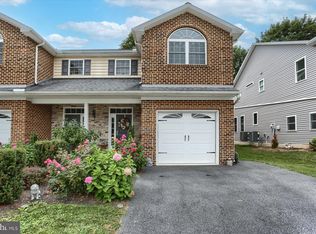
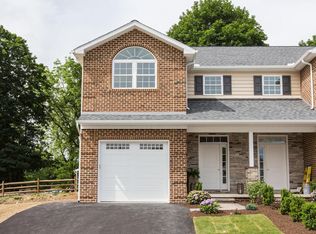
    Welcome to 1906 Edington Place a gorgeous custom built home that is also a 2022 Parade of Homes award winner of the prestigious Fulton Award for best semi detached home. This home is absolutely stunning… it showcases an endless amount of amazing upgrades and craftsmanship from hardwood floors throughout the entire home, shiplap, brick work, stone work, wood work and much more. The first floor has an open floor plan that incorporates reclaimed lumber beams and a floor to ceiling stone fireplace. The custom kitchen is hand crafted with amazing style and has gorgeous solid surface countertops, soft close drawers and stainless appliances. The foyer showcases the most beautiful iron and wood staircases with a vaulted ceiling. The primary suite is one of my favorite areas of the home featuring gorgeous wood plank vaulted ceilings in both the bedroom and bath. The primary bathroom features radiant heated tile floor, double-bowl hand crafted vanity and a beautiful tile shower with smart temp system where you can pre-set up to two different temperatures! The large walk in closet has a complete built in closet system. Convenient 2nd floor laundry room. The lower level is an amazing family room complete with wood plank ceilings, brick work, a handcrafted bar perfect for entertaining and an adorable half bathroom. Amazing location less than a mile from Millersville! This home is a complete stunner at an exceptional value and is ready for it’s new owners!

    Zillow last checked:

    Listing updated:

    Listed by:

    Abby Young 717-615-5355,

    Coldwell Banker Realty

    Bought with:

    Madi Rice, RS369650

    Coldwell Banker Realty

    Source: Bright MLS,MLS#: PALA2052660MLS Logo

    Facts & features

    Interior

    Bedrooms & bathrooms
    • Bedrooms: 3
    • Bathrooms: 4
    • Full bathrooms: 2
    • 1/2 bathrooms: 2
    • Main level bathrooms: 1
    Basement
    • Area: 849
    Heating
    • Heat Pump, Electric
    Cooling
    • Central Air, Electric
    Appliances
    • Included: Microwave, Dishwasher, Oven/Range - Electric, Refrigerator, Stainless Steel Appliance(s), Water Heater, Electric Water Heater
    • Laundry: Upper Level, Laundry Room
    Features
    • Built-in Features, Ceiling Fan(s), Combination Dining/Living, Combination Kitchen/Dining, Crown Molding, Open Floorplan, Kitchen Island, Primary Bath(s), Bathroom - Tub Shower, Upgraded Countertops, Wainscotting, Walk-In Closet(s), Bar, 9'+ Ceilings, Wood Ceilings, Vaulted Ceiling(s), High Ceilings
    • Flooring: Laminate, Hardwood, Tile/Brick
    • Basement: Full,Finished,Windows,Concrete,Sump Pump
    • Number of fireplaces: 1
    • Fireplace features: Electric, Mantel(s), Stone
    Interior area
    • Total structure area: 3,247
    • Total interior livable area: 3,247 sqft
    • Finished area above ground: 2,398
    • Finished area below ground: 849

    Property

    Parking
    • Total spaces: 3
    • Parking features: Garage Faces Front, Asphalt, Driveway, Attached
    • Attached garage spaces: 1
    • Uncovered spaces: 2
    Accessibility
    • Accessibility features: None
    Features
    • Levels: Two
    • Stories: 2
    • Patio & porch: Porch
    • Exterior features: Lighting, Sidewalks
    • Pool features: None
    Lot
    • Size: 3,049 sqft
    • Features: Landscaped, Front Yard, SideYard(s)
    Details
    • Additional structures: Above Grade, Below Grade
    • Parcel number: 3400842600000
    • Zoning: RES
    • Special conditions: Standard

    Construction

    Type & style
    • Home type: SingleFamily
    • Architectural style: Traditional
    • Property subtype: Single Family Residence
    • Attached to another structure: Yes
    Materials
    • Brick, Stone, Vinyl Siding, Stick Built
    • Foundation: Block
    • Roof: Composition,Shingle
    Condition
    • Excellent
    • New construction: No
    • Year built: 2022
    Details
    • Builder name: Thaddeus Stevens College of Technology

    Utilities & green energy

    • Electric: 200+ Amp Service, Circuit Breakers
    • Sewer: Public Sewer
    • Water: Public

    Community & neighborhood

    Location
    • Region: Lancaster
    • Subdivision: Honeysuckle Lane
    • Municipality: LANCASTER TWP

    HOA & financial

    HOA
    • Has HOA: Yes
    • HOA fee: $200 annually
    • Services included: Common Area Maintenance
    • Association name: HONEYSUCKLE LANE

    Other

    Other facts
    • Listing agreement: Exclusive Agency
    • Listing terms: Cash,Conventional
    • Ownership: Fee Simple
    • Road surface type: Black Top

    Price history

    DateEventPrice
    7/31/2024Sold$410,000+6.5%$126/sqft
    Source: Bright MLS #PALA2052660 Report a problem
    6/25/2024Pending sale$385,000$119/sqft
    Source: Bright MLS #PALA2052660 Report a problem
    6/21/2024Listed for sale$385,000+6.5%$119/sqft
    Source: Bright MLS #PALA2052660 Report a problem
    7/28/2022Sold$361,500$111/sqft
    Source: Bright MLS #PALA2019892 Report a problem
    6/28/2022Pending sale$361,500+3.3%$111/sqft
    Source: Bright MLS #PALA2019892 Report a problem
    6/17/2022Listed for sale$350,000$108/sqft
    Source: Bright MLS #PALA2019892 Report a problem

    Public tax history

    YearProperty taxesTax assessment
    2025$6,762 +1.5%$231,100
    2024$6,665 +2.4%$231,100
    2023$6,511 +945.8%$231,100 +883.4%
    2022$623 $23,500
    2021$623 +593.3%$23,500
    2020$90 -84.8%$23,500
    2019$591 +558.1%$23,500
    2018$90 -81.2%$23,500 +61%
    2017$477 +1.9%$14,600
    2016$469 +20.3%$14,600
    2015$390 $14,600
    2014$390 $14,600
    2013-- $14,600
    2012-- $14,600
    2011-- $14,600
    2010-- $14,600
    2009-- $14,600

    Find assessor info on the county website

    Neighborhood: Prospect Heights

    Nearby schools

    GreatSchools rating
    Schools provided by the listing agent
    • District: School District Of Lancaster

    Source: Bright MLS. This data may not be complete. We recommend contacting the local school district to confirm school assignments for this home.

    Get pre-qualified for a loan
    At Zillow Home Loans, we can pre-qualify you in as little as 5 minutes with no impact to your credit score.

    An equal housing lender. NMLS #10287.

    Sell for more on Zillow
    Get a Zillow Showcase℠ listing at no additional cost and you could sell for .
    $447,200
    2% more
    +$8,944
    With Zillow Showcase(estimated)
    $456,144