6 to 6.25 interest rate!!!!! Welcome to this gorgeous custom-built 5 bedroom 4 bathroom home, located in the highly desirable gated community of Glenwood Oaks. Located on 2.5 acres of land, this home has 3,730 sq ft of living space that accommodates the whole family! The double door entryway leads to a spacious living area perfect for entertaining family and friends. The kitchen has a large island with granite countertops, shaker style cabinets, and a wine refrigerator. The primary bedroom is spacious with a luxurious en-suite bathroom featuring a spa-like soaking tub, a separate shower, and dual vanities. The 4 additional bedrooms are located on the same side of the home and offer ample space for comfortable living. Enjoy the screened-in pool area with conservation views and built-in heated jacuzzi. The porch is a great entertainment hub that features an outdoor kitchen with granite countertops and stainless steel appliances. The home also features new plantation shutters throughout and the convenience of a 4-car garage. Don't miss your chance to call this beautiful property home, call today to schedule your private showing!
Sold for $840,000
$840,000
1906 HILLCREST OAK DRIVE, DELAND, FL 32720
5beds
3,730sqft
Single Family Residence
Built in 2018
2.76 Acres Lot
$981,100 Zestimate®
$225/sqft
$4,776 Estimated rent
Home value
$981,100
$932,000 - $1.05M
$4,776/mo
Zestimate® history
Owner options
List your home for rent
$4,776/mo
Rent Zestimate®
Find your next renter with Zillow Rental Manager. Plus, with online applications, you can quickly screen prospective tenants – for free.
$4,776/mo
Rent Zestimate®
Refinance and save
$5,855/mo
Est. payment
Refinancing to a lower rate could help reduce your monthly payments and save thousands over the life of the loan.
$5,855/mo
Est. payment
Explore your selling options
Work with a Zillow partner agent
Leverage their expertise and Zillow's premium Showcase listings to get your home seen by more buyers.
Get startedList with your own agent
Get your home in front of millions of buyers by listing it on Zillow.
Learn how to do itSell it yourself
Take full control of how buyers see your home on Zillow by listing For Sale by Owner (FSBO).
List your homeWhat's special
Large islandOutdoor kitchenConservation viewsAmple spaceGorgeous custom - builtSeparate showerStainless steel appliances
Zillow last checked:
Listing updated:
Listed by:
Daniel Grieb 407-629-4420,
KELLER WILLIAMS REALTY AT THE PARKS 407-629-4420
Bought with:
Jennifer Roth, 3371323
COLDWELL BANKER COAST REALTY
Rochelle Colangelo, 3345947
COLDWELL BANKER COAST REALTY
Source: Stellar MLS,MLS#: O6198787 Originating MLS: Orlando Regional
Originating MLS: Orlando Regional
Facts & features
Interior
Bedrooms & bathrooms
- Bedrooms: 5
- Bathrooms: 4
- Full bathrooms: 4
Rooms
- Room types: Family Room, Dining Room, Great Room, Utility Room
Primary bedroom
- Features: Ceiling Fan(s), Walk-In Closet(s)
- Level: First
- Dimensions: 15.4x19
Bedroom 1
- Features: En Suite Bathroom, Walk-In Closet(s)
- Level: First
- Dimensions: 13.6x14.8
Bedroom 2
- Features: Ceiling Fan(s), Walk-In Closet(s)
- Level: First
- Dimensions: 14.6x14.6
Bedroom 3
- Features: Ceiling Fan(s), Built-in Closet
- Level: First
- Dimensions: 13x15
Bedroom 4
- Features: Built-in Closet
- Level: First
- Dimensions: 13x19.4
Primary bathroom
- Features: Other
- Level: First
- Dimensions: 16x17
Bathroom 1
- Features: Tub with Separate Shower Stall
- Level: First
- Dimensions: 5x9.6
Bathroom 2
- Features: Shower No Tub
- Level: First
- Dimensions: 5.6x19
Bathroom 3
- Features: Dual Sinks
- Level: First
- Dimensions: 5.6x9
Kitchen
- Features: Granite Counters
- Level: First
- Dimensions: 13x16
Living room
- Features: Ceiling Fan(s)
- Level: First
- Dimensions: 20x20
Office
- Features: Ceiling Fan(s)
- Level: First
- Dimensions: 10x13.6
Heating
- Central, Electric, Propane
Cooling
- Central Air
Appliances
- Included: Bar Fridge, Dishwasher, Disposal, Gas Water Heater, Ice Maker, Microwave, Range, Range Hood, Refrigerator, Solar Hot Water Owned, Tankless Water Heater, Water Filtration System, Wine Refrigerator
- Laundry: Laundry Room
Features
- Ceiling Fan(s), Eating Space In Kitchen, High Ceilings, Kitchen/Family Room Combo, Primary Bedroom Main Floor, Split Bedroom, Thermostat, Walk-In Closet(s)
- Flooring: Carpet, Tile
- Doors: Outdoor Grill, Outdoor Kitchen, Sliding Doors
- Has fireplace: No
Interior area
- Total structure area: 5,351
- Total interior livable area: 3,730 sqft
Property
Parking
- Total spaces: 4
- Parking features: Garage Door Opener, Garage Faces Side, Oversized
- Attached garage spaces: 4
- Details: Garage Dimensions: 40x26
Features
- Levels: One
- Stories: 1
- Patio & porch: Covered, Rear Porch, Screened
- Exterior features: Irrigation System, Lighting, Outdoor Grill, Outdoor Kitchen
- Has private pool: Yes
- Pool features: Heated, In Ground, Lighting, Screen Enclosure, Tile
- Has spa: Yes
- Spa features: Heated
- Has view: Yes
- View description: Park/Greenbelt, Trees/Woods
Lot
- Size: 2.76 Acres
- Features: Conservation Area, Cul-De-Sac
- Residential vegetation: Mature Landscaping, Oak Trees, Trees/Landscaped, Wooded
Details
- Additional structures: Outdoor Kitchen
- Parcel number: 4416290100039F
- Zoning: 01A3
- Special conditions: None
Construction
Type & style
- Home type: SingleFamily
- Property subtype: Single Family Residence
Materials
- Block, Stucco
- Foundation: Slab
- Roof: Shingle
Condition
- Completed
- New construction: No
- Year built: 2018
Details
- Warranty included: Yes
Utilities & green energy
- Sewer: Septic Tank
- Water: Well
- Utilities for property: BB/HS Internet Available, Cable Available, Cable Connected, Electricity Connected, Fire Hydrant, Natural Gas Available, Natural Gas Connected, Phone Available, Propane, Sprinkler Well, Water Available
Green energy
- Indoor air quality: Air Filters MERV 10+
- Water conservation: Fl. Friendly/Native Landscape
Community & HOA
Community
- Features: Deed Restrictions, Gated Community - Guard
- Security: Gated Community, Security Lights, Smoke Detector(s)
- Pet fee: $0 monthly
- Subdivision: NORRIS DUPONT & GAUDRY GRANT
HOA
- Has HOA: Yes
- Amenities included: Gated
- HOA fee: $67 monthly
- HOA name: Ken Gagnon
Location
- Region: Deland
Financial & listing details
- Price per square foot: $225/sqft
- Tax assessed value: $829,287
- Annual tax amount: $12,856
- Date on market: 4/26/2024
- Cumulative days on market: 9 days
- Listing terms: Cash,Conventional,FHA,VA Loan
- Ownership: Fee Simple
- Total actual rent: 0
- Electric utility on property: Yes
- Road surface type: Paved
Price history
| Date | Event | Price |
|---|---|---|
| 6/7/2024 | Sold | $840,000-6.6%$225/sqft |
Source:  Stellar MLS #O6198787 Report a problem Stellar MLS #O6198787 Report a problem | ||
| 5/6/2024 | Pending sale | $899,000$241/sqft |
Source: Stellar MLS #O6198787 Report a problem | ||
| 4/26/2024 | Listed for sale | $899,000+25.2%$241/sqft |
Source: Stellar MLS #O6198787 Report a problem | ||
| 3/5/2019 | Sold | $718,000-4.3%$192/sqft |
Source: Public Record Report a problem | ||
| 10/8/2018 | Listed for sale | $749,900+1462.3%$201/sqft |
Source: PLATINUM PROPERTY REALTY LLC #R4900764 Report a problem | ||
| 5/11/2017 | Sold | $48,000-12.6%$13/sqft |
Source: Public Record Report a problem | ||
| 4/13/2017 | Listed for sale | $54,900$15/sqft |
Source: LANE REALTY SERVICES, LLC #V4716362 Report a problem | ||
| 4/13/2017 | Pending sale | $54,900$15/sqft |
Source: LANE REALTY SERVICES, LLC #V4716362 Report a problem | ||
| 1/20/2017 | Listed for sale | $54,900+0.5%$15/sqft |
Source: LANE REALTY SERVICES, LLC #V4716362 Report a problem | ||
| 11/29/2016 | Listing removed | $54,600$15/sqft |
Source: AMERITEAM REALTY, INC. #O5405785 Report a problem | ||
| 9/21/2016 | Price change | $54,600-0.2%$15/sqft |
Source: AMERITEAM REALTY, INC. #O5405785 Report a problem | ||
| 7/13/2016 | Price change | $54,700-0.2%$15/sqft |
Source: AMERITEAM REALTY, INC. #O5405785 Report a problem | ||
| 6/9/2016 | Price change | $54,800-0.2%$15/sqft |
Source: AMERITEAM REALTY, INC. #O5405785 Report a problem | ||
| 3/19/2016 | Listed for sale | $54,900$15/sqft |
Source: AMERITEAM REALTY, INC. #O5405785 Report a problem | ||
| 3/18/2016 | Pending sale | $54,900$15/sqft |
Source: AMERITEAM REALTY, INC. #O5405785 Report a problem | ||
| 12/28/2015 | Price change | $54,900-8.5%$15/sqft |
Source: AMERITEAM REALTY, INC. #O5405785 Report a problem | ||
| 11/22/2015 | Listed for sale | $60,000+57.9%$16/sqft |
Source: AMERITEAM REALTY, INC. #O5405785 Report a problem | ||
| 12/6/2013 | Sold | $38,000-15.4%$10/sqft |
Source: Public Record Report a problem | ||
| 7/21/2013 | Price change | $44,900-10%$12/sqft |
Source: Total Realty Corp #V4642284 Report a problem | ||
| 5/24/2013 | Listed for sale | $49,900-15.4%$13/sqft |
Source: Total Realty Corp. #V4642284 Report a problem | ||
| 8/29/2003 | Sold | $59,000$16/sqft |
Source: Public Record Report a problem | ||
Public tax history
| Year | Property taxes | Tax assessment |
|---|---|---|
| 2025 | $393 -97.2% | $829,287 +12.8% |
| 2024 | $13,963 +8.6% | $735,306 +10% |
| 2023 | $12,856 +8.6% | $668,460 +10% |
| 2022 | $11,839 | $607,691 +10% |
| 2021 | -- | $552,446 +6.9% |
| 2020 | $10,542 | $516,655 +15% |
| 2019 | $10,542 +7.4% | $449,076 +900.9% |
| 2018 | $9,814 +907.5% | $44,867 -11.1% |
| 2017 | $974 -14.5% | $50,475 -13.3% |
| 2016 | $1,139 -5.9% | $58,236 +20.6% |
| 2015 | $1,211 +12.8% | $48,300 +2.3% |
| 2014 | $1,074 | $47,196 +0.6% |
| 2013 | -- | $46,920 +9.7% |
| 2012 | -- | $42,780 -18.4% |
| 2011 | -- | $52,440 |
| 2010 | -- | $52,440 -36% |
| 2009 | -- | $81,972 -46% |
| 2007 | -- | $151,800 +46.7% |
| 2006 | -- | $103,500 +31.6% |
| 2005 | -- | $78,660 +52.4% |
| 2004 | -- | $51,612 |
| 2003 | -- | $51,612 +107.8% |
| 2002 | -- | $24,840 -51.9% |
| 2001 | -- | $51,612 +133.8% |
| 2000 | -- | $22,080 |
Find assessor info on the county website
Neighborhood: 32720
Nearby homes
- $52,9612.51 acres1918 Hillcrest Oak Dr, Deland, FL 32720Off Market

- $99,000-- bd-- ba-- sqft1907 Hillcrest Oak Dr, Deland, FL 32720Off Market
- $559,2342.5 acres1925 S Farm Rd, Deland, FL 32720Off Market
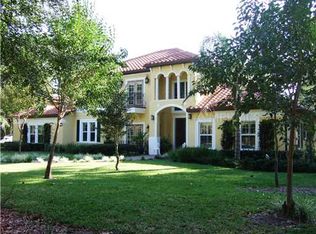
- $977,3004 bd3 ba3.4k sqft1924 Hillcrest Oak Dr, Deland, FL 32720Off Market
- $1,300,0005 bd3 ba3.5k sqft1933 S Farm Rd, Deland, FL 32720For Sale
- $900,0004 bd4 ba3.5k sqft1913 Hillcrest Oak Dr, Deland, FL 32720Sold
- $99,0002.5 acres1901 Hillcrest Oak Dr, Deland, FL 32720Off Market
- $109,296-- bd-- ba-- sqft1900 Hillcrest Oak Dr, Deland, FL 32720Off Market
Nearby schools
GreatSchools rating
- 5/10Louise S. Mcinnis Elementary SchoolGrades: PK-5Distance: 1.2 mi
- 4/10T. Dewitt Taylor Middle-High SchoolGrades: 6-12Distance: 11.8 mi
Schools provided by the listing agent
- Elementary: Louise S. McInnis Elem
- Middle: T. Dewitt Taylor Middle-High
- High: T. Dewitt Taylor Middle-High
Source: Stellar MLS. This data may not be complete. We recommend contacting the local school district to confirm school assignments for this home.
Get a cash offer in 3 minutes
Find out how much your home could sell for in as little as 3 minutes with a no-obligation cash offer.
Estimated market value
$981,100
Get a cash offer in 3 minutes
Find out how much your home could sell for in as little as 3 minutes with a no-obligation cash offer.
Estimated market value
$981,100
- Florida
- Volusia County
- Deland
- 32720
- 1906 HILLCREST OAK DRIVE
Nearby cities
Nearby zip codes
Other Deland Topics
