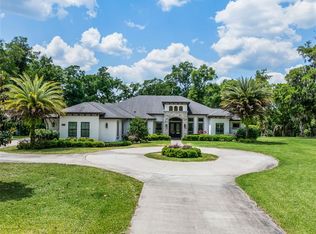
DELAND: Located in the gated Glenwood Oaks subdivision, this custom-built home completed in 2024 sits on a 2.5-acre lot and includes a top of the line appliance package featuring a THOR 48" gas stove. This 4-bedroom, 3.5-bathroom home offers over 3,500 sq. ft. of living space and is designed for both comfort and functionality. The main floor includes the primary bedroom with backyard views and an en suite bathroom featuring a garden tub, a walk-in shower with a rain shower head, and double vanities. The living room has a fireplace and retractable sliding doors, creating seamless indoor-outdoor living. The gourmet kitchen is equipped with a 48" Thor gas stove, a large island, STUNNING stone counters and a wet bar with a wine fridge. Additional spaces include a family room, small office or pet den, and a laundry room. The home has and two Rinnai tankless water heaters for efficiency. Upstairs, you will find three additional bedrooms, including two that share a Jack-and-Jill bathroom and one with a private bath. There is also a flex area and a storage room that could be used as a theater room or for holiday storage. The property includes front and back porches, and a sprinkler system. Outdoor features make future additions, such as a pool, easy, with the back porch already plumbed for an outdoor shower. Surrounded by fresh landscaping, this property features 22 newly planted trees, including Magnolias, Cypress, and Japanese Blueberry, creating a peaceful retreat where deer often roam the neighborhood. This home offers privacy while remaining close to shopping, dining, and other amenities. Schedule your showing today to see all that this property and neighborhood have to offer. Information provided is believed to be accurate but not guaranteed.
Sold for $900,000
Zillow last checked:
Listing updated:
Bought with:
Brad Wallace, 3340716
WEMERT GROUP REALTY LLC
Jenny Wemert, 3044371
WEMERT GROUP REALTY LLC
Source: Stellar MLS,MLS#: V4939625 Originating MLS: West Volusia
Originating MLS: West Volusia
Price history
| Date | Event | Price |
|---|---|---|
| 1/14/2025 | Sold | $900,000-1.1%$256/sqft |
Source:  Stellar MLS #V4939625 Report a problem Stellar MLS #V4939625 Report a problem | ||
| 12/3/2024 | Pending sale | $910,000$259/sqft |
Source: Stellar MLS #V4939625 Report a problem | ||
| 11/27/2024 | Listed for sale | $910,000+127.5%$259/sqft |
Source: Stellar MLS #V4939625 Report a problem | ||
| 6/17/2024 | Sold | $400,000-5.9%$114/sqft |
Source: Stellar MLS #O6203957 Report a problem | ||
| 5/18/2024 | Pending sale | $425,000$121/sqft |
Source: Stellar MLS #O6203957 Report a problem | ||
| 5/13/2024 | Listed for sale | $425,000+580%$121/sqft |
Source: Stellar MLS #O6203957 Report a problem | ||
| 11/20/2020 | Sold | $62,500+25.3%$18/sqft |
Source: Public Record Report a problem | ||
| 11/18/2018 | Listing removed | $49,900$14/sqft |
Source: WATSON REALTY CORP #V4709204 Report a problem | ||
| 9/25/2016 | Price change | $49,900-23.1%$14/sqft |
Source: Watson Realty Corp. #V4709204 Report a problem | ||
| 5/10/2016 | Listed for sale | $64,900$18/sqft |
Source: Watson Realty Corp. #V4709204 Report a problem | ||
| 2/9/2016 | Listing removed | $64,900$18/sqft |
Source: Watson Realty Corp. #V4709204 Report a problem | ||
| 11/21/2015 | Listed for sale | $64,900-7.2%$18/sqft |
Source: Watson Realty Corp. #V4709204 Report a problem | ||
| 6/15/2013 | Listing removed | $69,900$20/sqft |
Source: Watson Realty Corp #V4637523 Report a problem | ||
| 5/21/2013 | Listed for sale | $69,900$20/sqft |
Source: Watson Realty Corp #V4637523 Report a problem | ||
| 12/18/2012 | Listing removed | $69,900$20/sqft |
Source: Watson Realty Corp #68575248 Report a problem | ||
| 10/25/2012 | Listed for sale | $69,900-12.5%$20/sqft |
Source: DeLand #V4637523 Report a problem | ||
| 12/25/2011 | Listing removed | $79,900$23/sqft |
Source: Watson Realty Corp #MV4632962 Report a problem | ||
| 10/19/2011 | Listed for sale | $79,900$23/sqft |
Source: Watson Realty Corp #MV4632962 Report a problem | ||
| 8/31/2011 | Listing removed | $79,900$23/sqft |
Source: Watson Realty Corp. REALTORS� #V4632962 Report a problem | ||
| 7/10/2011 | Price change | $79,900-11.1%$23/sqft |
Source: Watson Realty Corp. REALTORS� #V4632962 Report a problem | ||
| 7/4/2011 | Listed for sale | $89,900+4.7%$26/sqft |
Source: Watson Realty Corp. REALTORS� #V4632962 Report a problem | ||
| 2/1/2005 | Sold | $85,900$24/sqft |
Source: Public Record Report a problem | ||

Get a cash offer in 3 minutes
Find out how much your home could sell for in as little as 3 minutes with a no-obligation cash offer.
Estimated market value
$903,700
