Exquisite charm and modern comforts await at 1906 Mary Jane Dr, Longview, Texas. Discover the perfect blend of timeless charm and contemporary updates in this meticulously maintained home. Nestled in a tranquil neighborhood near parks, hospitals, and shopping, this 3 bedroom, 2 bathroom home offers 2,119 sq ft of beautifully crafted living space. You'll step inside to a seamless flow throughout, highlighted by wood floors, gracing both the expansive living areas and elegant formal dining room. Skylights give natural light, complementing the warmth from the cozy fireplace, perfect for gatherings on those cooler fall evenings ahead. The heart of the home boasts a chef's dream kitchen, complete with granite countertops, modern appliances, and stylish ceramic floors that extend into the welcoming entryway and bathrooms. Retreat to the master suite, where a spacious, tiled walk-in shower await in the updated bathroom. Outside, entertain effortlessly on the covered patio overlooking a professionally landscaped yard with a newly installed partiial inground Berry Pool with a custom deck - ideal for summer relaxation! A brand new workshop with electricity offers space for hobbies or storage, while a wooden privacy fence ensures seclusion and security. Additional features include a recently replaced AC/heating unit, ensuring year round comfort. There is also a two car garage. Move-in ready and exuding curb appeal, this home offers not just a residence, but a lifestyle of comfort and convenience. Schedule your showing today and envision yourself living in this inviting Longview gem!
Sold
Price Unknown
1906 Mary Jane Dr, Longview, TX 75601
3beds
2,119sqft
Single Family Residence
Built in 1961
0.32 Acres Lot
$299,800 Zestimate®
$--/sqft
$2,504 Estimated rent
Home value
$299,800
$285,000 - $315,000
$2,504/mo
Zestimate® history
Owner options
List your home for rent
$2,504/mo
Rent Zestimate®
Find your next renter with Zillow Rental Manager. Plus, with online applications, you can quickly screen prospective tenants – for free.
$2,504/mo
Rent Zestimate®
Refinance and save
Refinancing to a lower rate could help reduce your monthly payments and save thousands over the life of the loan.
Explore your selling options
Work with a Zillow partner agent
Leverage their expertise and Zillow's premium Showcase listings to get your home seen by more buyers.
Get startedList with your own agent
Get your home in front of millions of buyers by listing it on Zillow.
Learn how to do itSell it yourself
Take full control of how buyers see your home on Zillow by listing For Sale by Owner (FSBO).
List your homeWhat's special
Zillow last checked:
Listing updated:
Listed by:
Terri L Frost 903-522-2220,
United Country H5 Auction and Realty
Bought with:
United Country H5 Auction and Realty
Source: LGVBOARD,MLS#: 20244498
Facts & features
Interior
Bedrooms & bathrooms
- Bedrooms: 3
- Bathrooms: 2
- Full bathrooms: 2
Rooms
- Room types: Living Room, Family Room, Utility Room
Bathroom
- Features: Shower Only, Shower and Tub, Walk-In Closet(s), Ceramic Tile, Tile Counters, Carpet, Granite Counters
Dining room
- Features: Separate Formal Dining
Heating
- Central Gas
Cooling
- Central Electric
Appliances
- Included: Elec Range/Oven, Free-Standing Range, Self Cleaning Oven, Electric Cooktop, Dishwasher, Disposal, Vented Exhaust Fan, Refrigerator, Electric Water Heater
- Laundry: Laundry Room, Electric Dryer Hookup, Washer Hookup
Features
- High Ceilings, Bookcases, Ceiling Fan(s), Cable TV, Wired for Data, Granite Counters, Ceiling Fans, High Speed Internet, Eat-in Kitchen
- Flooring: Carpet, Tile, Hardwood
- Windows: Shades/Blinds, Skylight(s), Blinds, Storm Window(s)
- Number of fireplaces: 1
- Fireplace features: Den, Woodburning w/Gas Logs
Interior area
- Total structure area: 2,119
- Total interior livable area: 2,119 sqft
Property
Parking
- Total spaces: 2
- Parking features: Garage, Garage Faces Front, Garage Door Opener, Attached, Concrete
- Attached garage spaces: 2
- Has uncovered spaces: Yes
Features
- Levels: One
- Stories: 1
- Patio & porch: Covered, Porch, Deck
- Exterior features: Rain Gutters
- Has private pool: Yes
- Pool features: Above Ground, Chlorine
- Fencing: Wood
Lot
- Size: 0.32 Acres
- Dimensions: 106.15 x 133.00
- Features: Landscaped, Curbs/Gutters
Details
- Additional structures: Storage, Workshop, Storage Buildings
- Parcel number: 48075
Construction
Type & style
- Home type: SingleFamily
- Property subtype: Single Family Residence
Materials
- Brick
- Foundation: Slab
- Roof: Composition
Condition
- Year built: 1961
Utilities & green energy
- Gas: Gas
- Sewer: Public Sewer
- Water: Public Water, Longview
- Utilities for property: Electricity Available, Cable Available
Green energy
- Energy generation: Wind
Community & HOA
Community
- Security: Security System Owned, Smoke Detector(s)
- Subdivision: S3330 - HUGHEY CREST
Location
- Region: Longview
Financial & listing details
- Tax assessed value: $296,070
- Annual tax amount: $3,185
- Date on market: 9/19/2025
- Listing terms: Cash,FHA,Conventional,VA Loan
- Exclusions: Generator
- Road surface type: Asphalt
Price history
| Date | Event | Price |
|---|---|---|
| 8/29/2024 | Sold | -- |
Source:  LGVBOARD #20244498 Report a problem LGVBOARD #20244498 Report a problem | ||
| 7/18/2024 | Listed for sale | $299,995+66.8%$142/sqft |
Source: LGVBOARD #20244498 Report a problem | ||
| 3/24/2021 | Listing removed | -- |
Source: Owner Report a problem | ||
| 3/9/2018 | Sold | -- |
Source: Agent Provided Report a problem | ||
| 12/6/2017 | Listed for sale | $179,900+4.3%$85/sqft |
Source: Owner Report a problem | ||
| 8/2/2014 | Listing removed | $1,395$1/sqft |
Source: Owner Report a problem | ||
| 8/1/2014 | Price change | $1,395-3.8%$1/sqft |
Source: Owner Report a problem | ||
| 7/21/2014 | Listed for rent | $1,450$1/sqft |
Source: Owner Report a problem | ||
| 7/15/2014 | Listing removed | $172,500$81/sqft |
Source: Suzanne Cook & Company #150624 Report a problem | ||
| 5/29/2014 | Price change | $172,500+1.8%$81/sqft |
Source: Suzanne Cook & Company #150624 Report a problem | ||
| 5/21/2014 | Price change | $169,500-1.7%$80/sqft |
Source: Suzanne Cook & Company #150624 Report a problem | ||
| 4/27/2014 | Listed for sale | $172,500$81/sqft |
Source: Suzanne Cook & Company #150624 Report a problem | ||
Public tax history
| Year | Property taxes | Tax assessment |
|---|---|---|
| 2025 | $5,910 +83.7% | $296,070 +31.4% |
| 2024 | $3,218 +15.2% | $225,387 +10% |
| 2023 | $2,793 -18.8% | $204,897 +10% |
| 2022 | $3,440 +0.6% | $186,270 +9.2% |
| 2021 | $3,419 -1.1% | $170,600 -1.3% |
| 2020 | $3,458 +2% | $172,910 +2% |
| 2019 | $3,389 +3% | $169,530 +17.7% |
| 2018 | $3,291 +0.5% | $144,000 +0.5% |
| 2017 | $3,273 -2.7% | $143,220 -2.7% |
| 2016 | $3,363 +1% | $147,170 +1% |
| 2015 | $3,332 | $145,780 +22% |
| 2014 | -- | $119,500 -17.7% |
| 2013 | -- | $145,190 +0.2% |
| 2012 | -- | $144,860 +1.5% |
| 2011 | -- | $142,760 +3.3% |
| 2010 | -- | $138,190 +1.5% |
| 2009 | -- | $136,150 +4.7% |
| 2008 | -- | $130,040 +6.9% |
| 2007 | -- | $121,680 +2.1% |
| 2006 | -- | $119,200 +4.4% |
| 2005 | -- | $114,150 +4.8% |
| 2004 | -- | $108,870 +5.1% |
| 2003 | -- | $103,610 +2% |
| 2002 | -- | $101,600 +19.6% |
| 2001 | -- | $84,970 -5% |
| 2000 | -- | $89,410 |
Find assessor info on the county website
Neighborhood: 75601
Nearby homes
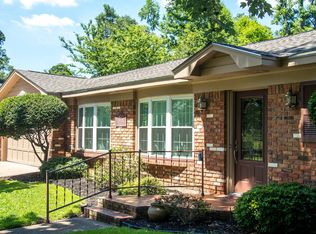
- $266,5003 bd2 ba2k sqft1908 Mary Jane Dr, Longview, TX 75601Off Market
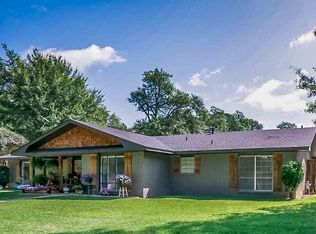
- $313,8003 bd2 ba2.5k sqft1904 Mary Jane Dr, Longview, TX 75601Off Market
- $253,3004 bd3 ba2k sqft1909 Franklin Dr, Longview, TX 75601Off Market
- $248,800-- bd2 ba2.1k sqft1907 Franklin Dr, Longview, TX 75601Off Market
- $252,5003 bd2 ba2k sqft1911 Franklin Dr, Longview, TX 75601Off Market
- $--3 bd2 ba2k sqft1907 Mary Jane Dr, Longview, TX 75601Sold
- $235,5003 bd2 ba1.7k sqft1905 Franklin Dr, Longview, TX 75601Off Market
- $257,200-- bd2 ba2.2k sqft1910 Mary Jane Dr, Longview, TX 75601Off Market
Nearby schools
GreatSchools rating
- NAEast Texas Montessori Prep AcademyGrades: PK-KDistance: 1.2 mi
- 6/10Forest Park Magnet SchoolGrades: 6-8Distance: 0.5 mi
- 6/10Longview High SchoolGrades: 9-12Distance: 2.5 mi
Schools provided by the listing agent
- District: Longview ISD
Source: LGVBOARD. This data may not be complete. We recommend contacting the local school district to confirm school assignments for this home.
- Texas
- Gregg County
- Longview
- 75601
- 1906 Mary Jane Dr
Nearby cities
Nearby zip codes
Other Longview Topics
