The charming covered front porch says WELCOME! You will appreciate all this 3/2/2 home has to offer. The family room has a wood accent wall, fireplace is wood burning with glass doors, surrounded with beautiful rock/stone and offers a hearth for additional seating. The family room and kitchen have an open concept. Enjoy cooking in the equipped kitchen, stainless-steel double oven, microwave, dishwasher, large sink with a touch faucet. Two tone painted cabinets, granite, subway tile, pantry, open area for additional storage and kitchen bar for eatery. The front room is currently used as a dining room, but large enough to use a portion of it for a 2nd living area. Beautiful bathrooms with granite and detailed tile work in shower/tub. Bedrooms are spacious with each room having plenty of windows for natural light. The double glass door in the family room leads to the gunite salt-water pool. Yard is completely privacy fenced and offers a nice storage building. The gunite and damaged tile on the pool were replaced Nov. 2022. The roof is approx. 3 years old. Make plans to see this property soon.
Sold
Price Unknown
1907 Mary Jane Dr, Longview, TX 75601
3beds
2,037sqft
Single Family Residence
Built in 1961
0.34 Acres Lot
$281,400 Zestimate®
$--/sqft
$2,932 Estimated rent
Home value
$281,400
$256,000 - $310,000
$2,932/mo
Zestimate® history
Owner options
List your home for rent
$2,932/mo
Rent Zestimate®
Find your next renter with Zillow Rental Manager. Plus, with online applications, you can quickly screen prospective tenants – for free.
$2,932/mo
Rent Zestimate®
Refinance and save
Refinancing to a lower rate could help reduce your monthly payments and save thousands over the life of the loan.
Explore your selling options
Work with a Zillow partner agent
Leverage their expertise and Zillow's premium Showcase listings to get your home seen by more buyers.
Get startedList with your own agent
Get your home in front of millions of buyers by listing it on Zillow.
Learn how to do itSell it yourself
Take full control of how buyers see your home on Zillow by listing For Sale by Owner (FSBO).
List your homeWhat's special
Storage buildingEquipped kitchenSubway tileCovered front porchWood accent wallStainless-steel double ovenOpen concept
Zillow last checked:
Listing updated:
Listed by:
Roxanne Browning 903-746-5333,
BOLD Real Estate Group
Bought with:
Amanda Robins
Keebaugh & Company
Source: LGVBOARD,MLS#: 20253264
Facts & features
Interior
Bedrooms & bathrooms
- Bedrooms: 3
- Bathrooms: 2
- Full bathrooms: 2
Rooms
- Room types: Family Room
Bathroom
- Features: Shower Only, Shower/Tub, Granite Counters
Dining room
- Features: Separate Formal Dining
Heating
- Central Gas
Cooling
- Central Electric
Appliances
- Included: Elec Range/Oven, Free-Standing Range, Self Cleaning Oven, Microwave, Dishwasher, Disposal, Refrigerator, Plumbed For Ice Maker, Electric Water Heater
- Laundry: In Garage, Electric Dryer Hookup, Washer Hookup
Features
- Ceiling Fan(s), Pantry, Granite Counters, Ceiling Fans, High Speed Internet, Breakfast Bar
- Flooring: Carpet, Laminate
- Windows: Blinds
- Attic: Power Attic Vent
- Number of fireplaces: 1
- Fireplace features: Wood Burning, Living Room, Glass Doors
Interior area
- Total structure area: 2,037
- Total interior livable area: 2,037 sqft
Property
Parking
- Total spaces: 2
- Parking features: Garage, Garage Faces Front, Garage Door Opener
- Garage spaces: 2
Features
- Levels: One
- Stories: 1
- Patio & porch: Porch
- Exterior features: Auto Sprinkler
- Has private pool: Yes
- Pool features: Gunite, In Ground, Other, Salt Water
- Fencing: Wood
Lot
- Size: 0.34 Acres
- Features: Landscaped
Details
- Additional structures: Storage, Storage Buildings
- Parcel number: 48084
Construction
Type & style
- Home type: SingleFamily
- Architectural style: Traditional
- Property subtype: Single Family Residence
Materials
- Brick
- Foundation: Pillar/Post/Pier
- Roof: Composition
Condition
- Year built: 1961
Utilities & green energy
- Gas: Gas
- Sewer: Public Sewer
- Water: Public Water, Public
- Utilities for property: Electricity Available, Cable Available
Green energy
- Energy generation: Wind
Community & HOA
Community
- Security: Security Lights
Location
- Region: Longview
Financial & listing details
- Tax assessed value: $306,970
- Annual tax amount: $3,864
- Date on market: 5/13/2025
- Listing terms: Cash,FHA,Conventional,VA Loan,Must Qualify
- Exclusions: See Addendum
Price history
| Date | Event | Price |
|---|---|---|
| 10/22/2025 | Sold | -- |
Source:  LGVBOARD #20253264 Report a problem LGVBOARD #20253264 Report a problem | ||
| 7/28/2025 | Price change | $297,500-0.5%$146/sqft |
Source: LGVBOARD #20253264 Report a problem | ||
| 5/13/2025 | Listed for sale | $299,000+17.3%$147/sqft |
Source: LGVBOARD #20253264 Report a problem | ||
| 7/20/2022 | Sold | -- |
Source: LGVBOARD #20223725 Report a problem | ||
| 6/20/2022 | Listed for sale | $254,900+34.2%$125/sqft |
Source: LGVBOARD #20223725 Report a problem | ||
| 8/19/2019 | Listing removed | $189,900$93/sqft |
Source: Coldwell Banker Lenhart Properties Inc. #20191753 Report a problem | ||
| 8/16/2019 | Pending sale | $189,900$93/sqft |
Source: Coldwell Banker Lenhart Properties Inc. #20191753 Report a problem | ||
| 8/15/2019 | Sold | -- |
Source: LGVBOARD #20191753 Report a problem | ||
| 4/5/2019 | Listed for sale | $189,900+1.6%$93/sqft |
Source: COLDWELL BANKER LENHART #20191753 Report a problem | ||
| 11/20/2018 | Listing removed | $187,000$92/sqft |
Source: Owner Report a problem | ||
| 10/18/2018 | Listed for sale | $187,000$92/sqft |
Source: Owner Report a problem | ||
| 11/30/2016 | Sold | -- |
Source:  GTARMLS #10071475 Report a problem GTARMLS #10071475 Report a problem | ||
Public tax history
| Year | Property taxes | Tax assessment |
|---|---|---|
| 2025 | $2,848 -26.3% | $306,970 +2.7% |
| 2024 | $3,864 -7.4% | $298,850 +8.3% |
| 2023 | $4,173 +15% | $275,900 +41.4% |
| 2022 | $3,628 -10.6% | $195,080 +9.2% |
| 2021 | $4,058 -2.5% | $178,690 -2.9% |
| 2020 | $4,161 +43.7% | $184,060 +25% |
| 2019 | $2,896 +0.8% | $147,260 +1.1% |
| 2018 | $2,874 +1.9% | $145,660 +1.6% |
| 2017 | $2,822 -2.9% | $143,310 -2.6% |
| 2016 | $2,907 +0.4% | $147,140 +0.3% |
| 2015 | $2,896 | $146,630 -2.7% |
| 2014 | -- | $150,640 +2.8% |
| 2013 | -- | $146,570 +0.3% |
| 2012 | -- | $146,130 +1.5% |
| 2011 | -- | $144,040 +3.2% |
| 2010 | -- | $139,530 +1.8% |
| 2009 | -- | $137,100 +4.6% |
| 2008 | -- | $131,130 +13.3% |
| 2007 | -- | $115,770 +2.8% |
| 2006 | -- | $112,610 +4.7% |
| 2005 | -- | $107,570 +3.5% |
| 2004 | -- | $103,910 +5.7% |
| 2003 | -- | $98,330 +2.9% |
| 2002 | -- | $95,570 -1.5% |
| 2001 | -- | $97,020 -5.3% |
| 2000 | -- | $102,490 |
Find assessor info on the county website
Neighborhood: 75601
Nearby homes
- $--4 bd3 ba2.3k sqft1909 Mary Jane Dr, Longview, TX 75601Sold
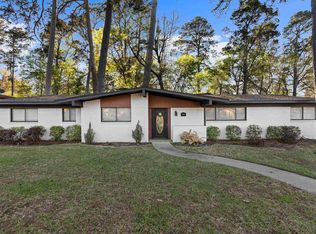
- $232,200-- bd2 ba1.7k sqft1905 Mary Jane Dr, Longview, TX 75601Off Market
- $--3 bd2 ba2.1k sqft1906 Mary Jane Dr, Longview, TX 75601Sold
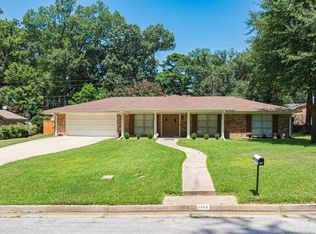
- $379,8005 bd3 ba4.4k sqft1903 Mary Jane Dr, Longview, TX 75601Off Market
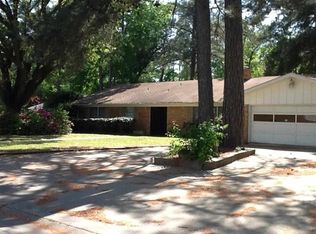
- $223,800-- bd2 ba1.9k sqft1911 Mary Jane Dr, Longview, TX 75601Off Market
- $266,5003 bd2 ba2k sqft1908 Mary Jane Dr, Longview, TX 75601Off Market
- $313,8003 bd2 ba2.5k sqft1904 Mary Jane Dr, Longview, TX 75601Off Market
- $250,4003 bd2 ba1.8k sqft1214 Nancy Cir, Longview, TX 75601Off Market
Nearby schools
GreatSchools rating
- NAEast Texas Montessori Prep AcademyGrades: PK-KDistance: 1.2 mi
- 6/10Forest Park Magnet SchoolGrades: 6-8Distance: 0.5 mi
- 6/10Longview High SchoolGrades: 9-12Distance: 2.5 mi
Schools provided by the listing agent
- District: LISD
Source: LGVBOARD. This data may not be complete. We recommend contacting the local school district to confirm school assignments for this home.
- Texas
- Gregg County
- Longview
- 75601
- 1907 Mary Jane Dr
Nearby cities
Nearby zip codes
Other Longview Topics
