Skip main navigation
Closed
  • $571,400

    1906 N Dunhill Ct, Arlington Heights, IL 60004

    2beds
    1,617sqft
    Single Family Residence
    Built in 1991
    -- sqft lot
    $571,400 Zestimate®
    $353/sqft
    $2,622 Estimated rent

    Home value

    $571,400

    $543,000 - $606,000

    $2,622/mo

    Zestimate® history
    Loading
    Loading...

    Owner options

    List your home for rent

    $2,622/mo

    Rent Zestimate®

    Find your next renter with Zillow Rental Manager. Plus, with online applications, you can quickly screen prospective tenants – for free.

    Learn more

    $2,622/mo

    Rent Zestimate®

    Refinance and save

    $4,410/mo

    Est. payment

    Refinancing to a lower rate could help reduce your monthly payments and save thousands over the life of the loan.

    See today's rates

    $4,410/mo

    Est. payment

    Explore your selling options

    Work with a Zillow partner agent

    Leverage their expertise and Zillow's premium Showcase listings to get your home seen by more buyers.

    Get started

    List with your own agent

    Get your home in front of millions of buyers by listing it on Zillow.

    Learn how to do it

    Sell it yourself

    Take full control of how buyers see your home on Zillow by listing For Sale by Owner (FSBO).

    List your home

    What's special

    Modern updatesFinished basementUpdated appliancesNew cast iron railingsGranite countertopsLuxury vinyl flooring

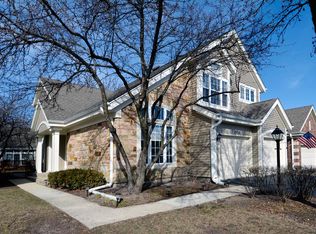
    Welcome to this magnificent RARE ranch townhome in Arlington Heights! This home has been meticulously taken care of with love and is the perfect combination of luxury and convenience. Boasting two bedrooms, a den, and a finished basement, this home provides plenty of space for you to make your own. Enjoy modern updates such as luxury vinyl flooring on the main level, new cast iron railings, and updated appliances in the kitchen with granite countertops - perfect for whipping up tasty meals! Step outside onto your restained deck where you can enjoy that morning cup of coffee or enjoy a glass of wine in the evening as you look out into nature's beauty. Also included is a brand new full bathroom in the basement - rounding off this incredible property. The home is centrally located with close access to Route 53. Don't miss out on making this house your home sweet home today!

    This property is off market, which means it's not currently listed for sale or rent on Zillow. This may be different from what's available on other websites or public sources.

    Zillow last checked:

    Listing updated:

    Listed by:

    Jason Stallard 630-306-4085,

    HomeSmart Connect LLC

    Bought with:

    Jessica Pluda

    Berkshire Hathaway HomeServices Starck Real Estate

    Aaron Pluda

    Berkshire Hathaway HomeServices Starck Real Estate

    Source: MRED as distributed by MLS GRID,MLS#: 11808790MLS Logo

    Facts & features

    Interior

    Bedrooms & bathrooms
    • Bedrooms: 2
    • Bathrooms: 3
    • Full bathrooms: 3
    Rooms
    • Room types: Den
    Primary bedroom
    • Features: Flooring (Vinyl), Bathroom (Full)
    • Level: Main
    • Area: 192 Square Feet
    • Dimensions: 16X12
    Bedroom 2
    • Features: Flooring (Vinyl)
    • Level: Main
    • Area: 110 Square Feet
    • Dimensions: 11X10
    Den
    • Features: Flooring (Vinyl)
    • Level: Main
    • Area: 110 Square Feet
    • Dimensions: 11X10
    Dining room
    • Features: Flooring (Vinyl)
    • Level: Main
    • Dimensions: COMBO
    Kitchen
    • Features: Flooring (Ceramic Tile)
    • Level: Main
    • Area: 187 Square Feet
    • Dimensions: 17X11
    Laundry
    • Level: Main
    • Area: 35 Square Feet
    • Dimensions: 7X5
    Living room
    • Features: Flooring (Vinyl)
    • Level: Main
    • Area: 312 Square Feet
    • Dimensions: 24X13
    Heating
    • Natural Gas
    Cooling
    • Central Air
    Features
    • Basement: Finished,Full
    • Number of fireplaces: 1
    • Fireplace features: Living Room
    Interior area
    • Total structure area: 1,617
    • Total interior livable area: 1,617 sqft

    Property

    Parking
    • Total spaces: 2
    • Parking features: Asphalt, Garage Door Opener, On Site, Garage Owned, Attached, Garage
    • Attached garage spaces: 2
    • Has uncovered spaces: Yes
    Accessibility
    • Accessibility features: Bath Grab Bars, Wheelchair Ramp(s), Disability Access
    Features
    • Stories: 1
    Details
    • Parcel number: 03173020761051
    • Special conditions: None

    Construction

    Type & style
    • Home type: Condo
    • Architectural style: Ranch
    • Property subtype: Single Family Residence
    Materials
    • Vinyl Siding, Brick
    Condition
    • New construction: No
    • Year built: 1991

    Utilities & green energy

    • Sewer: Public Sewer
    • Water: Public

    Community & HOA

    HOA
    • Has HOA: Yes
    • Services included: Insurance, Exterior Maintenance, Lawn Care, Scavenger, Snow Removal
    • HOA fee: $343 monthly
    Location
    • Region: Arlington Heights

    Financial & listing details

    • Price per square foot: $353/sqft
    • Annual tax amount: $5,580
    • Date on market: 6/15/2023
    • Listing terms: Conventional
    • Ownership: Condo

    Price history

    DateEventPrice
    7/13/2023Sold$504,000+7.3%$312/sqft
    Source: MRED as distributed by MLS GRID #11808790 Report a problem
    6/17/2023Contingent$469,900$291/sqft
    Source: MRED as distributed by MLS GRID #11808790 Report a problem
    6/15/2023Listed for sale$469,900+33.5%$291/sqft
    Source: MRED as distributed by MLS GRID #11808790 Report a problem
    9/11/2018Sold$352,000$218/sqft
    Source: MRED as distributed by MLS GRID #10045215 Report a problem

    Public tax history

    Tax history is unavailable.

    Neighborhood: 60004

    Nearby schools

    GreatSchools rating
    Schools provided by the listing agent
    • Elementary: Greenbrier Elementary School
    • Middle: Thomas Middle School
    • High: Buffalo Grove High School
    • District: 25

    Source: MRED as distributed by MLS GRID. This data may not be complete. We recommend contacting the local school district to confirm school assignments for this home.

    Get a cash offer in 3 minutes
    Find out how much your home could sell for in as little as 3 minutes with a no-obligation cash offer.
    Estimated market value
    $571,400
    Get a cash offer in 3 minutes
    Find out how much your home could sell for in as little as 3 minutes with a no-obligation cash offer.
    Estimated market value
    $571,400