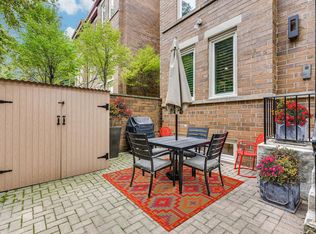
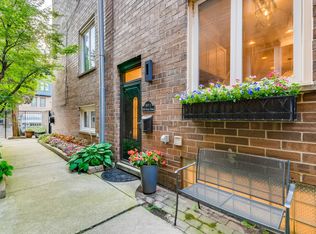
Welcome to your luxury townhouse nestled in the heart of vibrant Lincoln Park! This stunning all-brick, fee-simple home boasts 4 beds and 3.5 baths, offering the perfect blend of townhouse convenience with the spaciousness of a single-family residence. Located in the highly coveted Lincoln Elementary school district, this meticulously cared for gem spans four levels, promising ample space and exquisite designer touches at every turn. Step inside and be greeted by your own private patio oasis - ideal for unwinding, soaking in the sunshine, and entertaining friends and family. On the main level, a stylish living room welcomes you with built-in shelving and a marble surround fireplace, seamlessly flowing into a defined dining area and a chef's kitchen. Equipped with top-notch appliances, cherry cabinets, an additional breakfast bar with seating for four, and a walk-in pantry, it's a haven for any cooking enthusiast. A chic half bath completes this level, adding to the convenience and elegance of the space. Venture to the second floor to discover an elegant living room/library adorned with yet another fireplace, a spacious primary bedroom featuring a walk-in closet, and a spa-like ensuite bath with heated flooring and a heated towel rack - the epitome of luxury and comfort. Ascending to the top floor reveals three generously sized bedrooms with organized closets, a full bath, and additional laundry facilities, ensuring practicality and ease for everyday living. Descending to the lower level, you'll find a thoughtfully designed space offering yet another expansive living/recreation room, a full bath, a sizable laundry room, added storage with fridge, and heated floors throughout - perfect for relaxing, working out, or hosting a movie night. Throughout the home, you'll find exceptional features such as gorgeous hardwood floors, custom storage solutions, skylights, window shutters, and luxury touches, adding both charm and functionality to every corner. Nestled on a picturesque street in the vibrant neighborhoods of Old Town and Lincoln Park, this home offers easy access to parks, restaurants, shops, transportation, and more - ensuring a lifestyle of convenience and excitement. Don't let this rare gem of a townhouse slip away! With one exterior parking spot included and roof rights, seize the opportunity to make this your dream home today.
Closed
$1,350,000
1906 N Hudson Ave Unit B, Chicago, IL 60614
4beds
--sqft
Townhouse, Single Family Residence
Built in 1978
5,904 Square Feet Lot
$1,845,600 Zestimate®
$--/sqft
$7,586 Estimated rent
Home value
$1,845,600
$1.62M - $2.14M
$7,586/mo
Zestimate® history
Owner options
List your home for rent
$7,586/mo
Rent Zestimate®
Find your next renter with Zillow Rental Manager. Plus, with online applications, you can quickly screen prospective tenants – for free.
$7,586/mo
Rent Zestimate®
Refinance and save
$8,166/mo
Est. payment
Refinancing to a lower rate could help reduce your monthly payments and save thousands over the life of the loan.
$8,166/mo
Est. payment
Explore your selling options
Work with a Zillow partner agent
Leverage their expertise and Zillow's premium Showcase listings to get your home seen by more buyers.
Get startedList with your own agent
Get your home in front of millions of buyers by listing it on Zillow.
Learn how to do itSell it yourself
Take full control of how buyers see your home on Zillow by listing For Sale by Owner (FSBO).
List your homeWhat's special
Zillow last checked:
Listing updated:
Listed by:
Blake Galler 312-266-7000,
Coldwell Banker Realty
Bought with:
Sam Shaffer
Chicago Properties Firm
Source: MRED as distributed by MLS GRID,MLS#: 11991787
Facts & features
Interior
Bedrooms & bathrooms
- Bedrooms: 4
- Bathrooms: 4
- Full bathrooms: 3
- 1/2 bathrooms: 1
Rooms
- Room types: Recreation Room
Primary bedroom
- Features: Flooring (Hardwood), Window Treatments (Blinds), Bathroom (Full)
- Level: Second
- Area: 180 Square Feet
- Dimensions: 15X12
Bedroom 2
- Features: Flooring (Hardwood), Window Treatments (Blinds)
- Level: Third
- Area: 187 Square Feet
- Dimensions: 17X11
Bedroom 3
- Features: Flooring (Hardwood), Window Treatments (Blinds)
- Level: Third
- Area: 88 Square Feet
- Dimensions: 11X8
Bedroom 4
- Features: Flooring (Hardwood), Window Treatments (Blinds)
- Level: Third
- Area: 153 Square Feet
- Dimensions: 17X9
Dining room
- Features: Flooring (Hardwood), Window Treatments (Plantation Shutters)
- Level: Main
- Area: 126 Square Feet
- Dimensions: 14X9
Family room
- Features: Flooring (Hardwood), Window Treatments (Plantation Shutters)
- Level: Second
- Area: 288 Square Feet
- Dimensions: 18X16
Kitchen
- Features: Kitchen (Eating Area-Breakfast Bar), Flooring (Hardwood)
- Level: Main
- Area: 126 Square Feet
- Dimensions: 14X9
Laundry
- Features: Flooring (Vinyl)
- Level: Lower
- Area: 112 Square Feet
- Dimensions: 16X7
Living room
- Features: Flooring (Hardwood), Window Treatments (Plantation Shutters)
- Level: Main
- Area: 340 Square Feet
- Dimensions: 20X17
Recreation room
- Features: Flooring (Wood Laminate)
- Level: Lower
- Area: 288 Square Feet
- Dimensions: 18X16
Heating
- Natural Gas, Radiant Floor
Cooling
- Central Air
Appliances
- Laundry: Washer Hookup, In Unit, Sink
Features
- Storage, Built-in Features, Walk-In Closet(s), Bookcases, High Ceilings, Pantry
- Flooring: Hardwood
- Windows: Skylight(s)
- Basement: Finished,Full
- Number of fireplaces: 2
- Fireplace features: Wood Burning, Family Room, Living Room
Interior area
- Total structure area: 0
Property
Parking
- Total spaces: 1
- Parking features: Off Alley, Assigned, On Site, Owned
Accessibility
- Accessibility features: No Disability Access
Features
- Patio & porch: Patio
Lot
- Size: 5,904 Square Feet
Details
- Additional structures: Shed(s)
- Parcel number: 14333060491002
- Special conditions: List Broker Must Accompany
Construction
Type & style
- Home type: Townhouse
- Property subtype: Townhouse, Single Family Residence
Materials
- Brick
Condition
- New construction: No
- Year built: 1978
Utilities & green energy
- Sewer: Storm Sewer
- Water: Lake Michigan
Community & HOA
HOA
- Has HOA: Yes
- Services included: Water, Insurance, Scavenger, Snow Removal
- HOA fee: $220 monthly
Location
- Region: Chicago
Financial & listing details
- Tax assessed value: $1,397,660
- Annual tax amount: $22,332
- Date on market: 4/5/2024
- Listing terms: Conventional
- Ownership: Fee Simple w/ HO Assn.
Price history
| Date | Event | Price |
|---|---|---|
| 4/3/2024 | Sold | $1,350,000+57% |
Source:  MRED as distributed by MLS GRID #11991787 Report a problem MRED as distributed by MLS GRID #11991787 Report a problem | ||
| 10/27/2006 | Sold | $860,000+42.6% |
Source: Public Record Report a problem | ||
| 7/9/2002 | Sold | $603,000+56.6% |
Source: Public Record Report a problem | ||
| 6/17/1998 | Sold | $385,000 |
Source: Public Record Report a problem | ||
Public tax history
| Year | Property taxes | Tax assessment |
|---|---|---|
| 2024 | $27,418 +19.6% | $139,766 +24.8% |
| 2023 | $22,931 +2.7% | $111,998 |
| 2022 | $22,333 +2.2% | $111,998 |
| 2021 | $21,852 +3% | $111,998 +13.9% |
| 2020 | $21,214 +6.9% | $98,330 -3.8% |
| 2019 | $19,840 +1.7% | $102,181 |
| 2018 | $19,506 +13.6% | $102,181 +22.9% |
| 2017 | $17,168 +6.3% | $83,127 |
| 2016 | $16,149 +9.5% | $83,127 |
| 2015 | $14,752 +29.1% | $83,127 +29.6% |
| 2014 | $11,422 +2.1% | $64,132 |
| 2013 | $11,186 +1.1% | $64,132 |
| 2012 | $11,061 +10.5% | $64,132 +0.5% |
| 2011 | $10,011 -0.7% | $63,799 |
| 2010 | $10,086 +4.8% | $63,799 |
| 2009 | $9,622 +2.8% | $63,799 -6% |
| 2008 | $9,360 +3.2% | $67,837 |
| 2007 | $9,071 +7.3% | $67,837 |
| 2006 | $8,451 -5.1% | $67,837 +13.3% |
| 2005 | $8,910 +1.9% | $59,899 |
| 2004 | $8,743 +4.5% | $59,899 |
| 2003 | $8,370 -8.8% | $59,899 +17.3% |
| 2002 | $9,177 +3.8% | $51,078 |
| 2001 | $8,845 +24.6% | $51,078 |
| 2000 | $7,097 -0.7% | $51,078 +38.3% |
| 1999 | $7,145 | $36,945 |
Find assessor info on the county website
Neighborhood: Old Town
Nearby homes
- $1,740,6004 bd3 ba2.9k sqft1906 N Hudson Ave UNIT A, Chicago, IL 60614Off Market
- $1,168,0004 bd3 ba2.2k sqft1906 N Hudson Ave UNIT C, Chicago, IL 60614Off Market
- $851,900-- bd-- ba12k sqft1906 N Hudson Ave UNIT D, Chicago, IL 60614Off Market
- $809,900-- bd-- ba12k sqft1906 N Hudson Ave UNIT E, Chicago, IL 60614Off Market
- $3,574,8005 bd5 ba5.5k sqft1910 N Hudson Ave, Chicago, IL 60614Off Market
- $1,362,800-- bd-- ba12k sqft1900 N Hudson Ave UNIT A, Chicago, IL 60614Off Market
- $1,525,7004 bd2 ba12k sqft1900 N Hudson Ave UNIT B, Chicago, IL 60614Off Market
- $811,800-- bd-- ba12k sqft1900 N Hudson Ave, Chicago, IL 60614Off Market
Nearby schools
GreatSchools rating
- 9/10Lincoln Elementary SchoolGrades: K-8Distance: 0.6 mi
- 7/10Lincoln Park High SchoolGrades: 9-12Distance: 0.3 mi
Schools provided by the listing agent
- Elementary: Lincoln Elementary School
- Middle: Lincoln Elementary School
- High: Lincoln Park High School
- District: 299
Source: MRED as distributed by MLS GRID. This data may not be complete. We recommend contacting the local school district to confirm school assignments for this home.
Get a cash offer in 3 minutes
Find out how much your home could sell for in as little as 3 minutes with a no-obligation cash offer.
Estimated market value
$1,845,600
Get a cash offer in 3 minutes
Find out how much your home could sell for in as little as 3 minutes with a no-obligation cash offer.
Estimated market value
$1,845,600
- Illinois
- Cook County
- Chicago
- 60614
- Old Town
- 1906 N Hudson Ave Unit B
Nearby cities
Nearby neighborhoods
Nearby zip codes
Other Chicago Topics
