Skip main navigation
Off market
  • $3,585,600

    1910 N Hudson Ave, Chicago, IL 60614

    5beds
    5baths
    5,500sqft
    SingleFamily
    Built in 1998
    2,953 Square Feet Lot
    $3,585,600 Zestimate®
    $652/sqft
    $18,904 Estimated rent

    Home value

    $3,585,600

    $3.30M - $3.91M

    $18,904/mo

    Zestimate® history
    Loading
    Loading...

    Owner options

    List your home for rent

    $18,904/mo

    Rent Zestimate®

    Find your next renter with Zillow Rental Manager. Plus, with online applications, you can quickly screen prospective tenants – for free.

    Learn more

    $18,904/mo

    Rent Zestimate®

    Refinance and save

    $25,648/mo

    Est. payment

    Refinancing to a lower rate could help reduce your monthly payments and save thousands over the life of the loan.

    See today's rates

    $25,648/mo

    Est. payment

    Explore your selling options

    Work with a Zillow partner agent

    Leverage their expertise and Zillow's premium Showcase listings to get your home seen by more buyers.

    Get started

    List with your own agent

    Get your home in front of millions of buyers by listing it on Zillow.

    Learn how to do it

    Sell it yourself

    Take full control of how buyers see your home on Zillow by listing For Sale by Owner (FSBO).

    List your home

    What's special

    Spacious living roomBathed in natural lightOld townEat-in kitchenFront yard

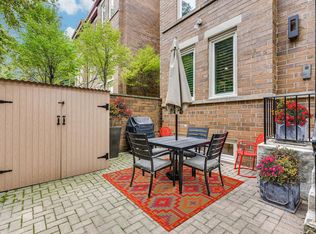
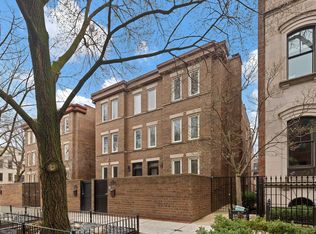
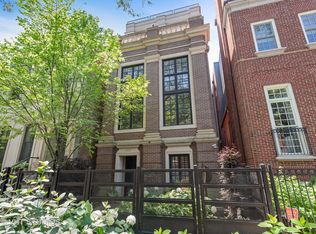
    Designed by architect Marcel Friedes, this elegant brick and limestone home offers finely finished living space bathed in natural light. Beautifully renovated by the current owner with the help of designer Laurie Demetrio, this exceptional home has approximately 5,500 sqft of living space with five bedrooms, two home offices, three large outdoor spaces, and an attached 2.5-car garage. The main level is ideal for entertaining and family living. Highlights include a spacious living room, a dining room with 3-story atrium, a magnificent eat-in kitchen with newer top-quality appliances (SubZero, Miele, Gaggenau & Fisher Paykel), breakfast bar seating and a banquette, and a sun-filled family room with 14-foot ceiling. The second level includes three bedrooms, two full baths, an office, and a laundry room with new LG washer/dryer. A perfect retreat, the top level is home to the luxurious primary bedroom with new white spa bath, dual walk-ins designed by California Closets, and a glass-enclosed private office that opens out to a new synthetic rooftop deck with skyline view. With a rec/playroom with new easy-to-clean floor, mirrored gym, 5th bedroom, and bath, the lower level provides bonus living space for exercise, play and guests. The Italian stone courtyard off the family room and the partially tented deck above the garage offer ample outdoor space for entertaining and al fresco dining. The 2.5 car garage is attached to the home with a mudroom. Other features include a fenced front yard, security gate that dials your mobile phone to buzz in guests, wide-board oak floors, a contemporary staircase, and skylights. This home is located on one of Old Town's most coveted blocks. It is in Lincoln Elementary School District and within a mile of the Latin School, Francis Parker, Catherine Cook, the British School, and the Green City Market. It is less than a ten-minute walk to the Lincoln Park Zoo, multiple parks and playgrounds, the Green City Market, neighborhood shopping and dining, and multiple el stops are within 10 minutes offering easy access to downtown. 2021-10-12

    This property is off market, which means it's not currently listed for sale or rent on Zillow. This may be different from what's available on other websites or public sources.
    Facts & features

    Interior

    Bedrooms & bathrooms
    • Bedrooms: 5
    • Bathrooms: 5
    Heating
    • Forced air, Gas
    Cooling
    • Central
    Appliances
    • Included: Dishwasher, Dryer, Garbage disposal, Microwave, Refrigerator
    Features
    • Flooring: Carpet, Hardwood
    • Basement: Finished
    • Has fireplace: Yes
    Interior area
    • Total interior livable area: 5,500 sqft

    Property

    Parking
    • Total spaces: 2
    • Parking features: Garage - Attached
    Features
    • Exterior features: Stone, Brick
    Lot
    • Size: 2,953 sqft
    Details
    • Parcel number: 1433306043

    Construction

    Type & style
    • Home type: SingleFamily
    Materials
    • Roof: Other
    Condition
    • Year built: 1998

    Community & neighborhood

    Location
    • Region: Chicago

    Price history

    DateEventPrice
    10/22/2021Sold$2,820,000-5.8%$513/sqft
    Source: MRED as distributed by MLS GRID #11156429 Report a problem
    9/28/2021Pending sale$2,995,000$545/sqft
    Source: Engel & Volkers #11156429 Report a problem
    9/27/2021Contingent$2,995,000$545/sqft
    Source: MRED as distributed by MLS GRID #11156429 Report a problem
    7/15/2021Listed for sale$2,995,000+5.8%$545/sqft
    Source: Engel & Volkers #11156429 Report a problem
    6/24/2015Sold$2,831,250-1.5%$515/sqft
    Source: MRED as distributed by MLS GRID #08859708 Report a problem
    3/21/2015Pending sale$2,875,000$523/sqft
    Source: CONLON/Christie's International Real Estate #08859708 Report a problem
    3/13/2015Listed for sale$2,875,000+10.8%$523/sqft
    Source: CONLON/Christie's International Real Estate #08859708 Report a problem
    10/9/2010Listing removed$2,595,000-3.7%$472/sqft
    Source: Baird & Warner - Gold Coast #07550717 Report a problem
    6/12/2010Listed for sale$2,695,595+27.6%$490/sqft
    Source: Baird & Warner - Gold Coast #07550717 Report a problem
    12/28/2006Sold$2,112,500+382.9%$384/sqft
    Source: Public Record Report a problem
    8/16/1996Sold$437,500+34.6%$80/sqft
    Source: Public Record Report a problem
    8/28/1991Sold$325,000$59/sqft
    Source: Agent Provided Report a problem

    Public tax history

    YearProperty taxesTax assessment
    2024-- $296,000 +35.2%
    2023$46,207 +2.6%$219,000
    2022$45,044 +3.9%$219,000
    2021$43,369 -2.1%$219,000 +8.4%
    2020$44,314 -1.5%$202,025 -11.2%
    2019$45,003 +1.7%$227,422
    2018$44,245 -8.1%$227,422 +0.2%
    2017$48,146 -3.3%$227,028 -9.6%
    2016$49,812 +9.4%$251,197
    2015$45,550 +40.6%$251,197 +41.8%
    2014$32,393 -5.5%$177,159 -7.3%
    2013$34,284 +1.3%$191,132
    2012$33,850 +16.8%$191,132 +5.7%
    2011$28,984 +1.2%$180,879
    2010$28,644 -11.2%$180,879 -15%
    2009$32,270 +21%$212,879 +14.5%
    2008$26,667 -11.1%$185,897 -12%
    2007$30,003 -1.1%$211,250
    2006$30,326 +28.3%$211,250 +39%
    2005$23,642 +1.3%$152,005
    2004$23,331 +2.5%$152,005
    2003$22,767 +31.8%$152,005 +55.1%
    2002$17,279 +4%$97,999
    2001$16,620 +9.3%$97,999
    2000$15,202 +126.6%$97,999 +20.8%
    1999$6,708 $81,134

    Find assessor info on the county website

    Neighborhood: Old Town

    Nearby schools

    GreatSchools rating
    Schools provided by the listing agent
    • Elementary: Lincoln Elementary School
    • Middle: LINCOLN ELEMENTARY SCHOOL
    • High: Lincoln Park High School
    • District: 299

    Source: The MLS. This data may not be complete. We recommend contacting the local school district to confirm school assignments for this home.

    Get a cash offer in 3 minutes
    Find out how much your home could sell for in as little as 3 minutes with a no-obligation cash offer.
    Estimated market value
    $3,585,600
    Get a cash offer in 3 minutes
    Find out how much your home could sell for in as little as 3 minutes with a no-obligation cash offer.
    Estimated market value
    $3,585,600