Skip main navigation
Sold for $192,000
  • $192,000

    1906 SE 37th Court Cir, Ocala, FL 34471

    2beds
    1,143sqft
    Villa
    Built in 1983
    2,060 Square Feet Lot
    $186,100 Zestimate®
    $168/sqft
    $1,758 Estimated rent

    Home value

    $186,100

    $166,000 - $210,000

    $1,758/mo

    Zestimate® history
    Loading
    Loading...

    Owner options

    List your home for rent

    $1,758/mo

    Rent Zestimate®

    Find your next renter with Zillow Rental Manager. Plus, with online applications, you can quickly screen prospective tenants – for free.

    Learn more

    $1,758/mo

    Rent Zestimate®

    Refinance and save

    $1,543/mo

    Est. payment

    Refinancing to a lower rate could help reduce your monthly payments and save thousands over the life of the loan.

    See today's rates

    $1,543/mo

    Est. payment

    Explore your selling options

    Work with a Zillow partner agent

    Leverage their expertise and Zillow's premium Showcase listings to get your home seen by more buyers.

    Get started

    List with your own agent

    Get your home in front of millions of buyers by listing it on Zillow.

    Learn how to do it

    Sell it yourself

    Take full control of how buyers see your home on Zillow by listing For Sale by Owner (FSBO).

    List your home

    What's special

    Recently remodeled bathroomLarge covered back patioNewer laminate flooringBeautiful wood cabinetryPantry in the kitchen
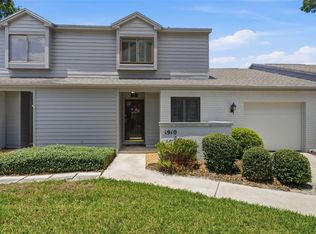
    Perfectly situated patio home in Crestwood North Village and convenient to all of Ocala. This lovely property has many features that will delight you including the spacious living room with newer laminate flooring and a great layout. The two bedrooms each have a bathroom and the primary bedroom has 2 closets and a recently remodeled bathroom with appealing colors and features. The kitchen has beautiful wood cabinetry and countertops that look like quartz. All the appliances are stainless steel and are less than 4 years old. The solar tube in the kitchen is so helpful to add light in this space. The dining area is just off the kitchen and overlooks the large covered back patio that is partially covered and is enjoyed by all. There is a pantry in the kitchen and another storage pantry in the hall that is huge. The A/C and the water heater are only a few years old and in perfect condition. The home was just painted outside and the courtyard is the only outside painting that still needs to be done. The community pool is across the street and is newly renovated with a cabana and bathrooms. The low association fees cover the lawn maintenance, termite bond, and water. The owners have moved so immediate occupancy is available.

    Zillow last checked:

    Listing updated:

    Listing Provided by:

    Suzette Weddington-Moore 352-816-7622,

    SELLSTATE NEXT GENERATION REAL 352-387-2383

    Bought with:

    Suzette Weddington-Moore, 0380519

    SELLSTATE NEXT GENERATION REAL

    Source: Stellar MLS,MLS#: OM690291MLS LogoOriginating MLS: Ocala - Marion

    Facts & features

    Interior

    Bedrooms & bathrooms
    • Bedrooms: 2
    • Bathrooms: 2
    • Full bathrooms: 2
    Primary bedroom
    • Features: Ceiling Fan(s), En Suite Bathroom, Handicapped Accessible, Shower No Tub, Dual Closets
    • Level: First
    • Dimensions: 13x14
    Kitchen
    • Features: Pantry
    • Level: First
    • Dimensions: 12x9
    Living room
    • Features: Built-In Shelving, Ceiling Fan(s)
    • Level: First
    • Dimensions: 17x13
    Heating
    • Natural Gas
    Cooling
    • Central Air
    Appliances
    • Included: Dishwasher, Gas Water Heater, Microwave, Range, Refrigerator
    • Laundry: In Garage
    Features
    • Eating Space In Kitchen, High Ceilings, Living Room/Dining Room Combo, Primary Bedroom Main Floor
    • Flooring: Carpet, Laminate, Tile
    • Windows: Skylight(s), Window Treatments
    • Has fireplace: No
    • Common walls with other units/homes: Corner Unit
    Interior area
    • Total structure area: 1,763
    • Total interior livable area: 1,143 sqft

    Property

    Parking
    • Total spaces: 1
    • Parking features: Garage Door Opener
    • Attached garage spaces: 1
    • Details: Garage Dimensions: 16x23
    Features
    • Levels: One
    • Stories: 1
    • Patio & porch: Enclosed, Patio, Rear Porch
    • Exterior features: Courtyard, Private Mailbox, Rain Gutters
    • Pool features: Deck, Gunite, In Ground, Lighting, Outside Bath Access
    Lot
    • Size: 2,060 sqft
    Details
    • Parcel number: 2955100300
    • Zoning: PD08
    • Special conditions: None

    Construction

    Type & style
    • Home type: SingleFamily
    • Property subtype: Villa
    Materials
    • Block, Concrete, Stucco, Wood Frame (FSC Certified), Wood Siding
    • Foundation: Block, Concrete Perimeter
    • Roof: Shingle
    Condition
    • New construction: No
    • Year built: 1983

    Utilities & green energy

    • Sewer: Public Sewer
    • Water: Public
    • Utilities for property: Cable Available, Electricity Connected, Public, Street Lights

    Community & neighborhood

    Community
    • Community features: Community Mailbox, Deed Restrictions, Handicap Modified, Pool
    Location
    • Region: Ocala
    • Subdivision: CRESTWOOD NORTH VILLAGE

    HOA & financial

    HOA
    • Has HOA: Yes
    • HOA fee: $170 monthly
    • Services included: Community Pool, Maintenance Grounds, Pool Maintenance, Water
    • Association name: Crestwood North Village
    Other fees
    • Pet fee: $0 monthly
    Other financial information
    • Total actual rent: 0

    Other

    Other facts
    • Listing terms: Cash,Conventional
    • Ownership: Fee Simple
    • Road surface type: Paved

    Price history

    DateEventPrice
    2/28/2025Sold$192,000-12.7%$168/sqft
    Source: Stellar MLS #OM690291 Report a problem
    1/23/2025Pending sale$220,000$192/sqft
    Source: Stellar MLS #OM690291 Report a problem
    11/27/2024Listed for sale$220,000+33.3%$192/sqft
    Source: Stellar MLS #OM690291 Report a problem
    8/26/2024Listing removed$165,000$144/sqft
    Source: Stellar MLS #OM624003 Report a problem
    8/25/2021Sold$165,000$144/sqft
    Source: Stellar MLS #OM624003 Report a problem
    7/22/2021Pending sale$165,000$144/sqft
    Source: Stellar MLS #OM624003 Report a problem
    7/21/2021Listed for sale$165,000+43.5%$144/sqft
    Source: Stellar MLS #OM624003 Report a problem
    12/28/2017Sold$115,000+0.1%$101/sqft
    Source: Public Record Report a problem
    11/21/2017Pending sale$114,900$101/sqft
    Source: SELLSTATE NEXT GENERATION REALTY #525906 Report a problem
    10/31/2017Price change$114,900-7.7%$101/sqft
    Source: SELLSTATE NEXT GENERATION REALTY #525906 Report a problem
    10/24/2017Price change$124,500-2.7%$109/sqft
    Source: SELLSTATE NEXT GENERATION REALTY #525906 Report a problem
    10/18/2017Listed for sale$127,900-6.4%$112/sqft
    Source: SELLSTATE NEXT GENERATION REALTY #525906 Report a problem
    9/29/2009Sold$136,700-11.8%$120/sqft
    Source: Public Record Report a problem
    7/10/2007Sold$155,000+47.6%$136/sqft
    Source: Public Record Report a problem
    2/20/2004Sold$105,000+2.2%$92/sqft
    Source: Public Record Report a problem
    5/2/2003Sold$102,700$90/sqft
    Source: Public Record Report a problem

    Public tax history

    YearProperty taxesTax assessment
    2024$2,065 +2.9%$141,562 +3%
    2023$2,007 -32%$137,439 -12.9%
    2022$2,951 +148.4%$157,721 +63.8%
    2021$1,188 +19.1%$96,262 +1.4%
    2020$997 +2.8%$94,933 +2.3%
    2019$970 $92,799 +1.9%
    2018$970 +17.9%$91,069 +8%
    2017$823 +28.3%$84,319 +17%
    2016$641 $72,059 +0.7%
    2015$641 +9.4%$71,558 +0.8%
    2014$586 +0.6%$70,990 +1.5%
    2013$583 -0.5%$69,941 +1.7%
    2012$586 -5.9%$68,772 -7.1%
    2011$623 -18.7%$74,021 -11.6%
    2010$766 -31.2%$83,754 -20.5%
    2009$1,114 -25.6%$105,310 -19.1%
    2008$1,497 +47.1%$130,193 +47.2%
    2007$1,018 -10.6%$88,434 +2.5%
    2006$1,138 -23.4%$86,278 +3%
    2005$1,486 $83,767 +12.6%
    2004$1,486 +123.4%$74,414 +33.8%
    2002$665 +0.9%$55,625 +1.6%
    2001$659 $54,774
    2000$659 $54,774

    Find assessor info on the county website

    Neighborhood: 34471

    Nearby schools

    GreatSchools rating
    Schools provided by the listing agent
    • Elementary: Maplewood Elementary School-M
    • Middle: Osceola Middle School
    • High: Forest High School

    Source: Stellar MLS. This data may not be complete. We recommend contacting the local school district to confirm school assignments for this home.

    Get a cash offer in 3 minutes
    Find out how much your home could sell for in as little as 3 minutes with a no-obligation cash offer.
    Estimated market value
    $186,100
    Get a cash offer in 3 minutes
    Find out how much your home could sell for in as little as 3 minutes with a no-obligation cash offer.
    Estimated market value
    $186,100